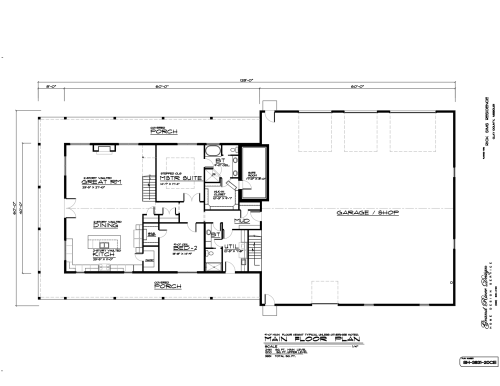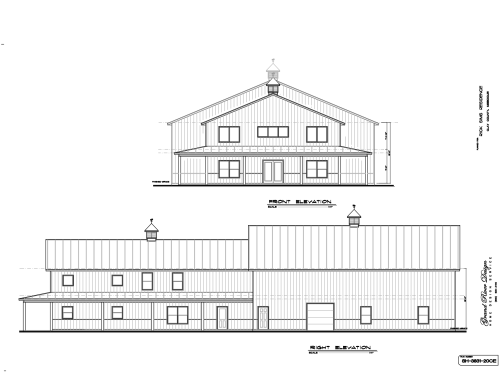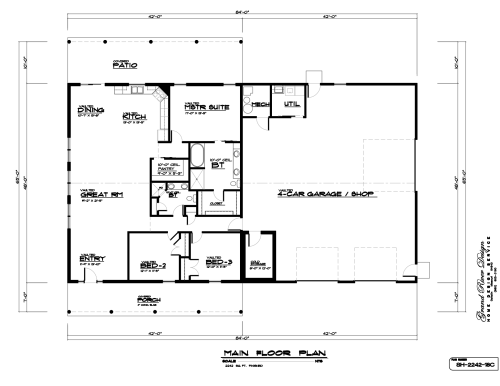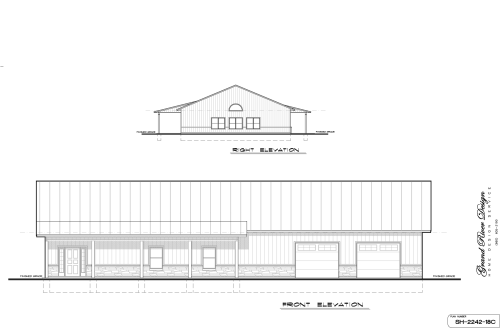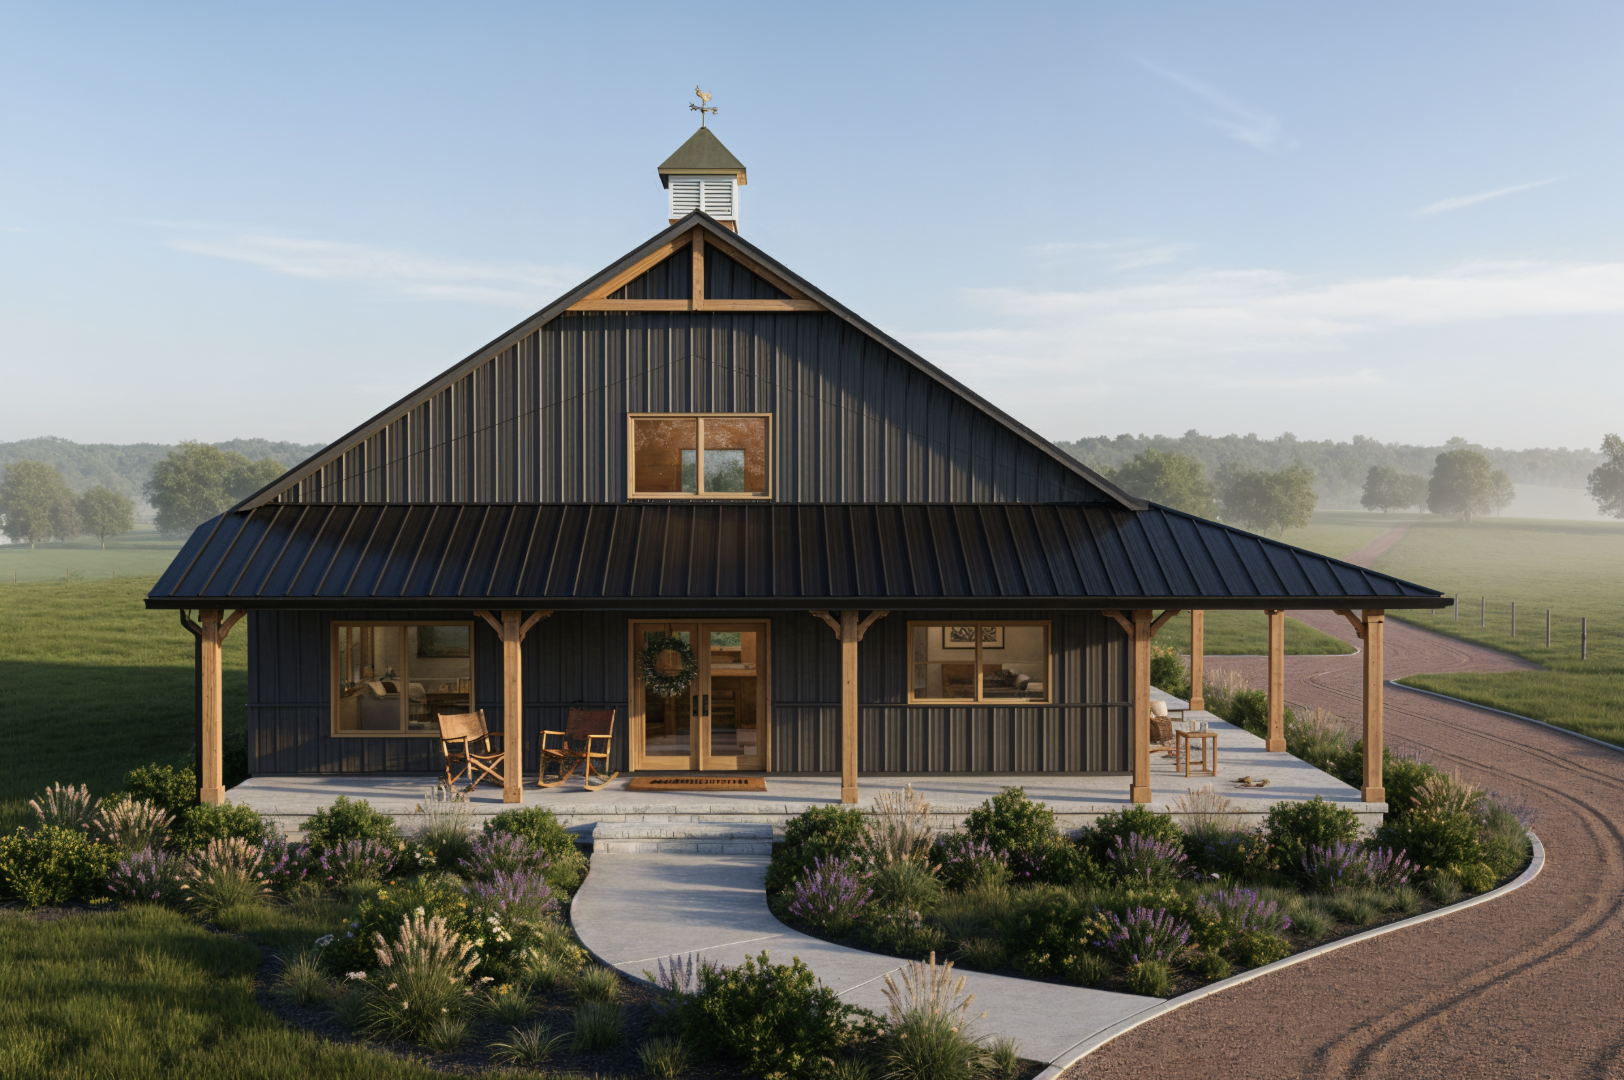
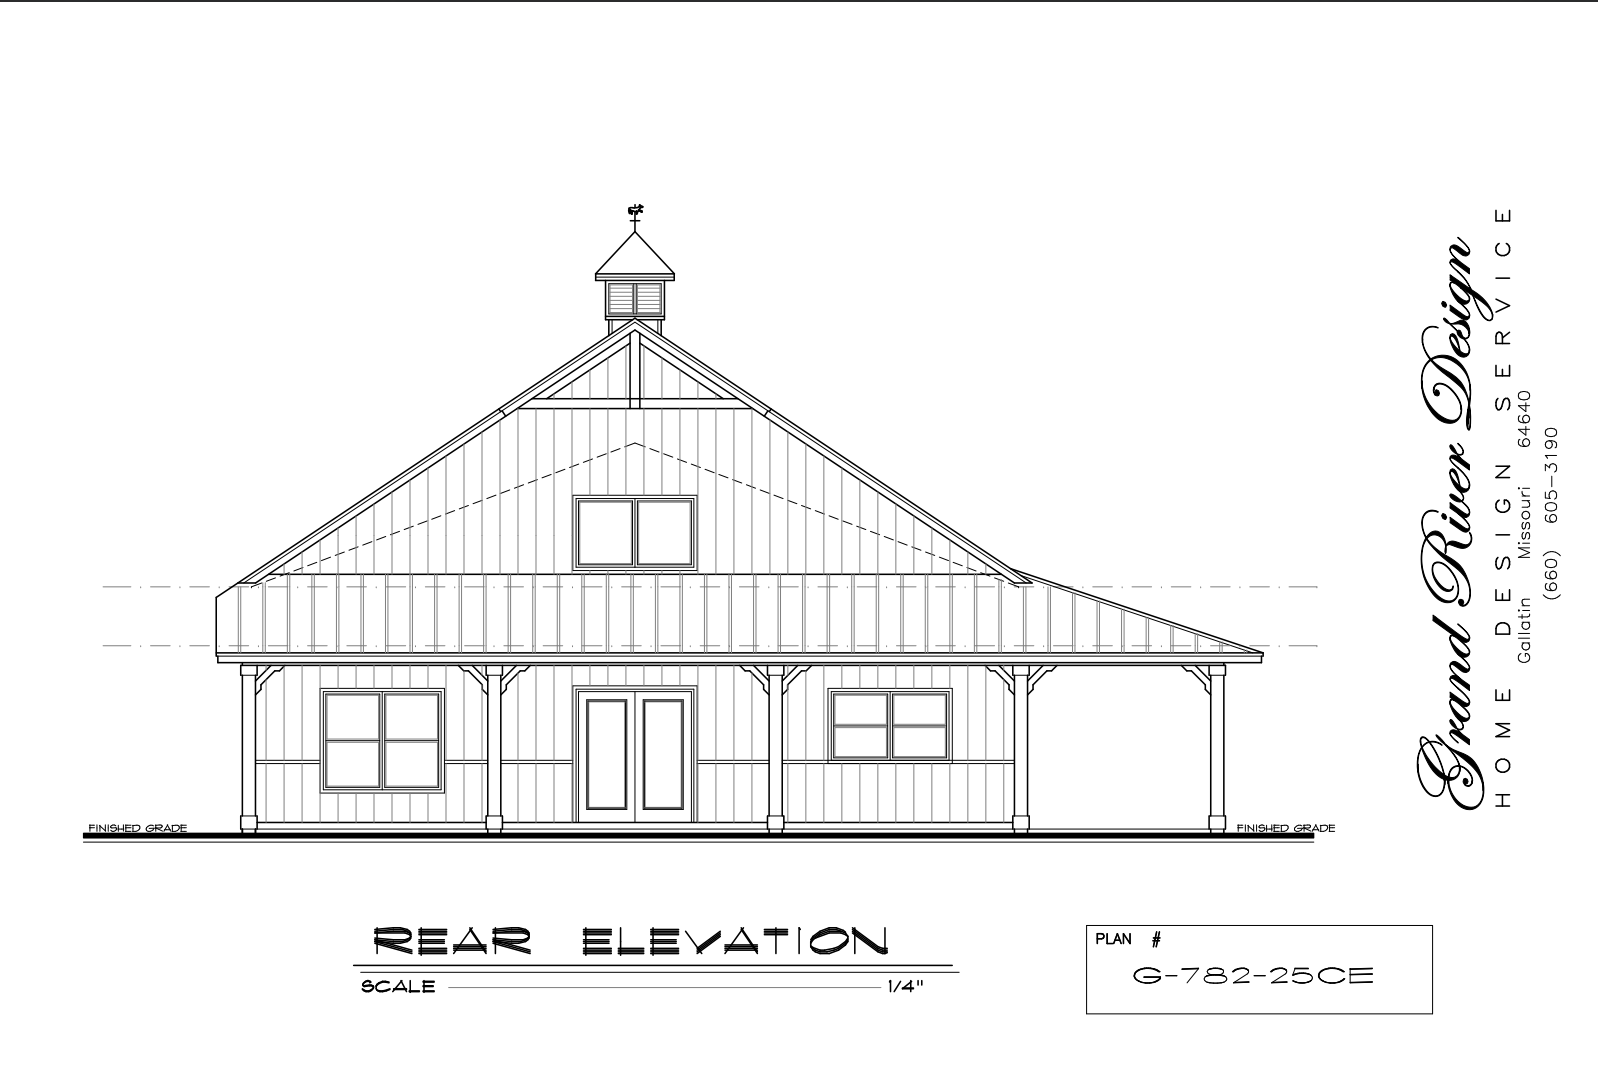
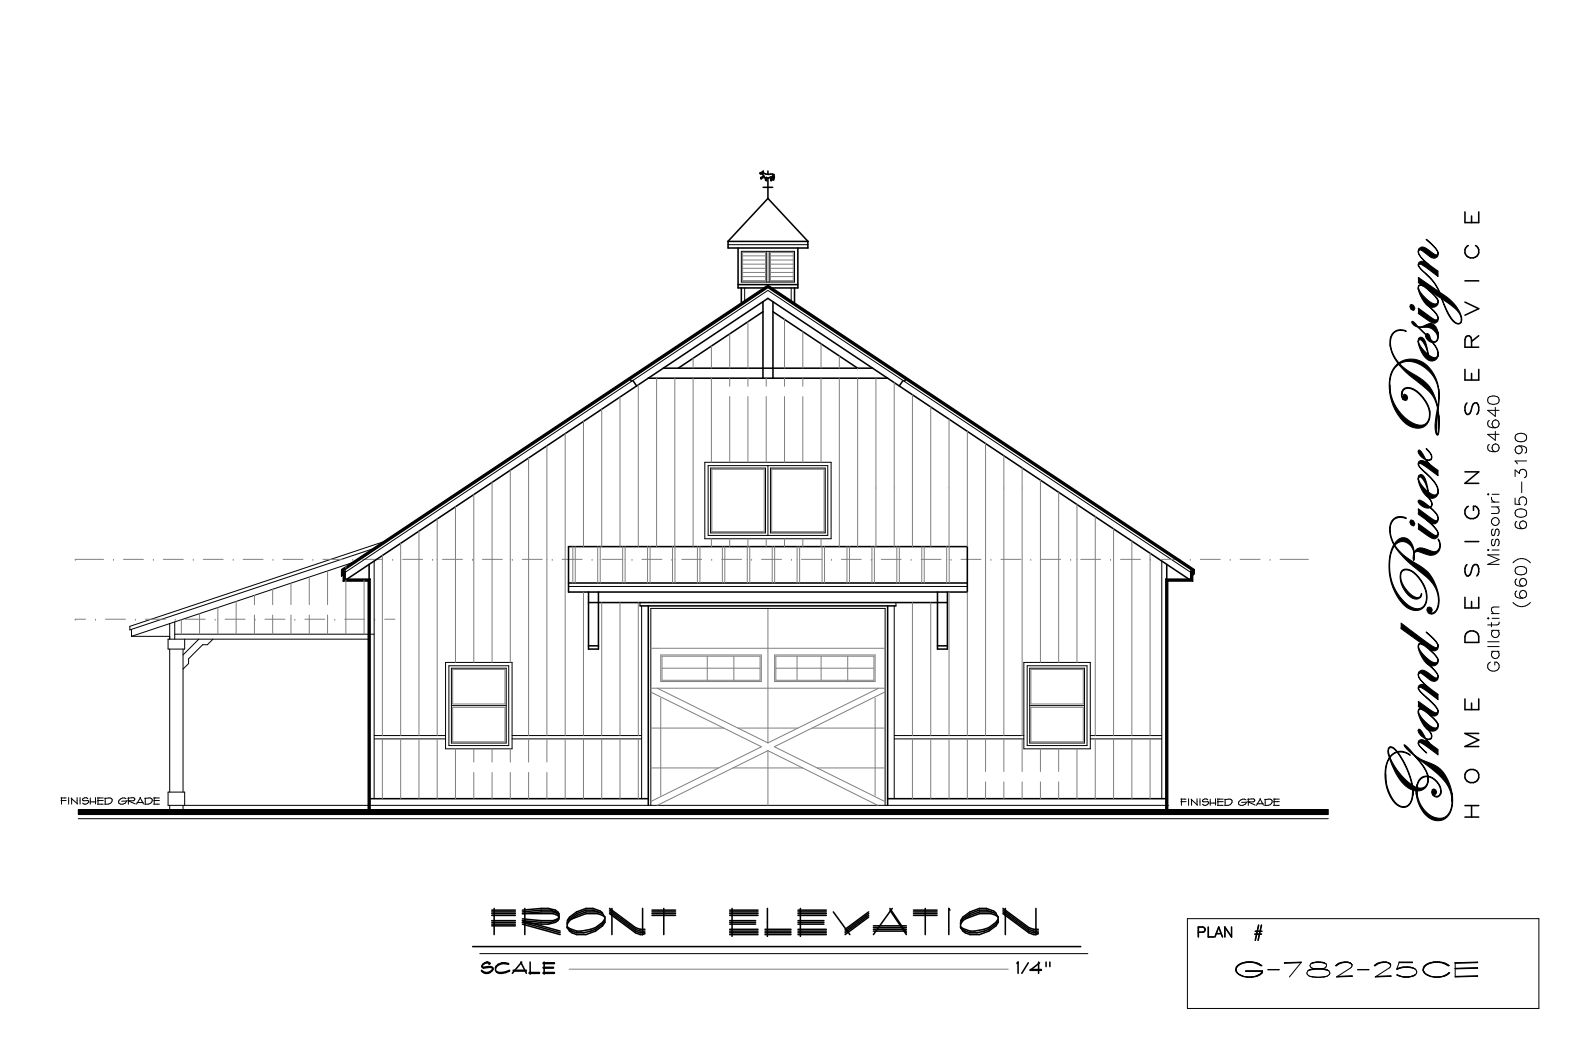
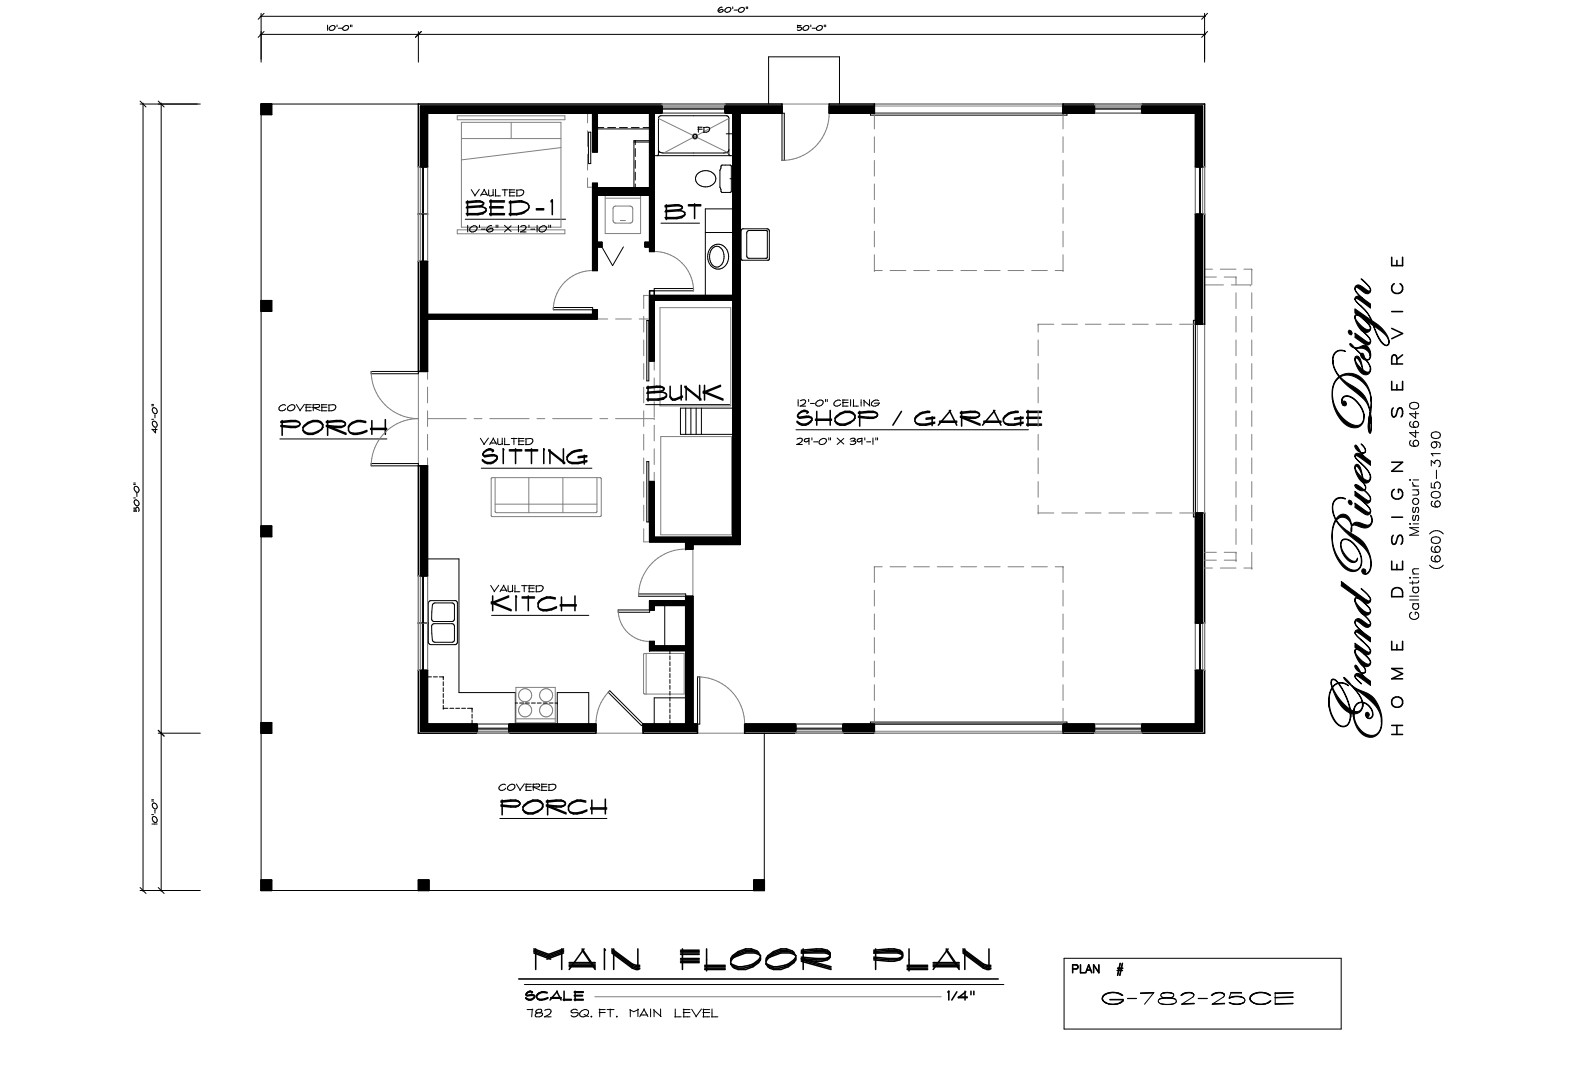
Designed for flexible storage or workshop needs, Plan G-782-25CE offers 782 sq. ft. of practical space. For example, the open layout accommodates vehicle parking and equipment storage easily. Additionally, clear interior spans maximize overall utility.
Plan G-782-25CE
$500.00
Description
Plan G-782-25CE delivers an efficient 782 sq. ft. garage layout focused on versatility. At the center, wide bays accommodate vehicles, tools, or recreational equipment easily. Furthermore, smart wall placement maximizes usable floor space across the building. Beyond simple vehicle storage, this adaptable plan serves well as a dedicated workshop.
Key Features & Highlights
-
Versatile Storage Space: Wide bays easily accommodate multiple vehicles or large gear. As a result, your floor space stays clear.
-
Dedicated Workshop Area: Additionally, flexible wall space allows for workbenches and tool racks.
-
Durable Exterior Styling: Simple rooflines offer clean aesthetic appeal. In addition, low-maintenance materials ensure long-lasting protection.
-
Convenient Access Doors: Meanwhile, secondary entry doors provide direct outdoor access. Therefore, moving equipment in and out remains effortless.
-
Efficient Footprint: Finally, compact exterior dimensions fit smoothly onto various lot sizes. As a result, building placement stays hassle-free.
Plan Specifications
-
Total Utility Area: 782 sq. ft.
-
Garage Bays: 2 to 3-Car
-
Stories: 1
-
Bathrooms: Optional Half-Bath
Looking for similar layouts? Browse all of our Accessory Building Plans.
3D Architectural Visualizations and Renderings provided by Rolling Ridge Renders.