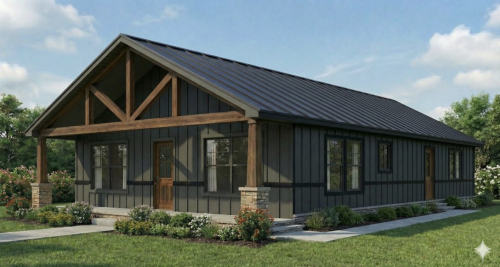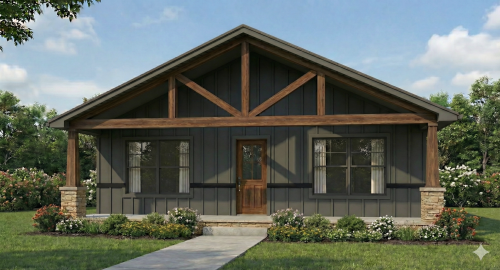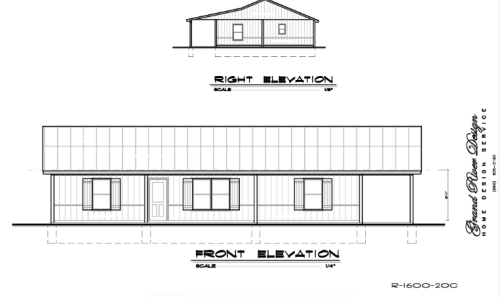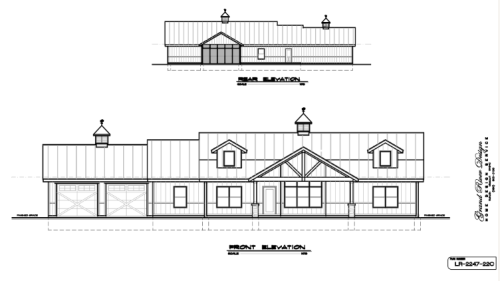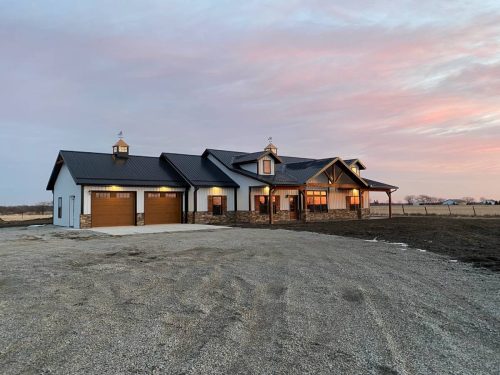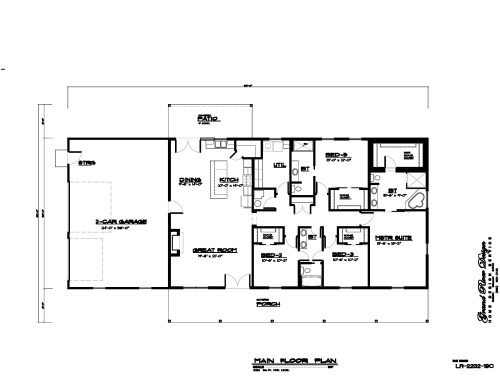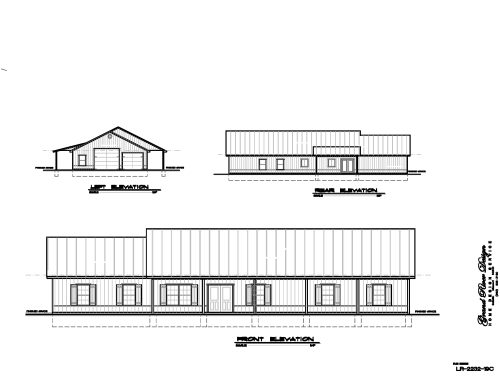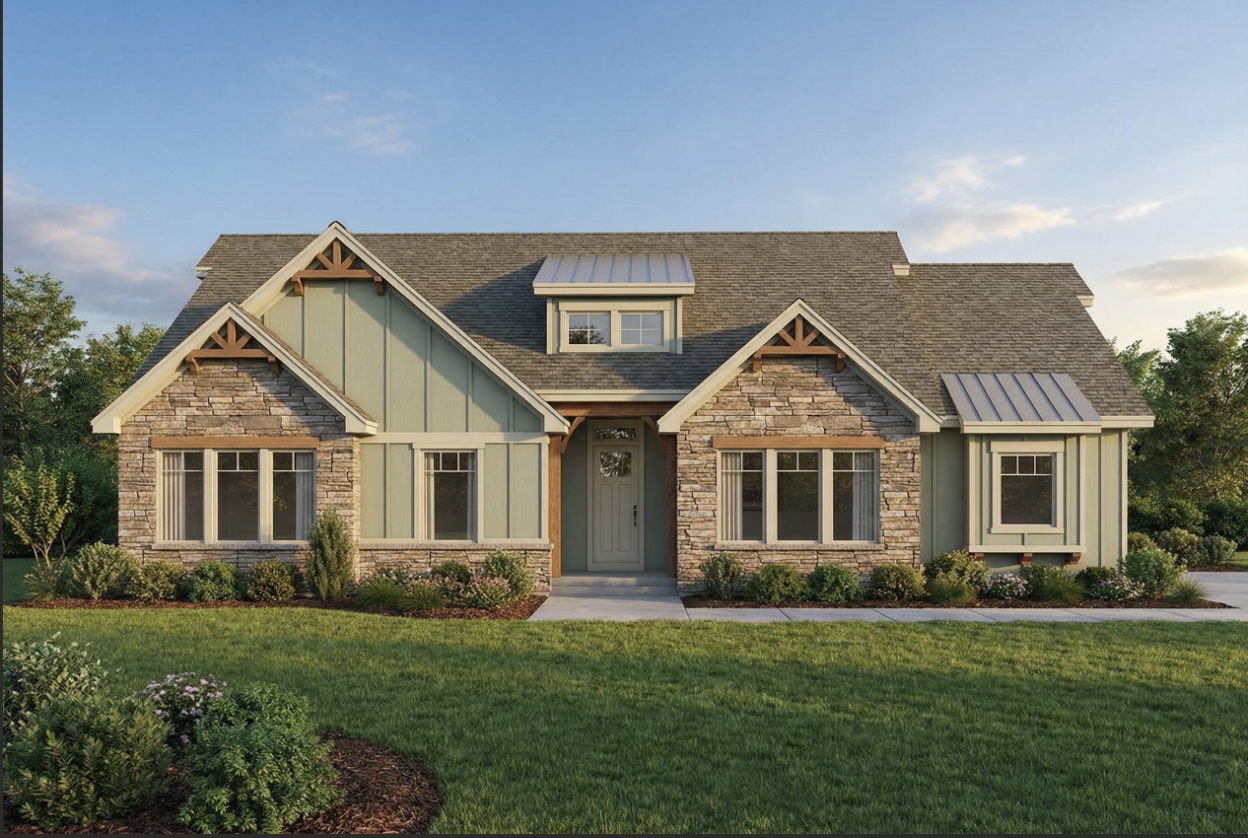
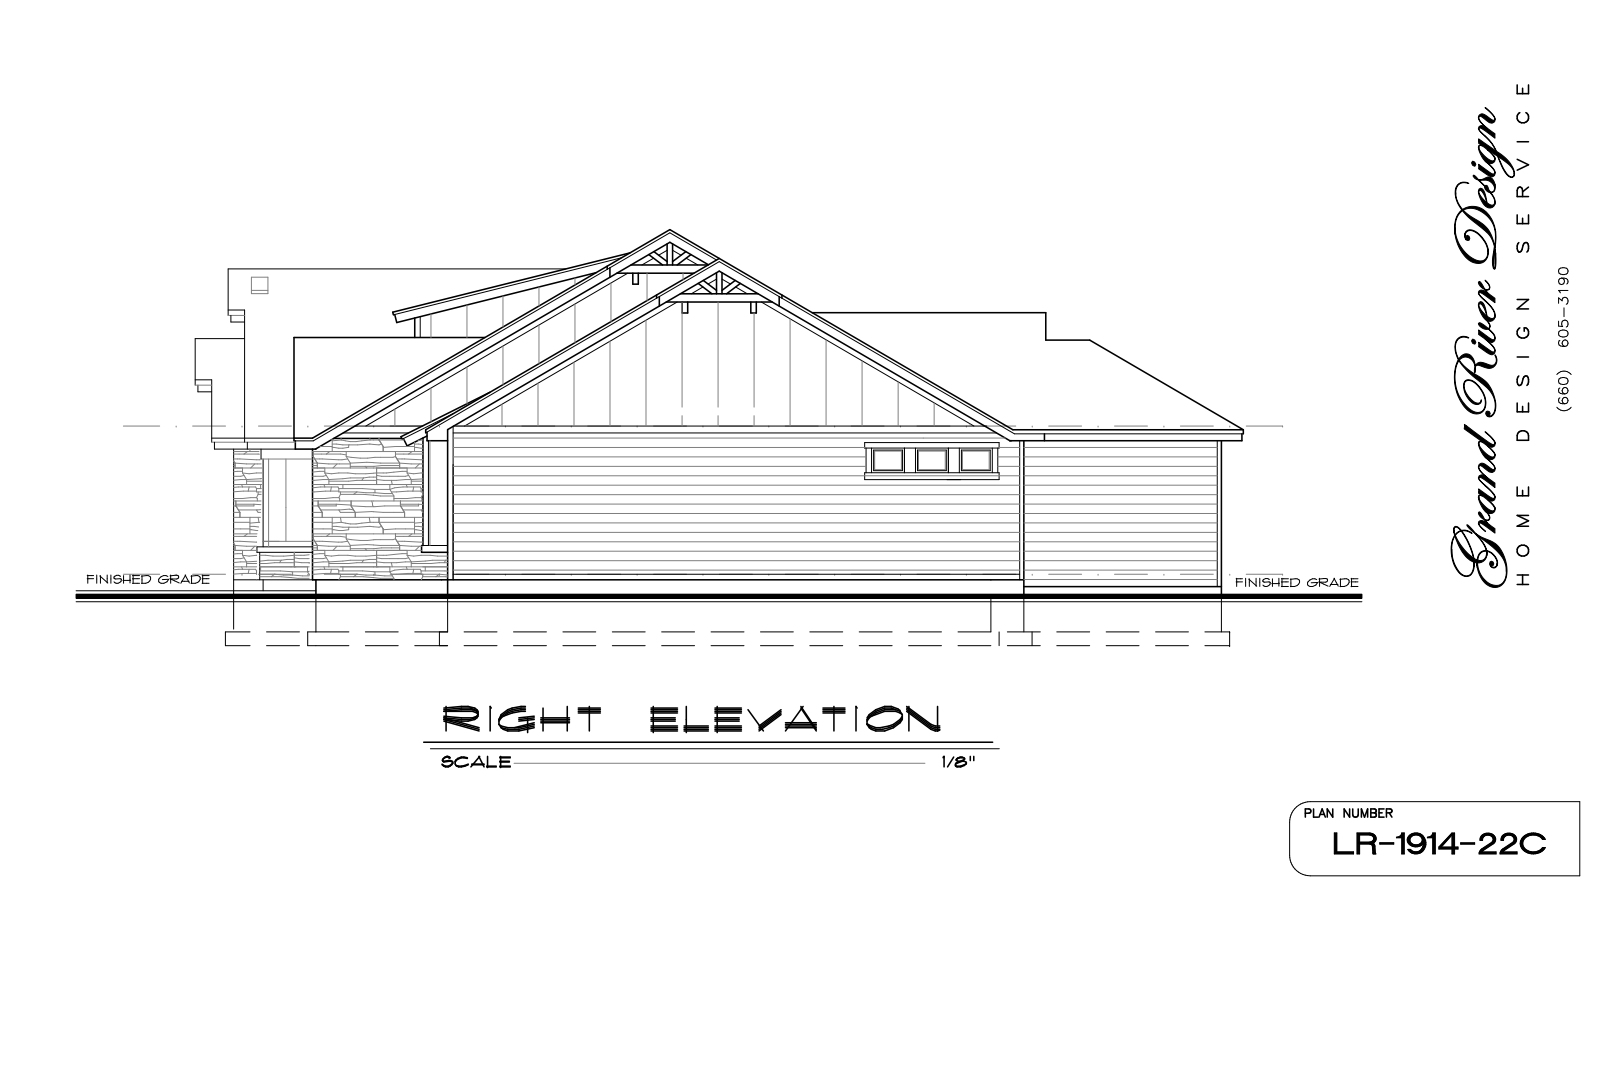
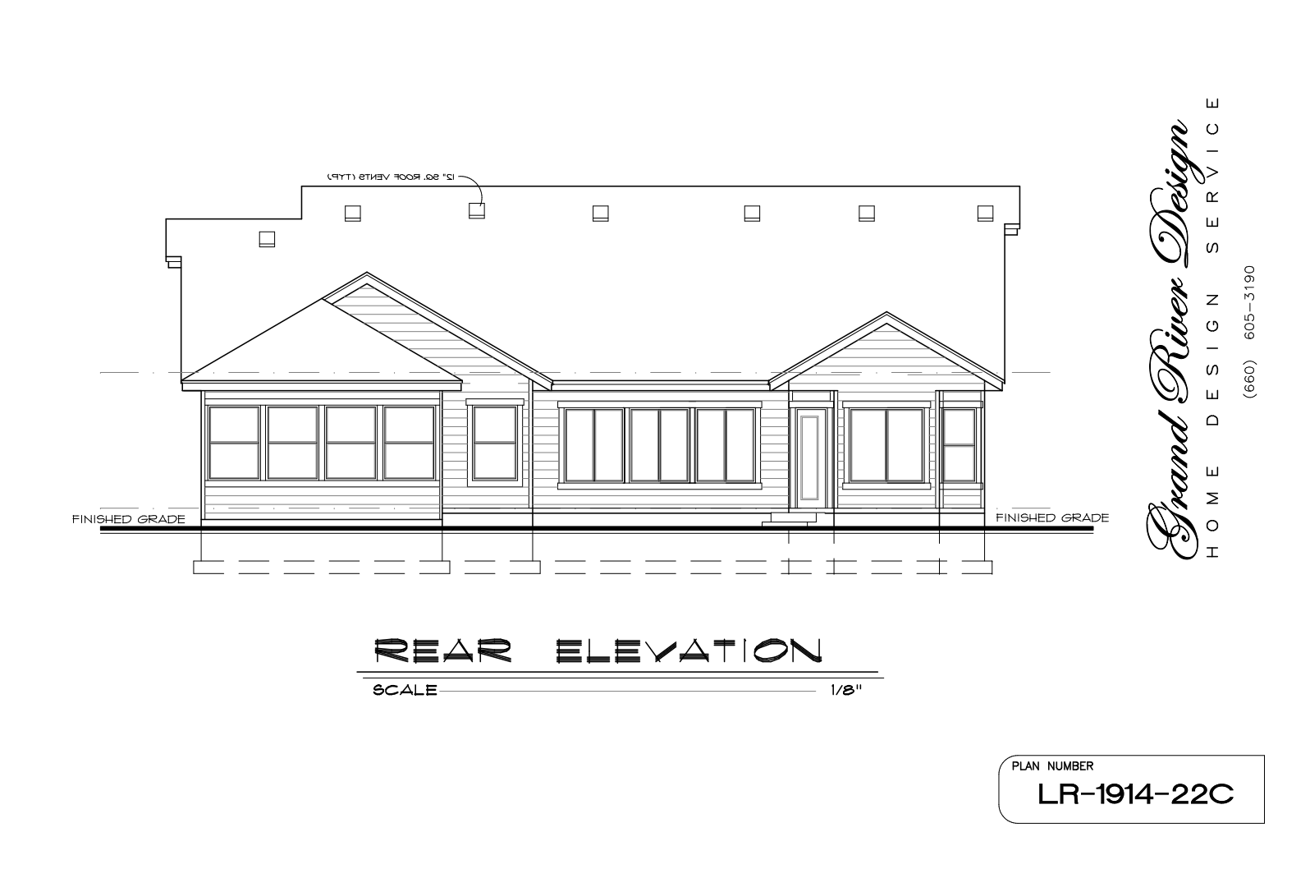
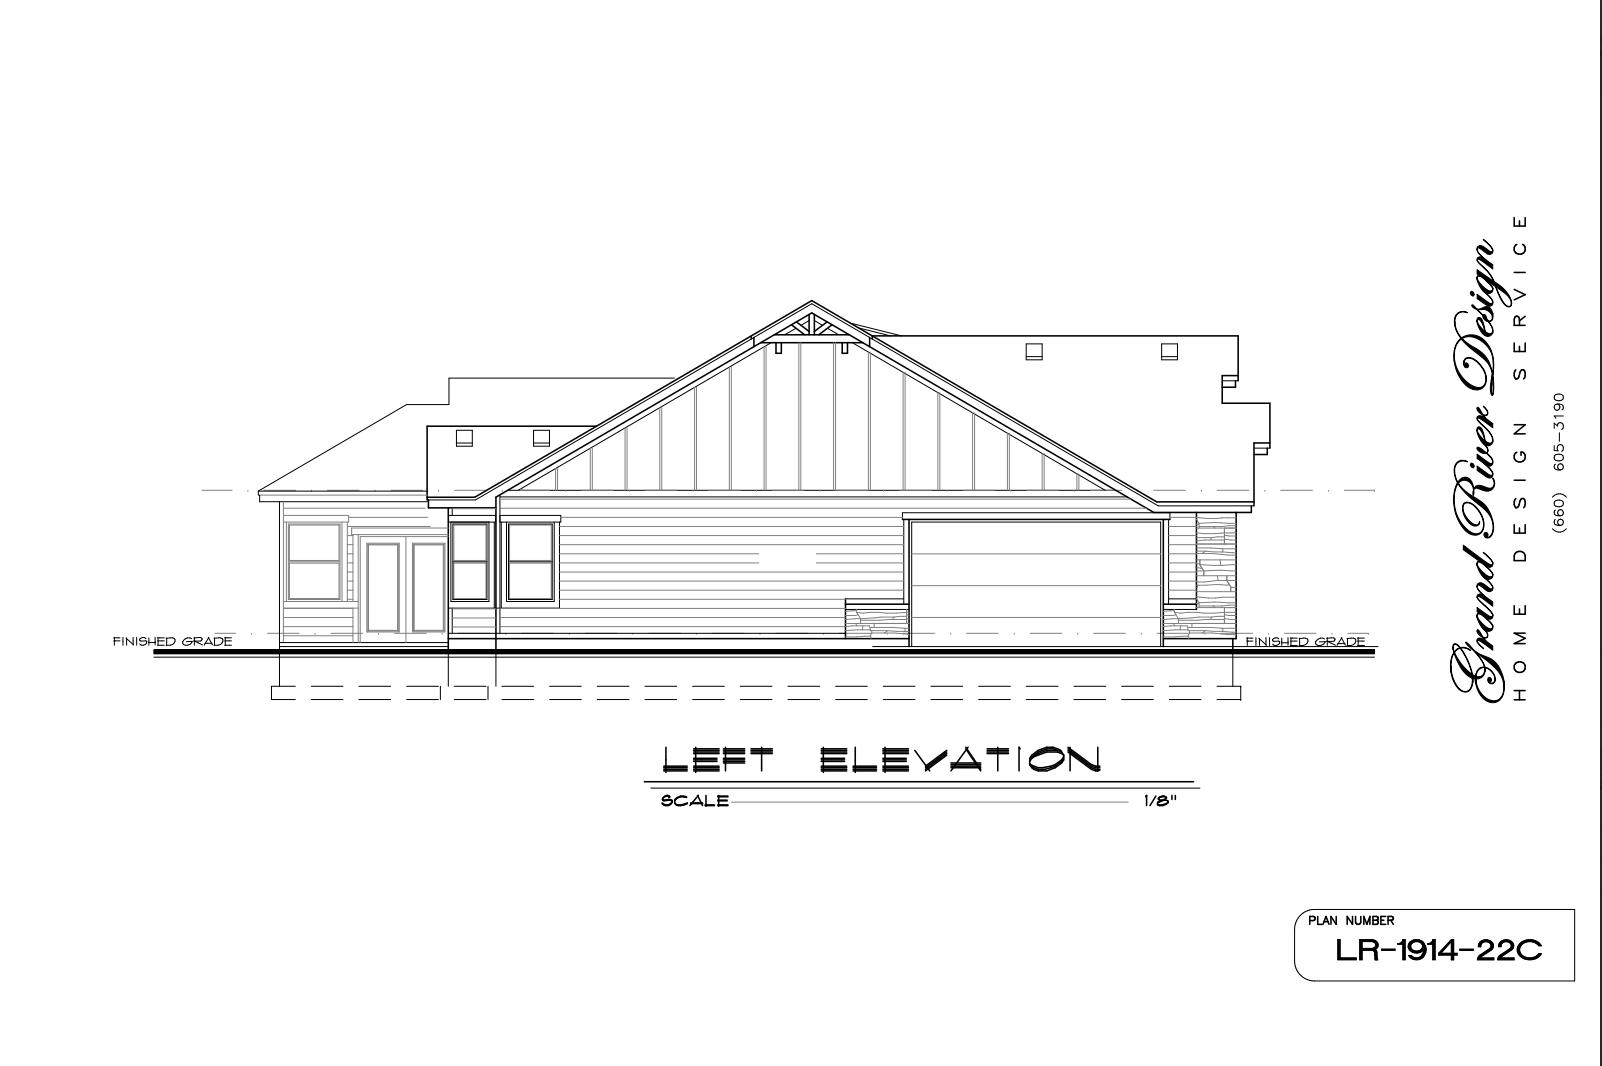
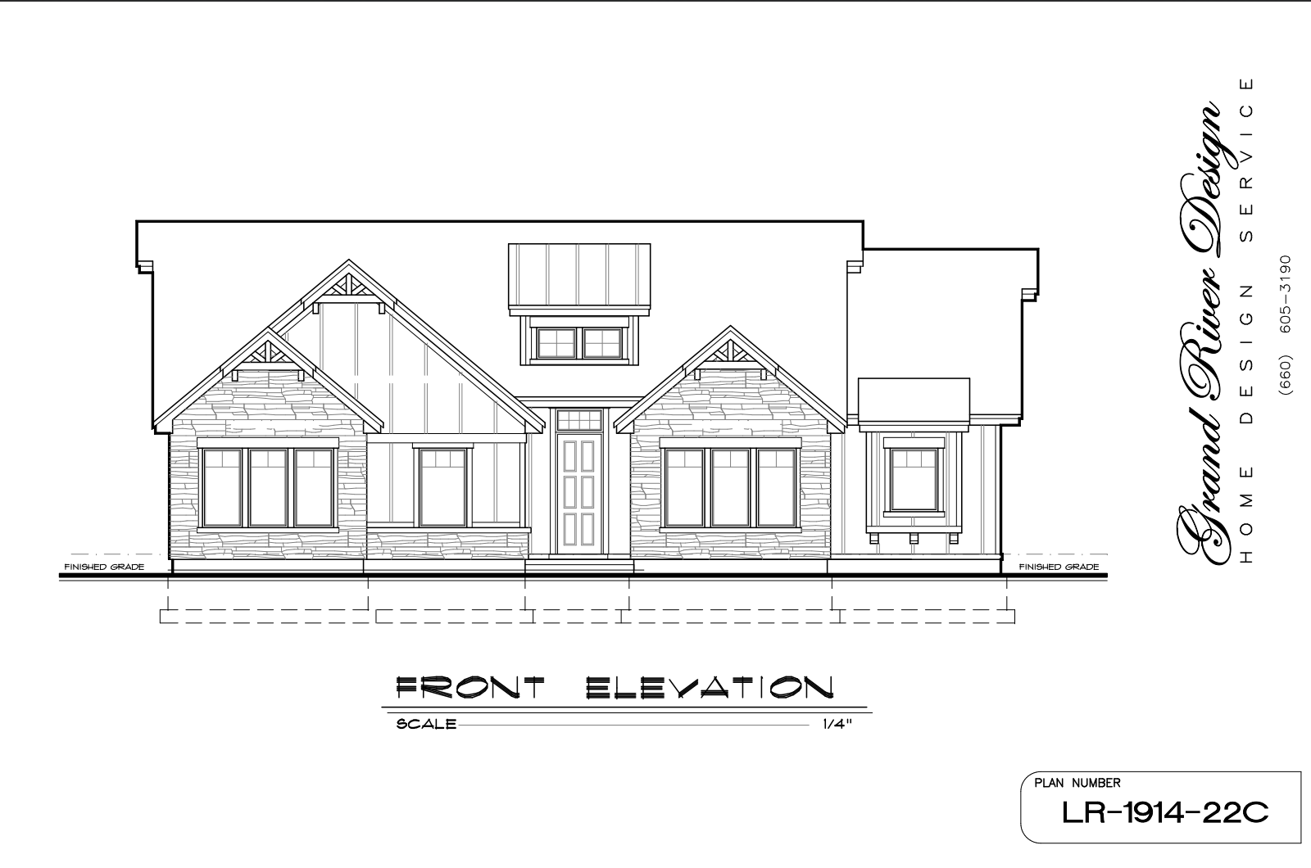
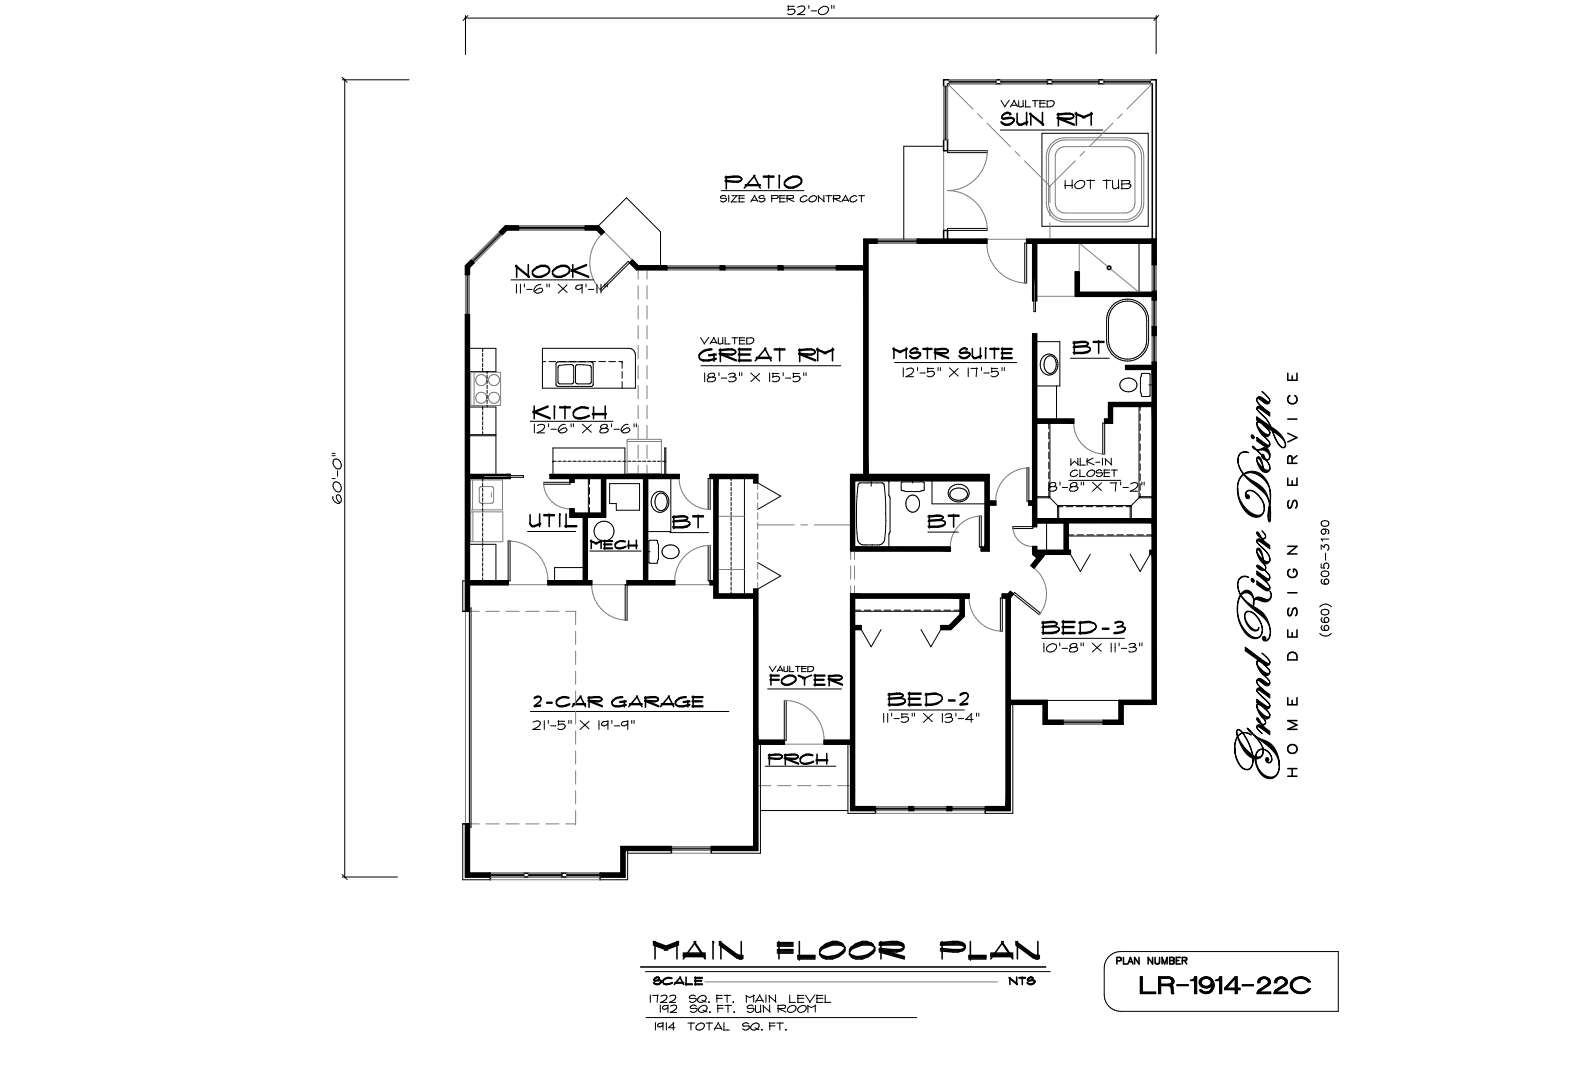
Designed for practical family living, Plan LR-1914-22C offers 1,914 sq. ft. of comfortable space. For example, the open floor plan features a spacious great room and primary suite. Additionally, covered porch areas enhance daily outdoor enjoyment.
LR-1914-22C
$750.00
Description
Plan LR-1914-22C delivers an efficient single-story layout with optimal room flow. At the center, an open gathering area connects the kitchen and living space smoothly. Furthermore, the secluded primary suite stays separate from additional bedrooms for maximum quiet. Beyond the main living areas, outdoor covered porches expand your overall footprint.
Key Features & Highlights
-
Open-Concept Core: A light-filled living room links directly to the dining space. As a result, daylight flows across the main floor.
-
Chef-Style Kitchen: Additionally, the kitchen features a large prep island with seating. A nearby walk-in pantry provides generous storage.
-
Private Primary Wing: This quiet suite sits in its own dedicated wing. In addition, it offers a private bathroom and walk-in closet.
-
Split-Bedroom Layout: Meanwhile, secondary bedrooms sit on the opposite side of the home. Therefore, family members and guests enjoy complete privacy.
-
Smart Drop Zone: Nearby, a functional mudroom connects directly to the garage. Consequently, shoes and gear remain organized.
-
Covered Outdoor Living: Finally, a covered rear porch offers comfortable outdoor shelter. As a result, you can entertain outside in any weather.
Plan Specifications
-
Total Living Area: 1,914 sq. ft.
-
Bedrooms: 3
-
Bathrooms: 2
-
Stories: 1
-
Garage: 2-Car
Looking for similar layouts? Browse all of our Ranch/Rambler Plans.
3D Architectural Visualizations and Renderings provided by Rolling Ridge Renders.