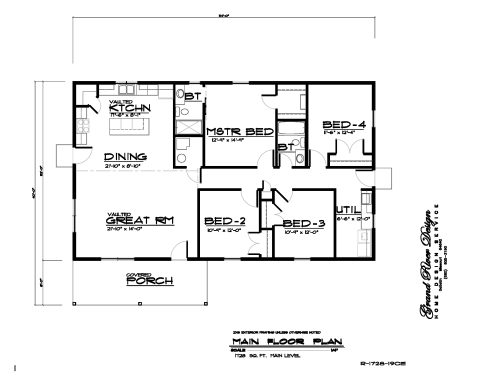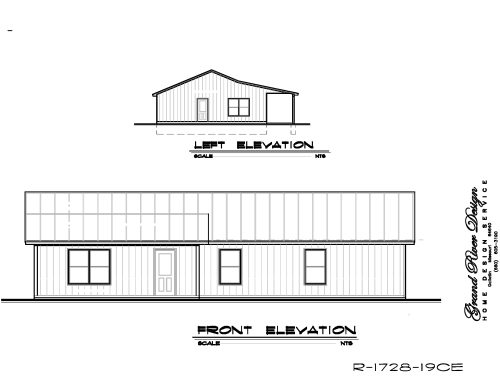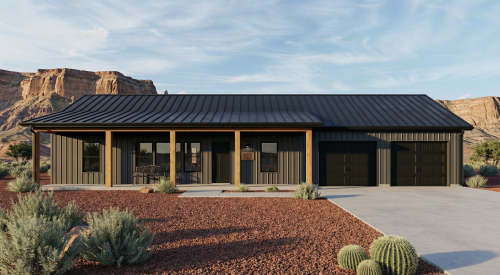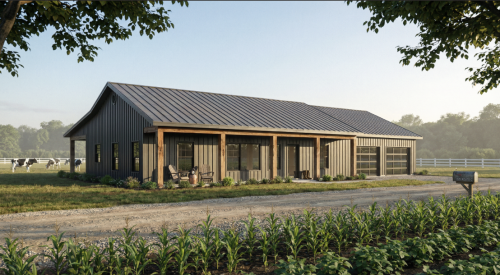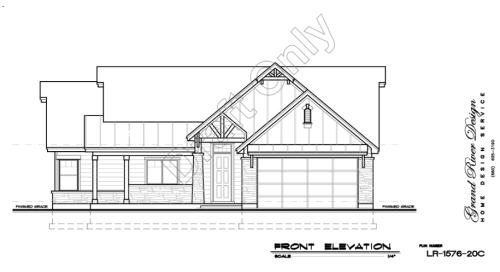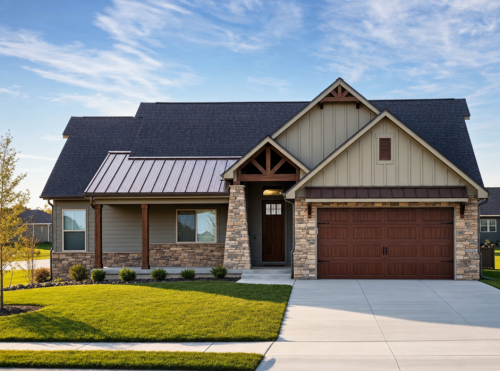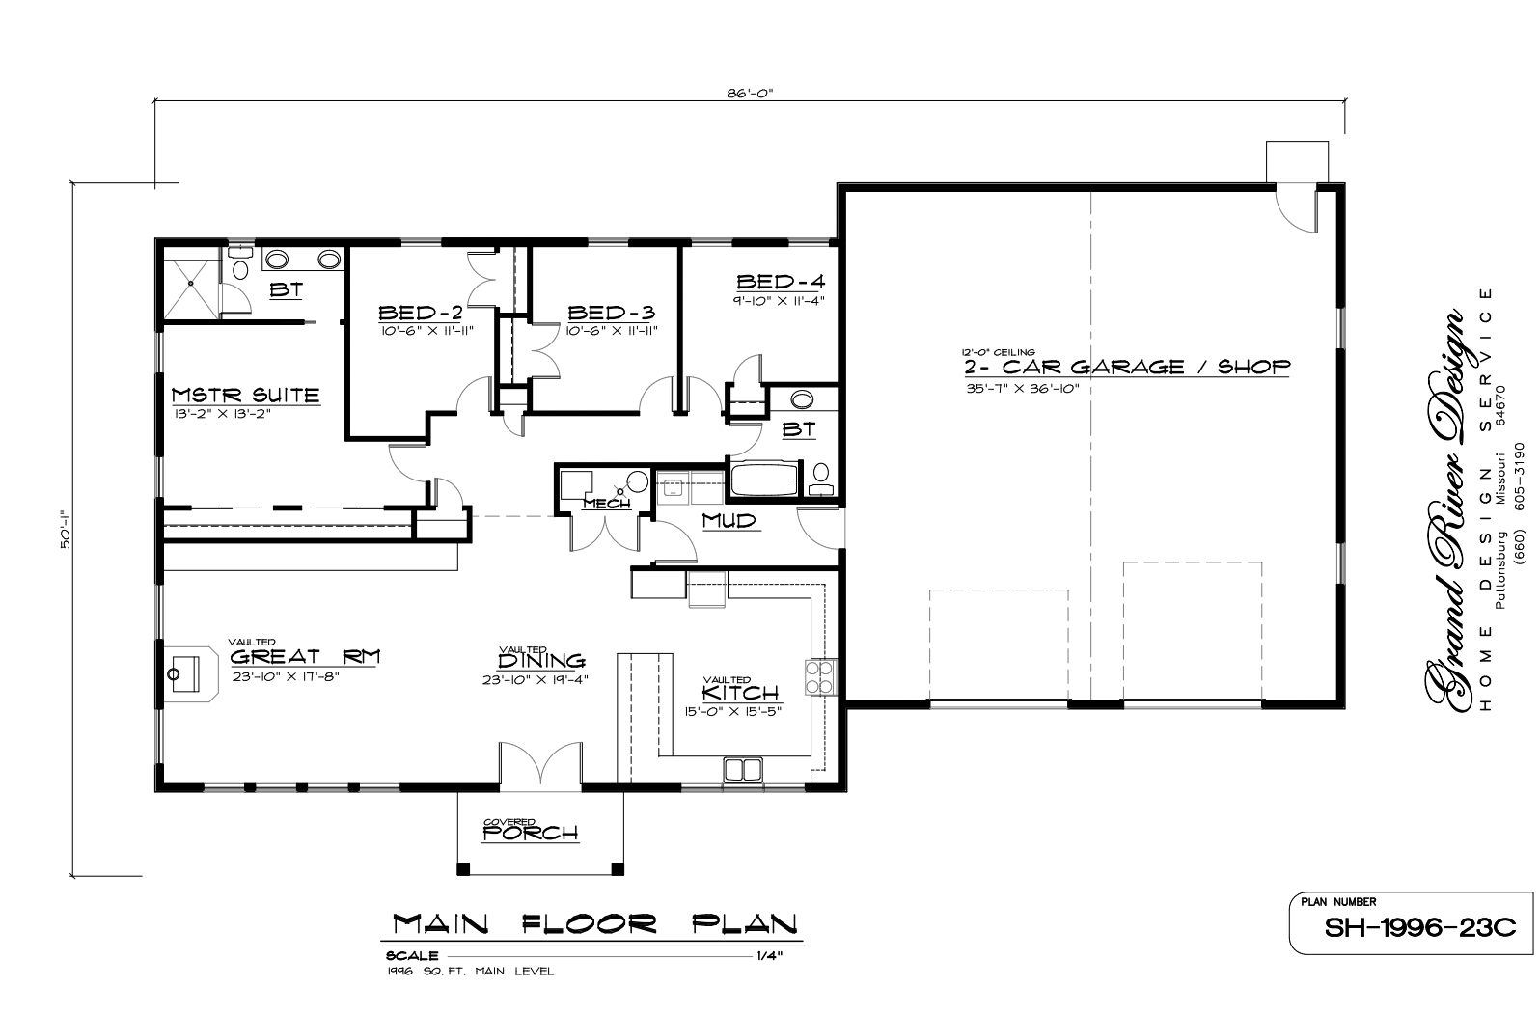
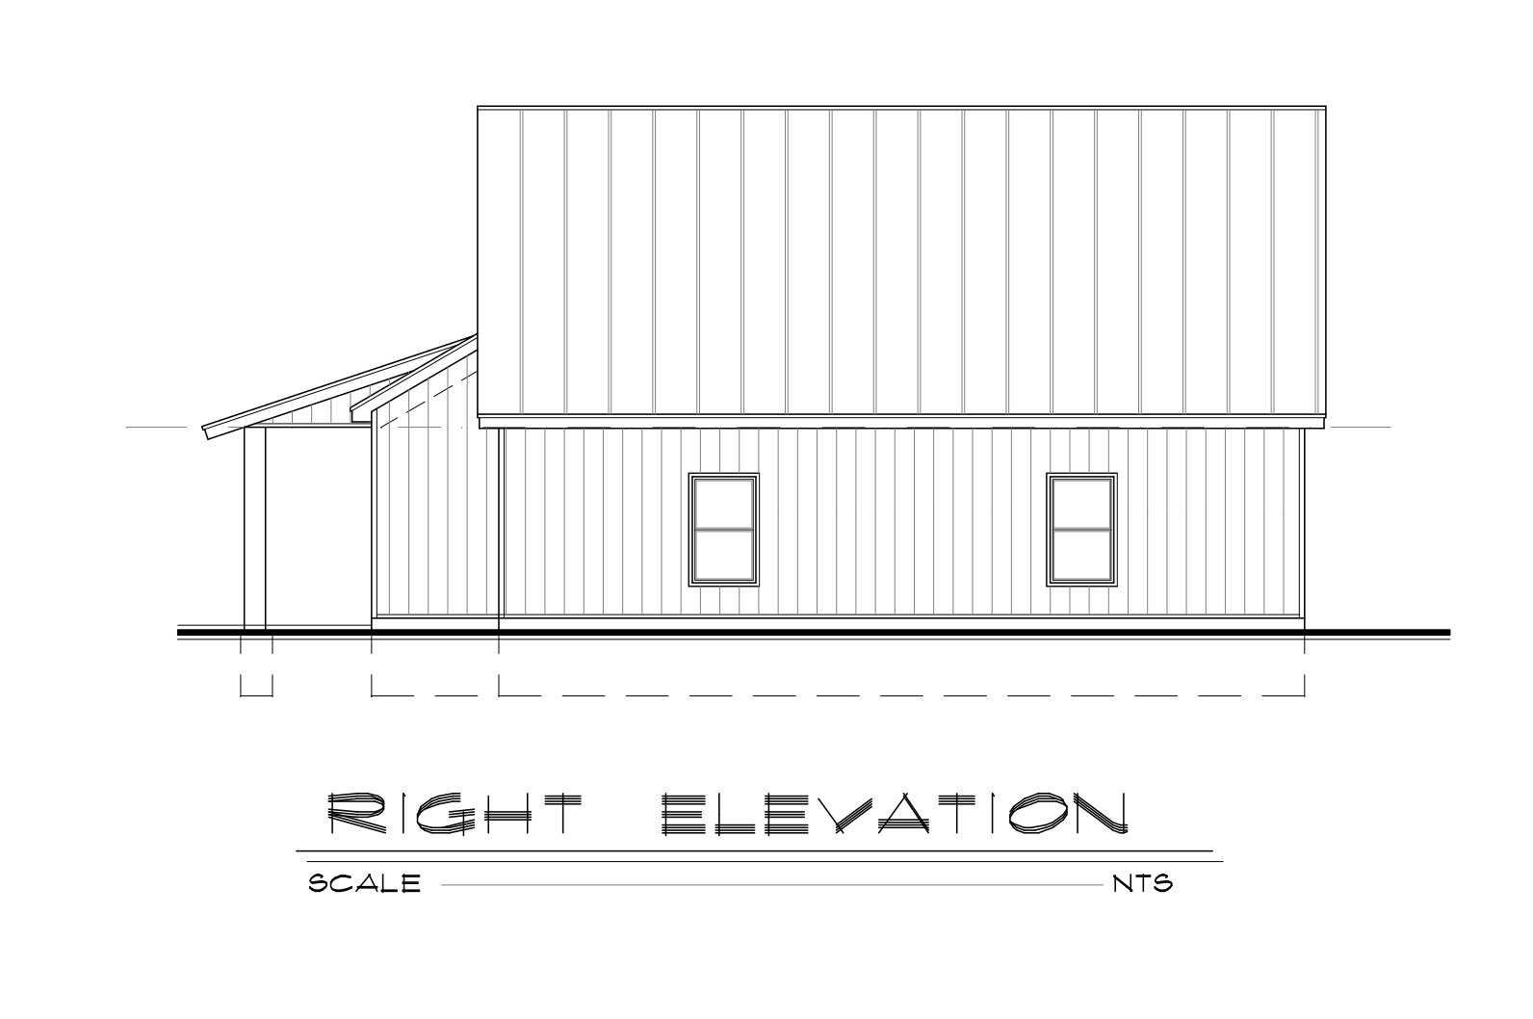
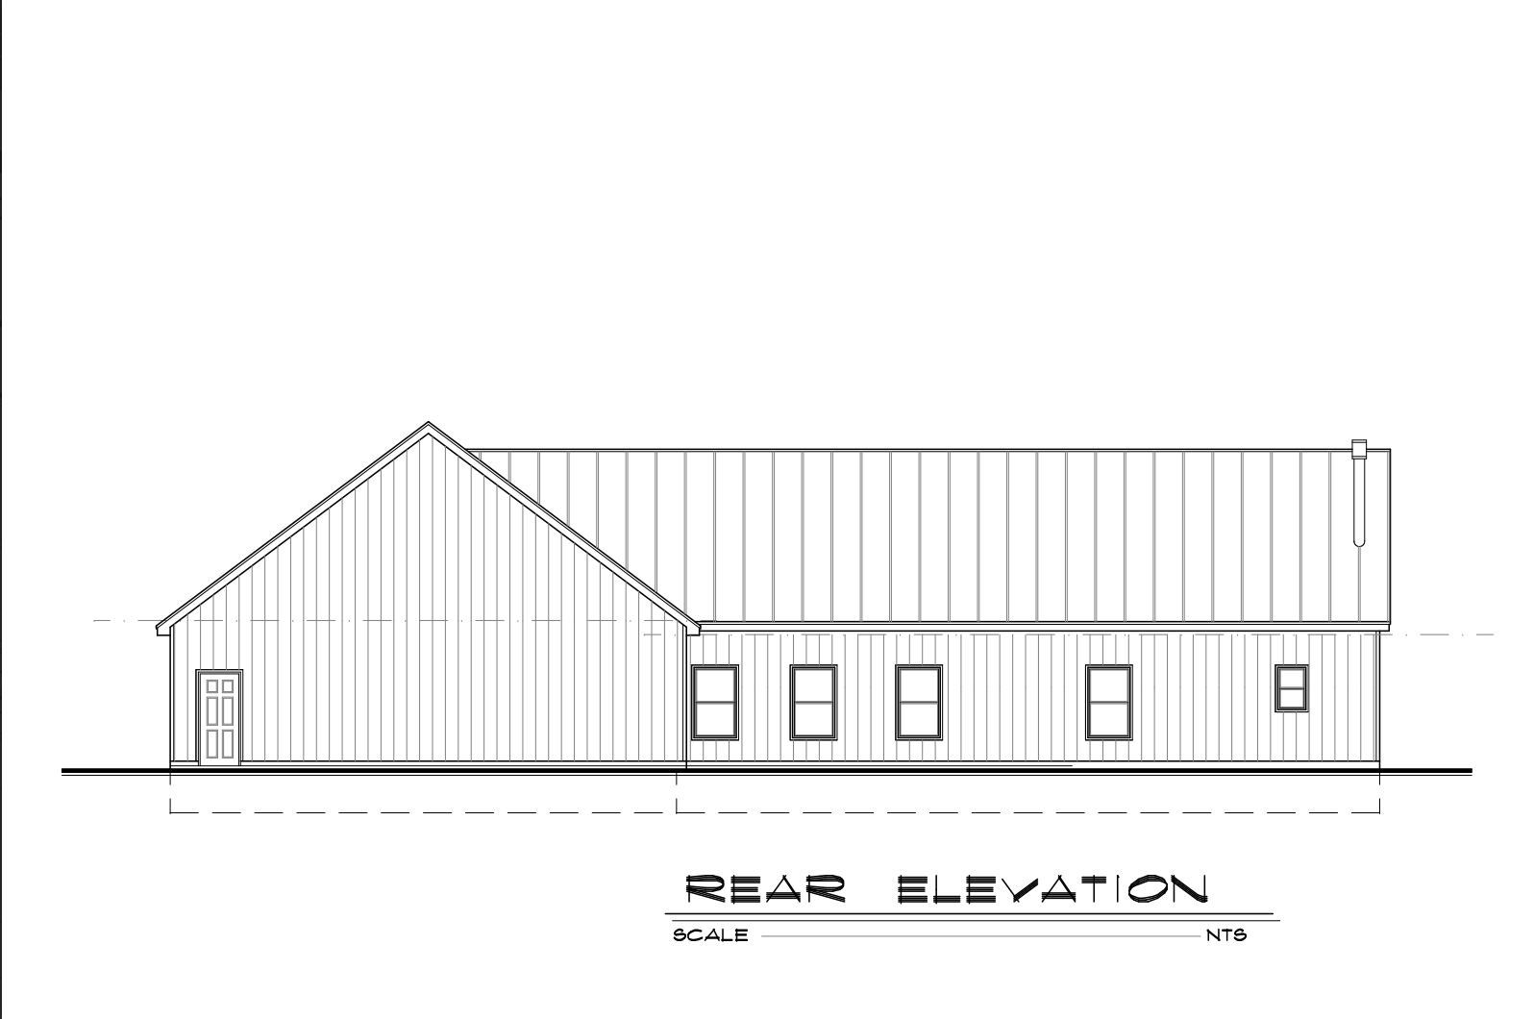
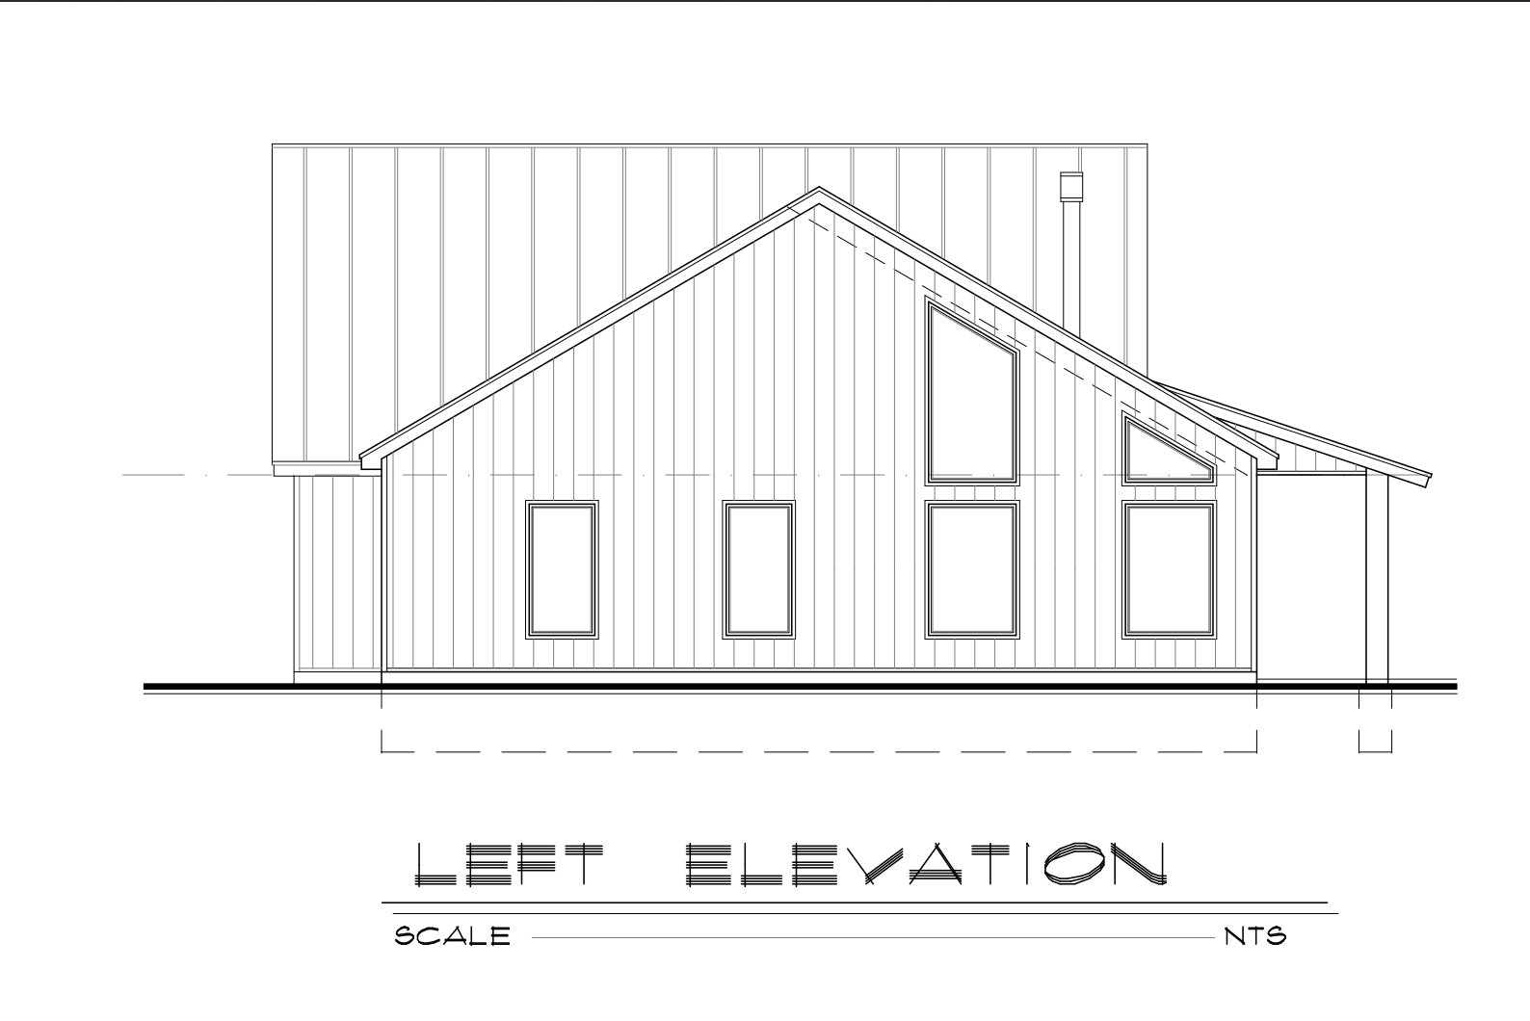

Designed for versatile everyday living, Plan SH-1996-23C offers 1,996 sq. ft. of single-story space. For example, the open layout features a central great room and a quiet primary suite. Additionally, covered outdoor porches provide ideal spaces for relaxing outside.
SH-1996-23C
$750.00
Description
Plan SH-1996-23C provides a smart single-story layout with maximum functional space. At the center, an open gathering area links the kitchen and great room smoothly. Furthermore, the private primary suite remains separate from additional bedrooms for quiet comfort. Beyond the interior living areas, outdoor covered porches expand your entertaining options.
Key Features & Highlights
-
Open-Concept Core: A broad living area connects directly to the dining room. As a result, daylight flows across the main floor.
-
Chef-Style Kitchen: Additionally, the kitchen includes a spacious prep island with seating. A nearby walk-in pantry offers plenty of storage.
-
Private Primary Wing: This secluded suite sits in its own quiet corner. In addition, it features a private bathroom and walk-in closet.
-
Split-Bedroom Layout: Meanwhile, secondary bedrooms sit across the floor plan for separation. Therefore, family members and guests enjoy optimal privacy.
-
Smart Drop Zone: Nearby, a dedicated mudroom connects directly to the garage. Consequently, jackets and shoes stay neatly organized.
-
Covered Outdoor Living: Finally, a covered rear porch provides reliable outdoor shelter. As a result, you can enjoy fresh air during any season.
Plan Specifications
-
Total Living Area: 1,996 sq. ft.
-
Bedrooms: 3
-
Bathrooms: 2
-
Stories: 1
-
Garage: 2 to 3-Car
Looking for similar layouts? Browse all of our Shouse Plans.
3D Architectural Visualizations and Renderings provided by Rolling Ridge Renders.