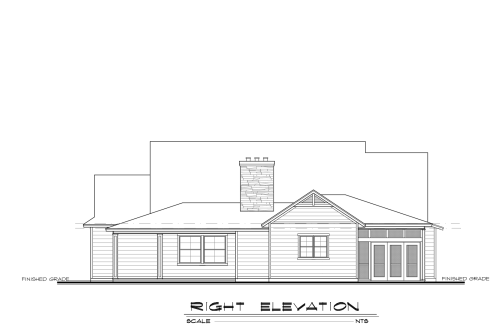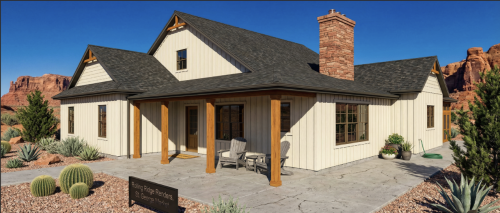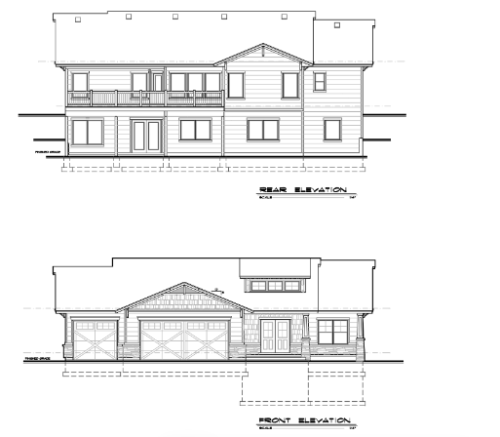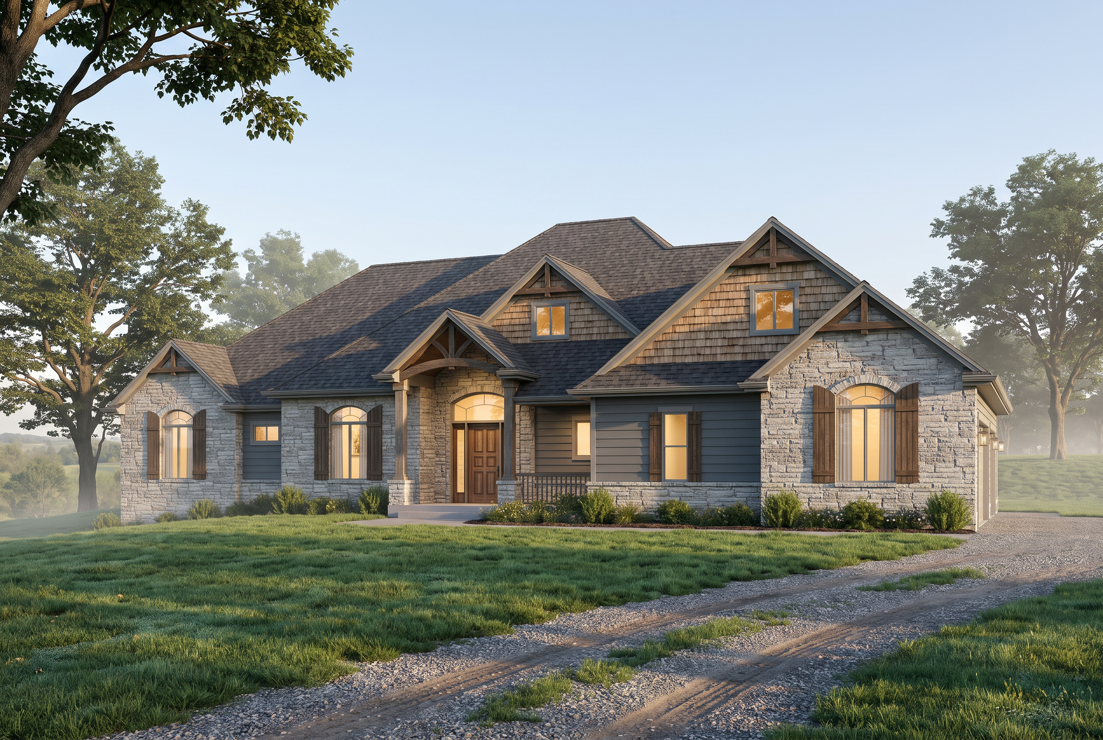
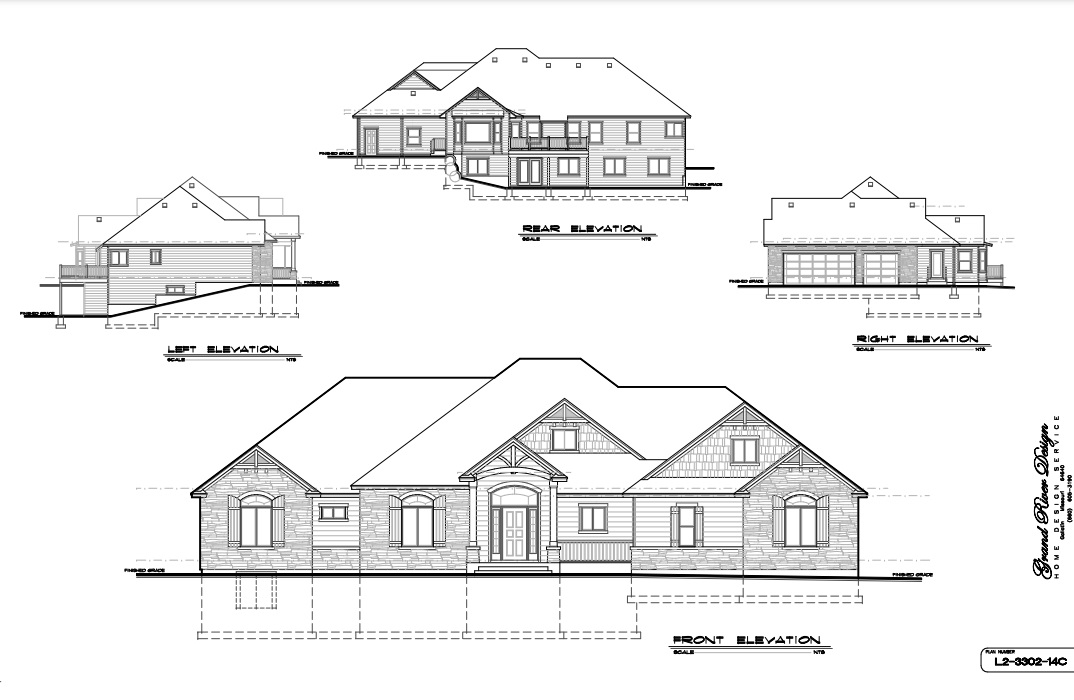
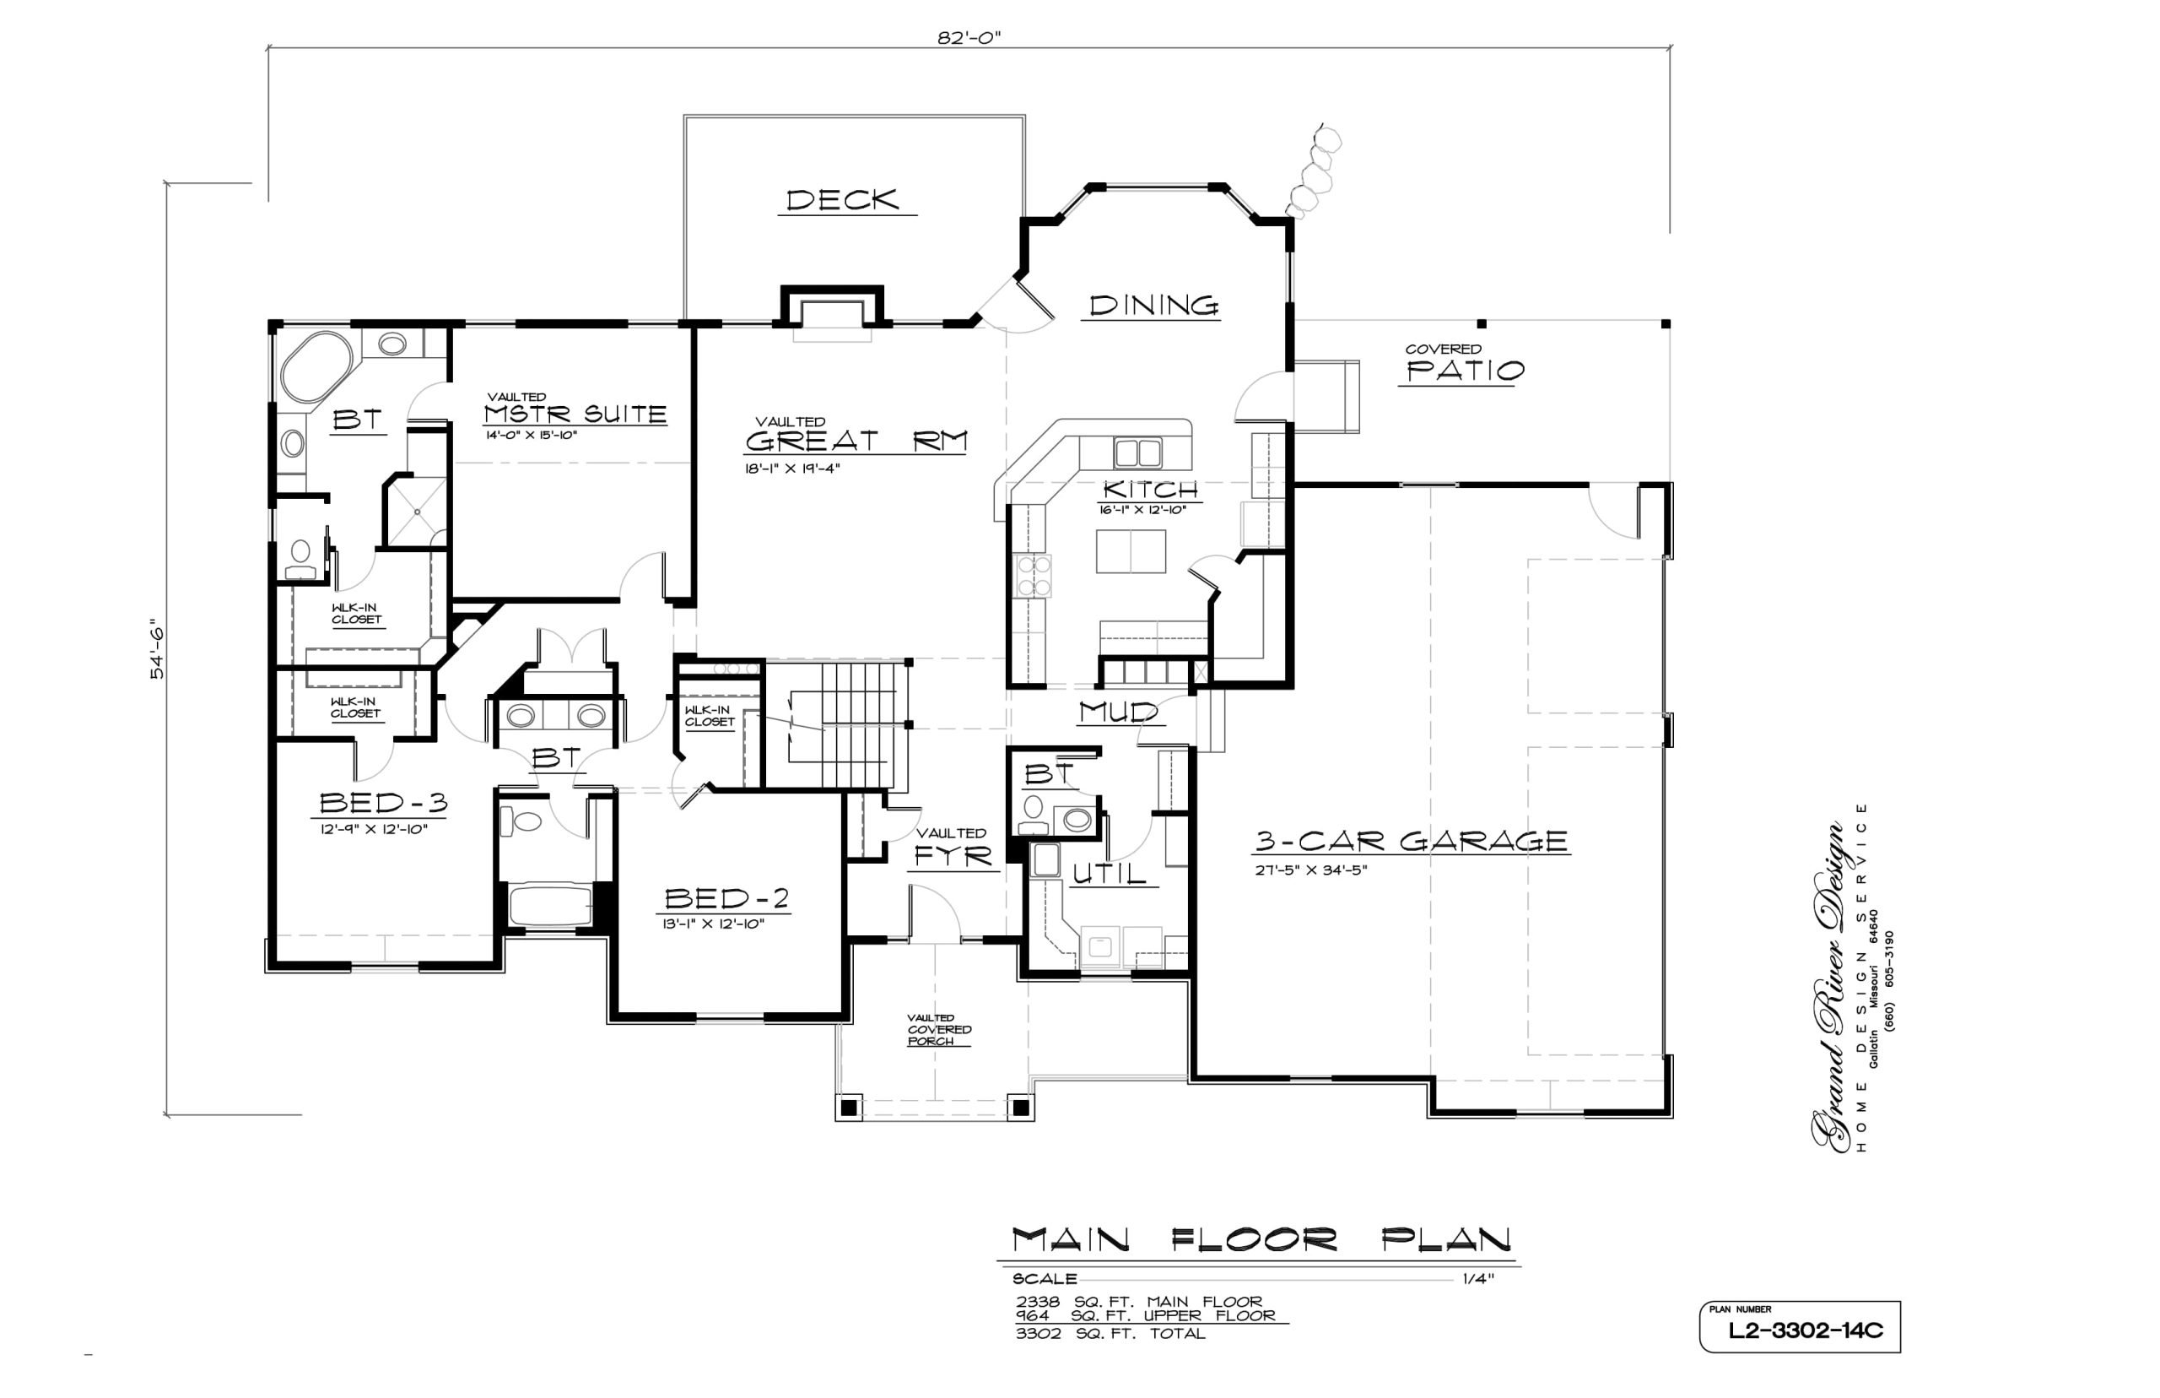
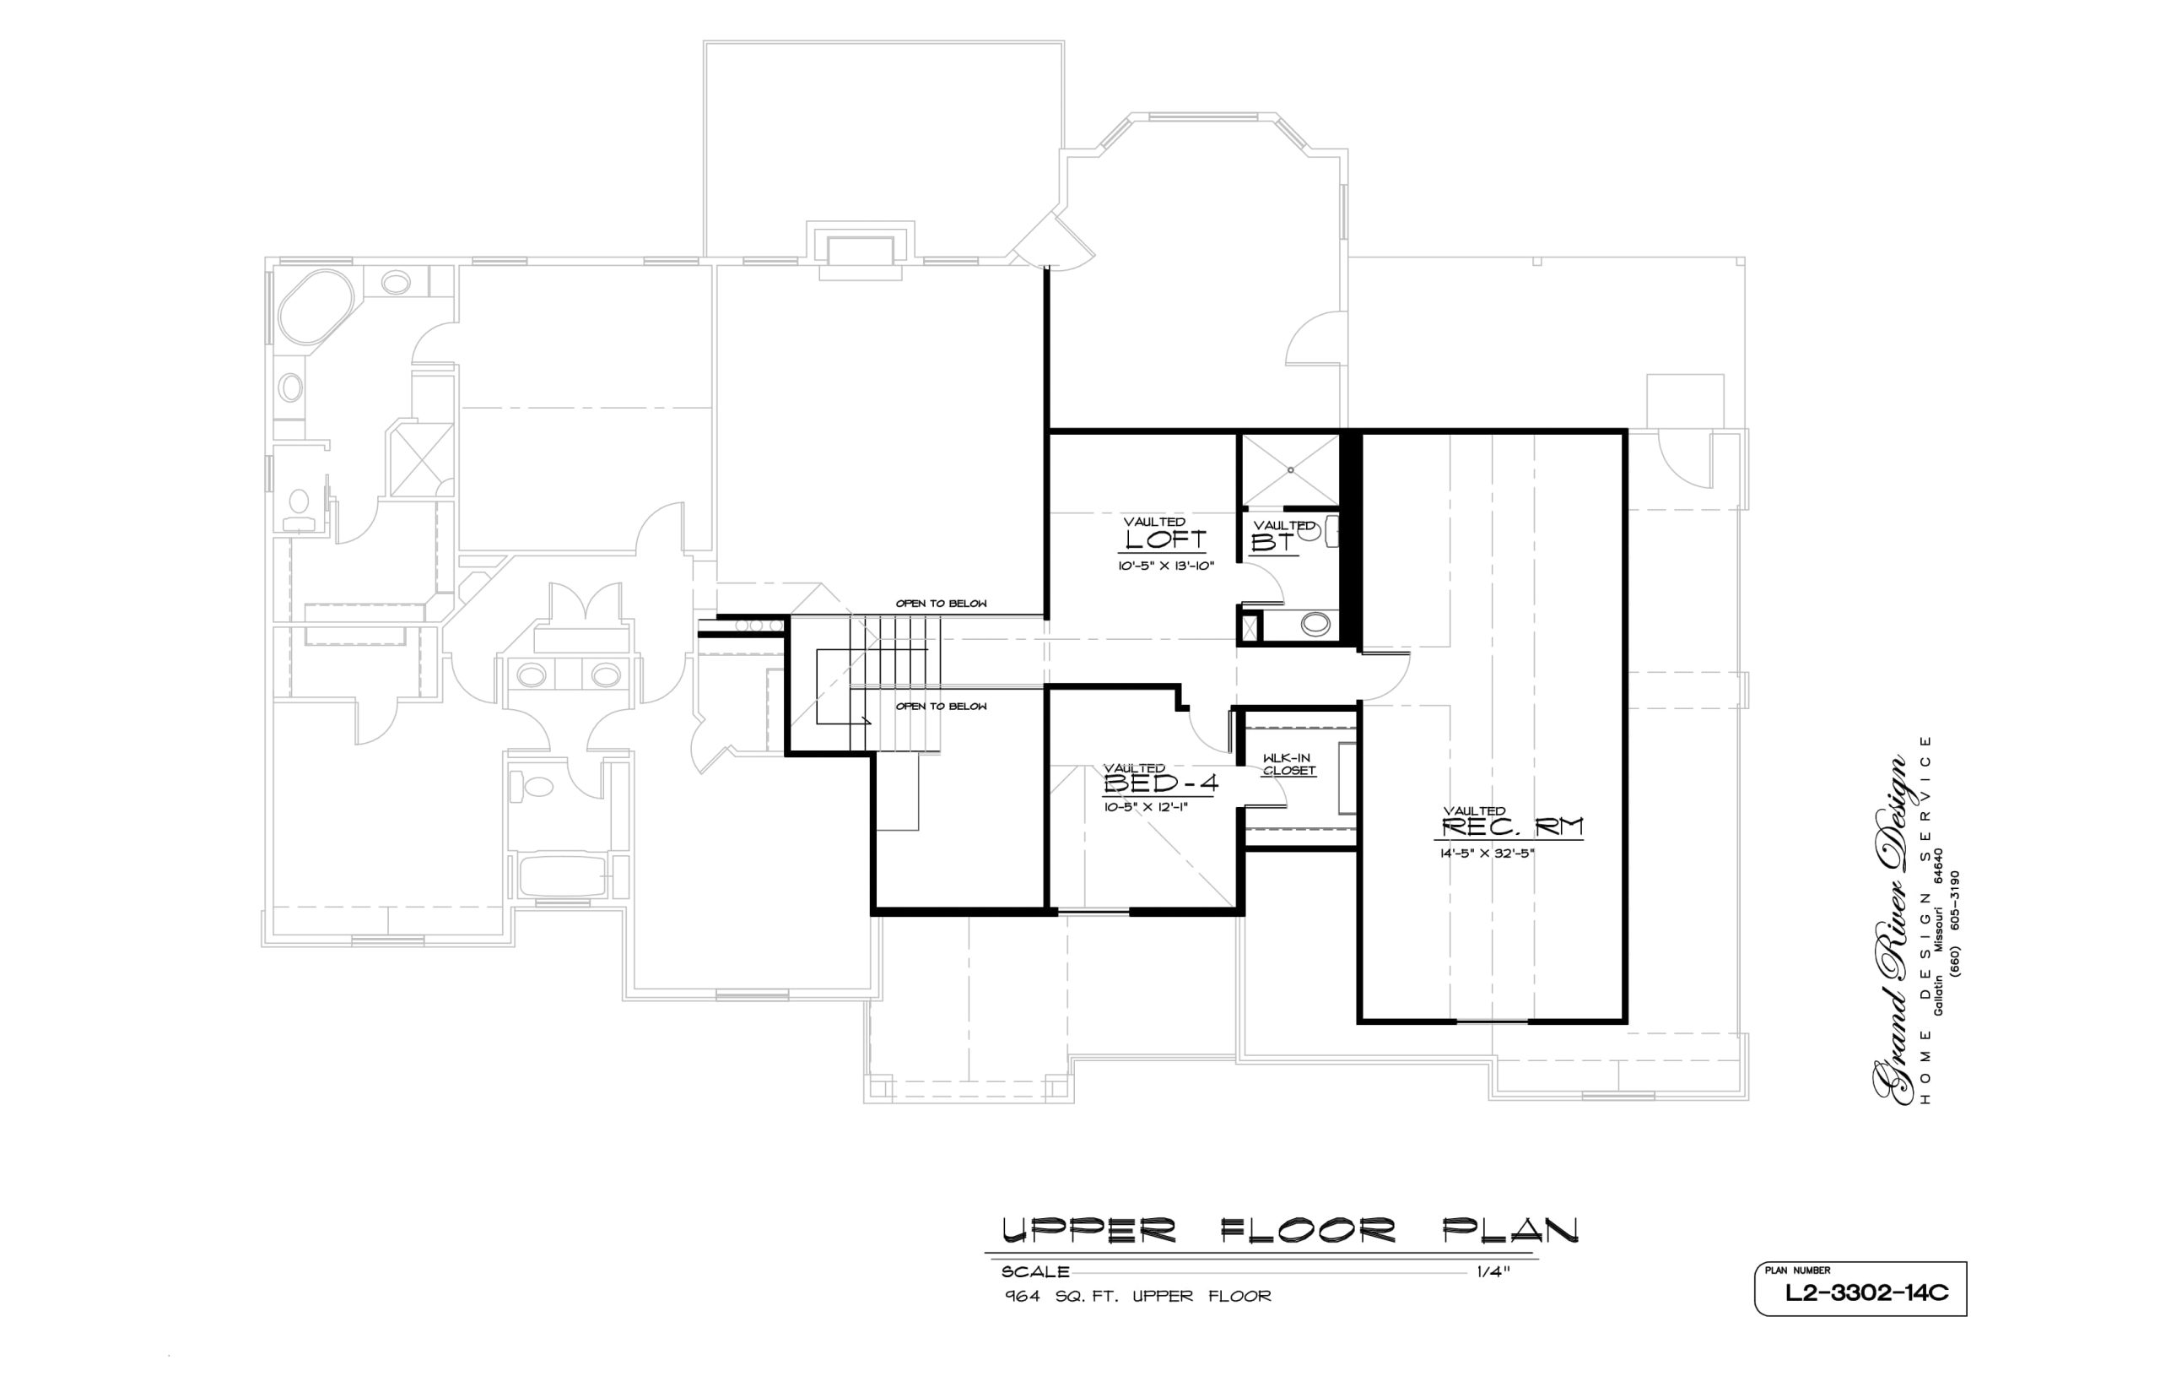
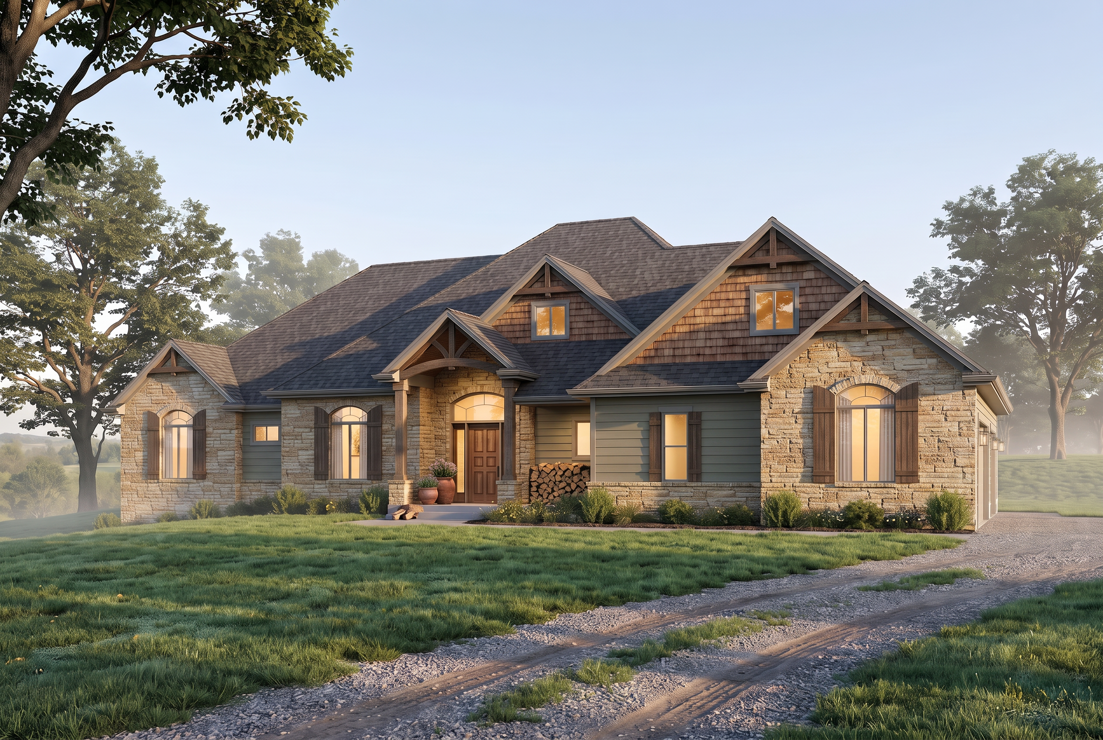
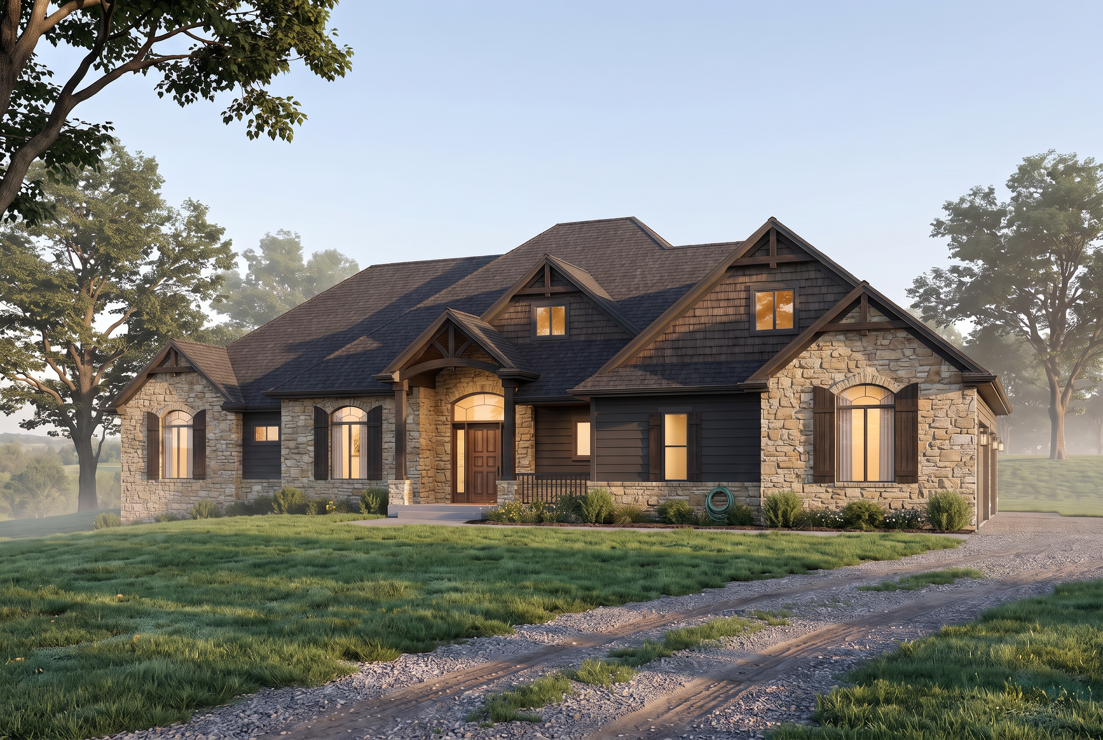
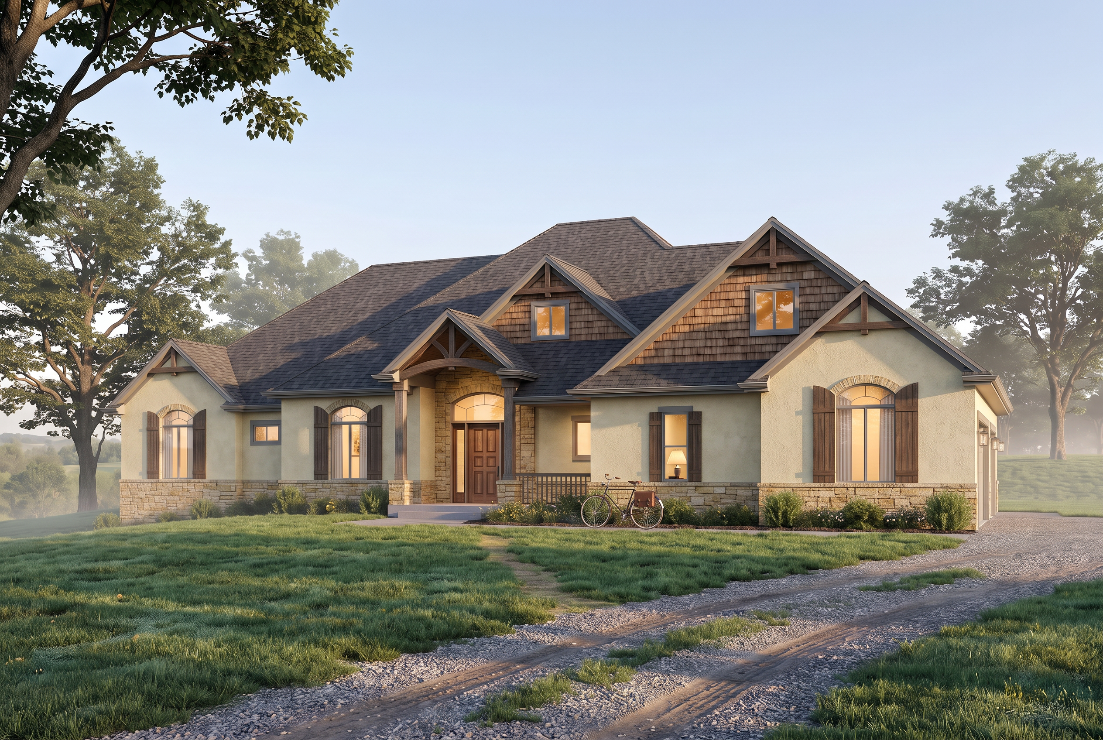
This spacious 2-story home plan features an expansive 3,302 square feet of living space, complete with 4 bedrooms and a functional 3-car garage. The main floor layout boasts a luxurious master suite, a vaulted great room, and an open-concept kitchen that flows seamlessly into the dining area. Enhanced with a vaulted covered front porch, a back deck, and an upper-level loft and recreation room, this design perfectly balances premium comfort with everyday utility.
L2-3302-14
$1,000.00
Description
Additional information
| Delivery | Digital Download, Mail |
|---|