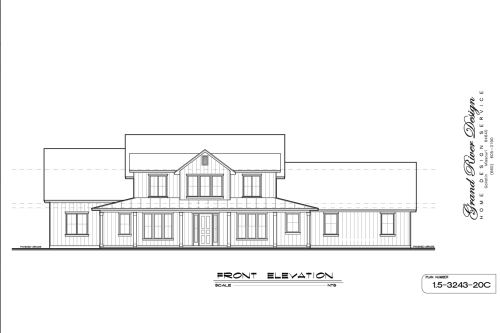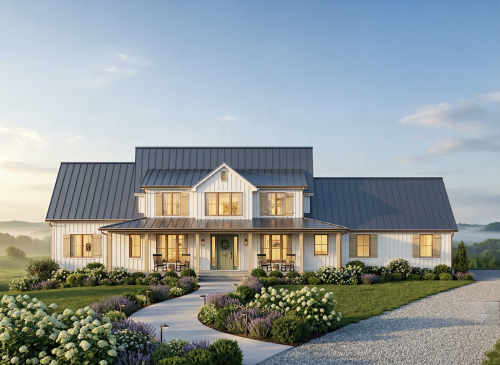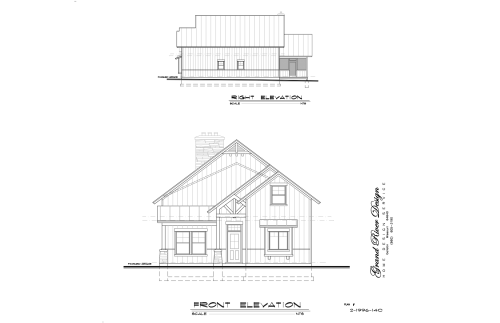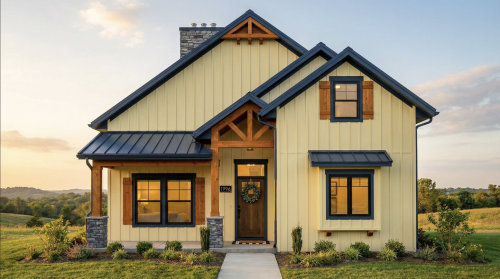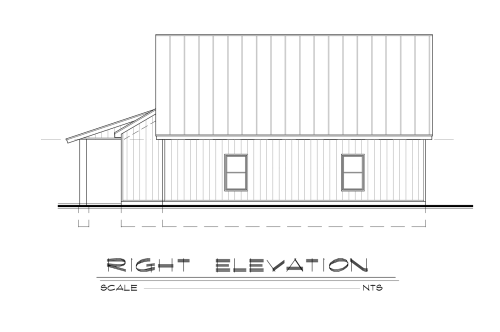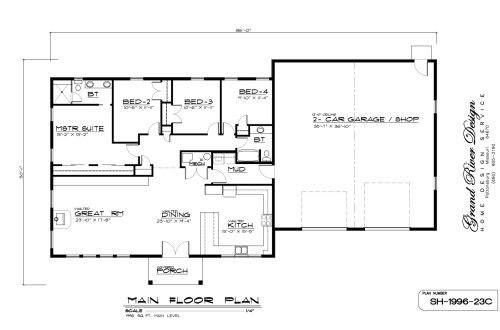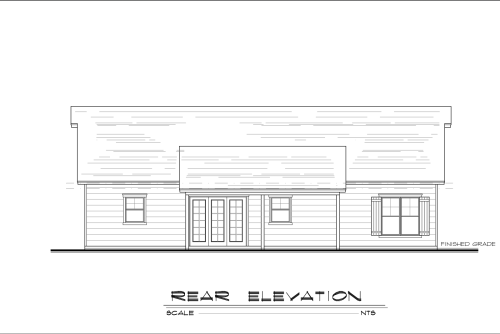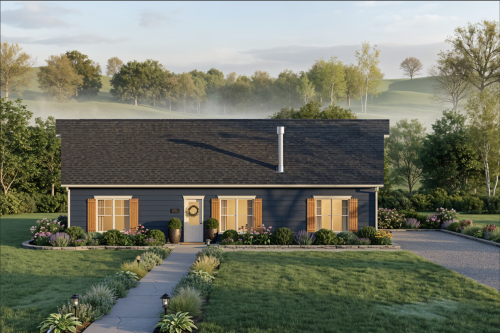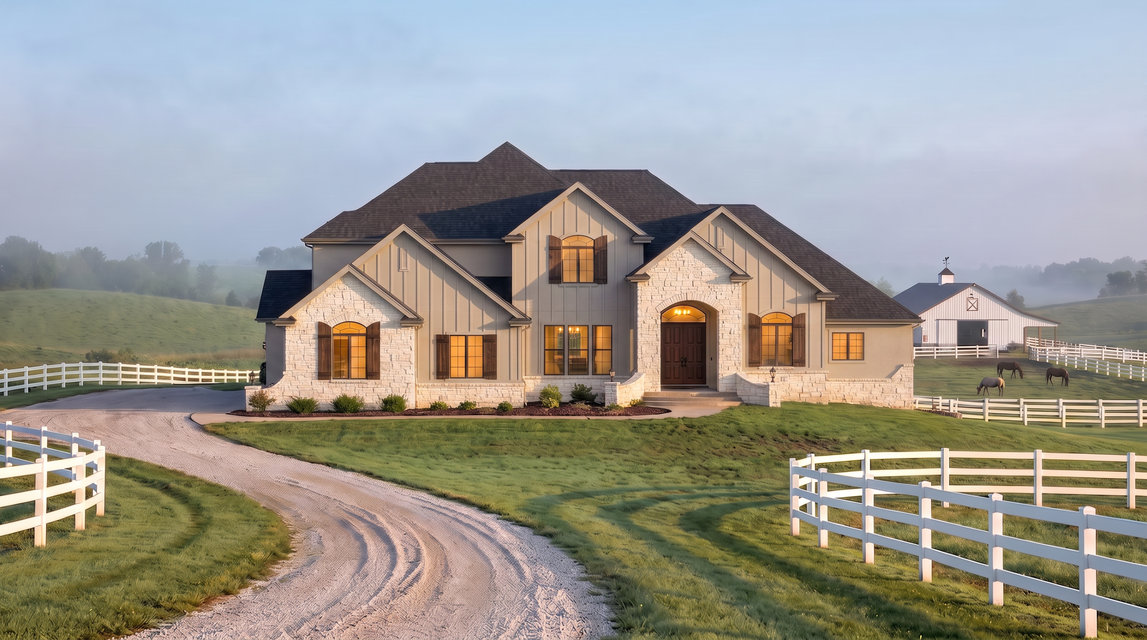
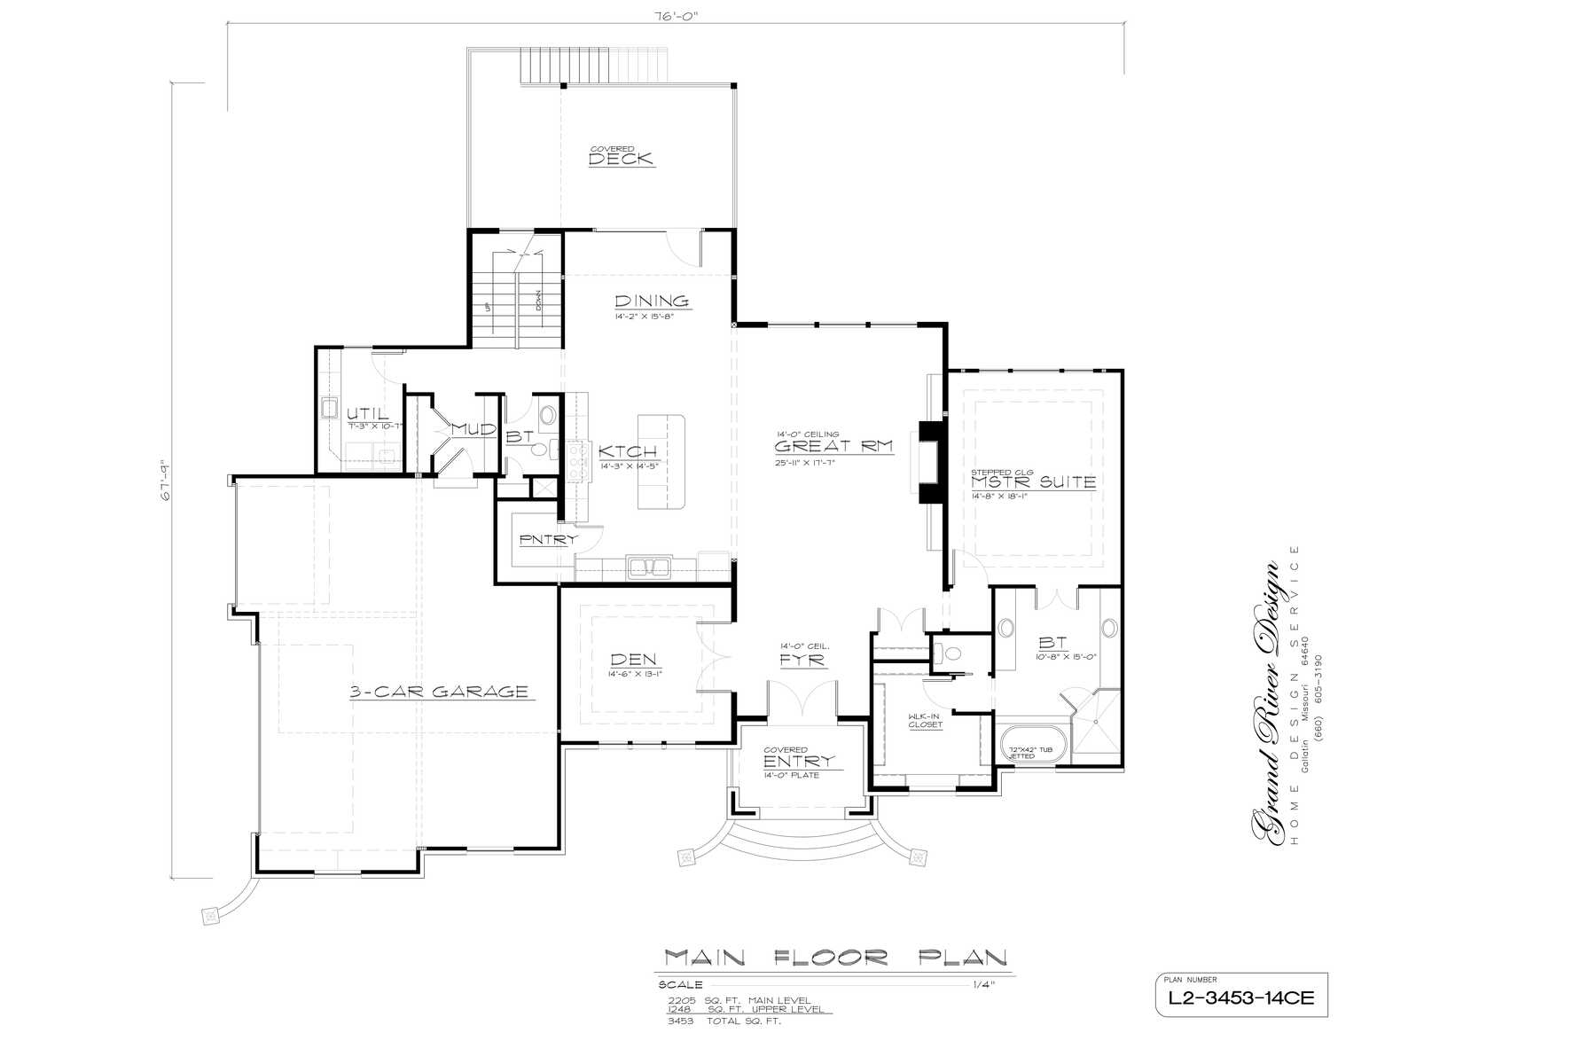
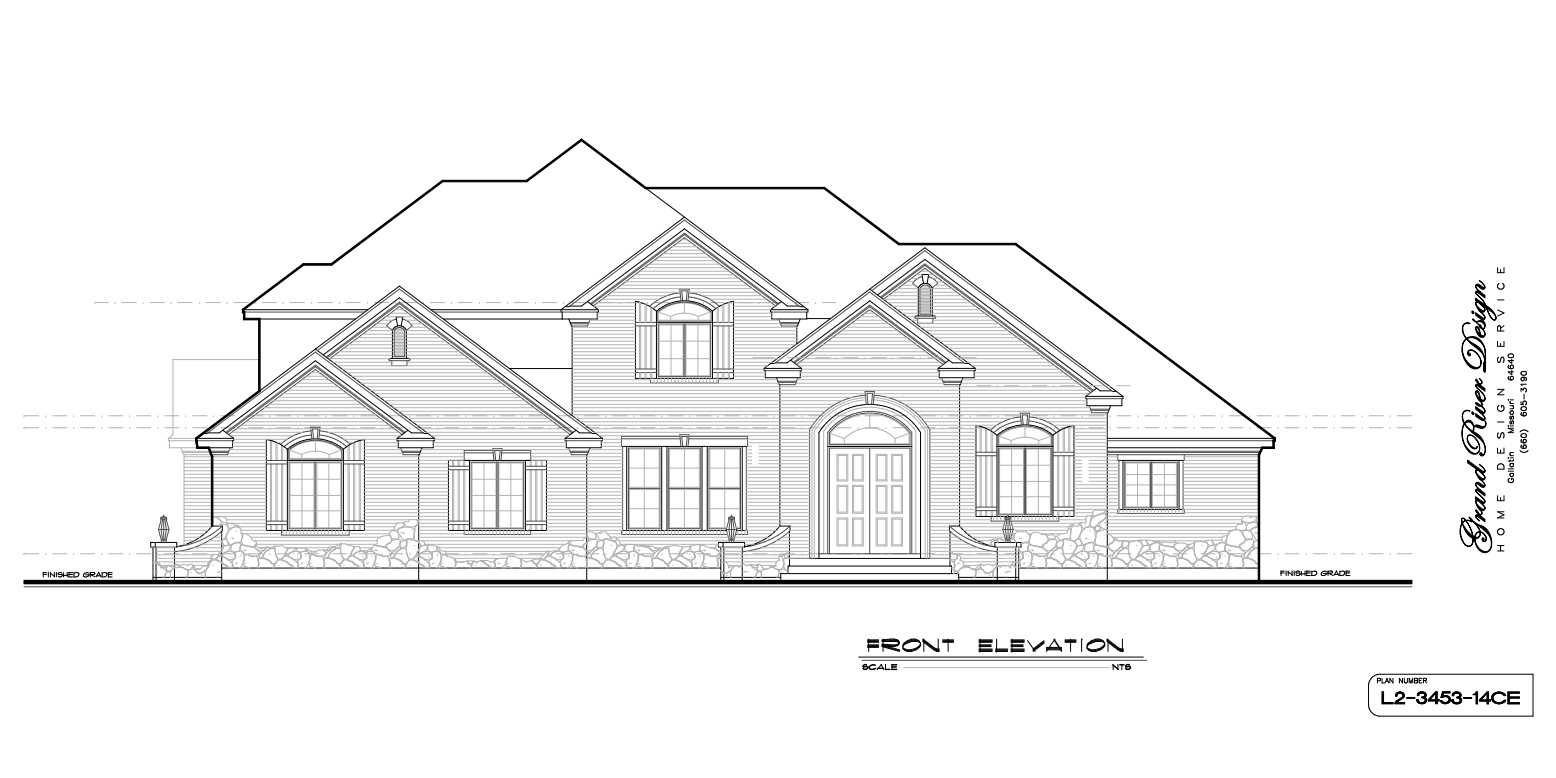
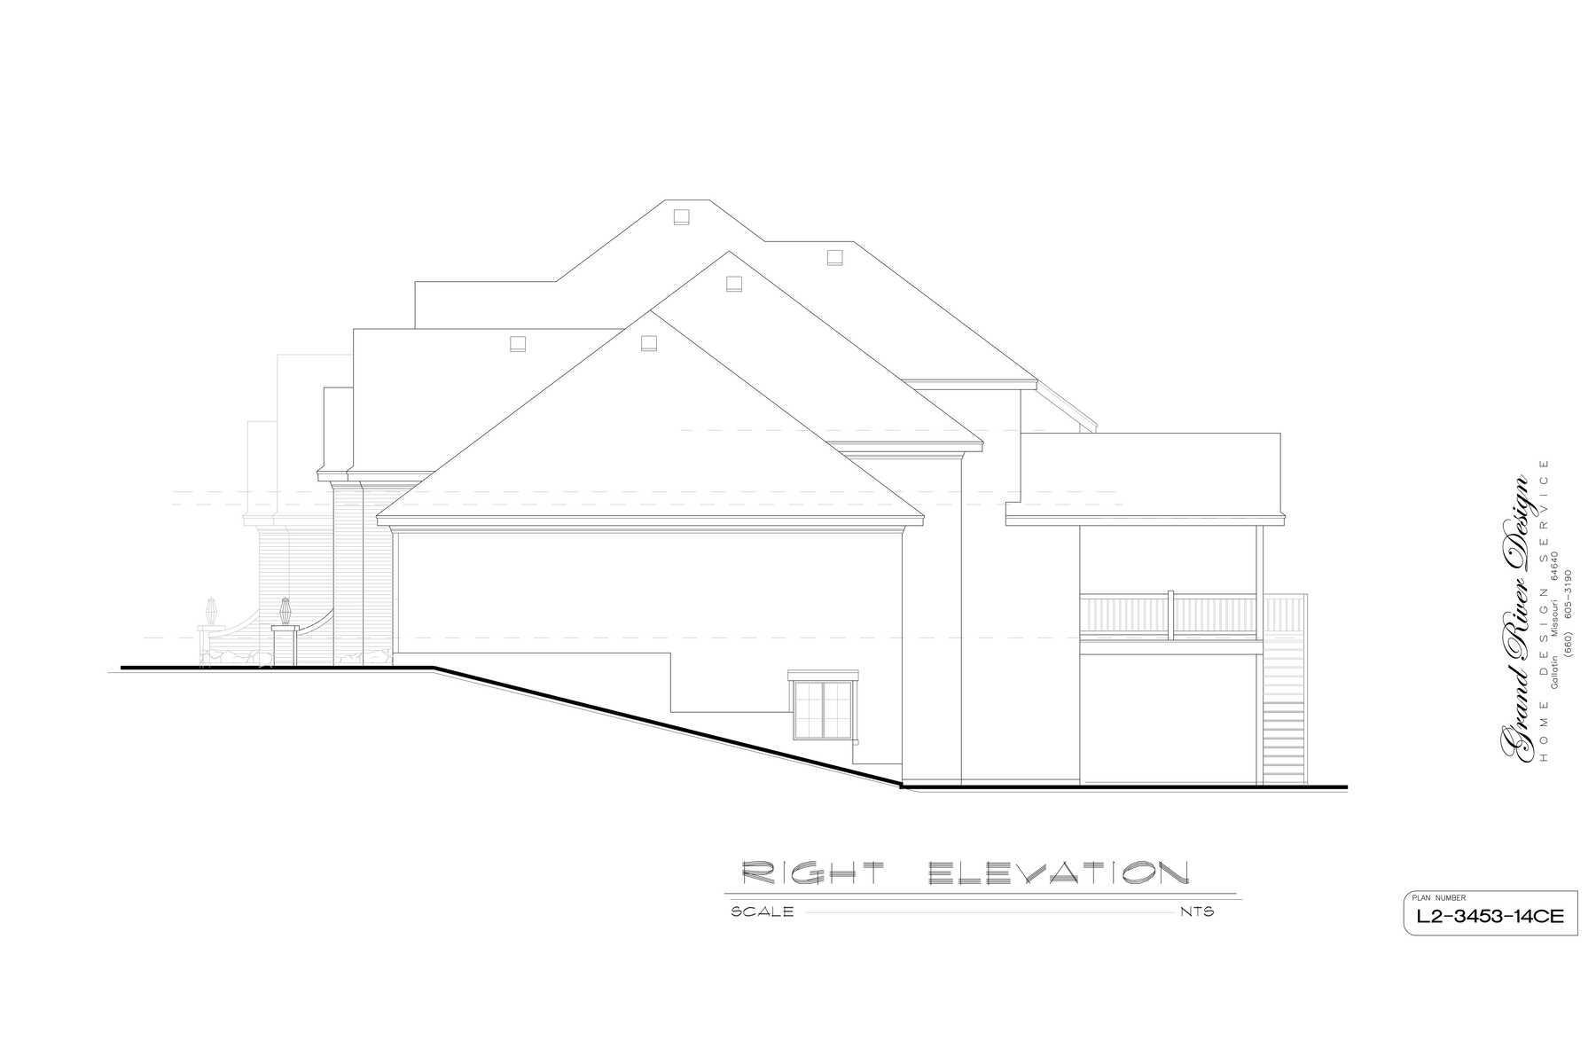
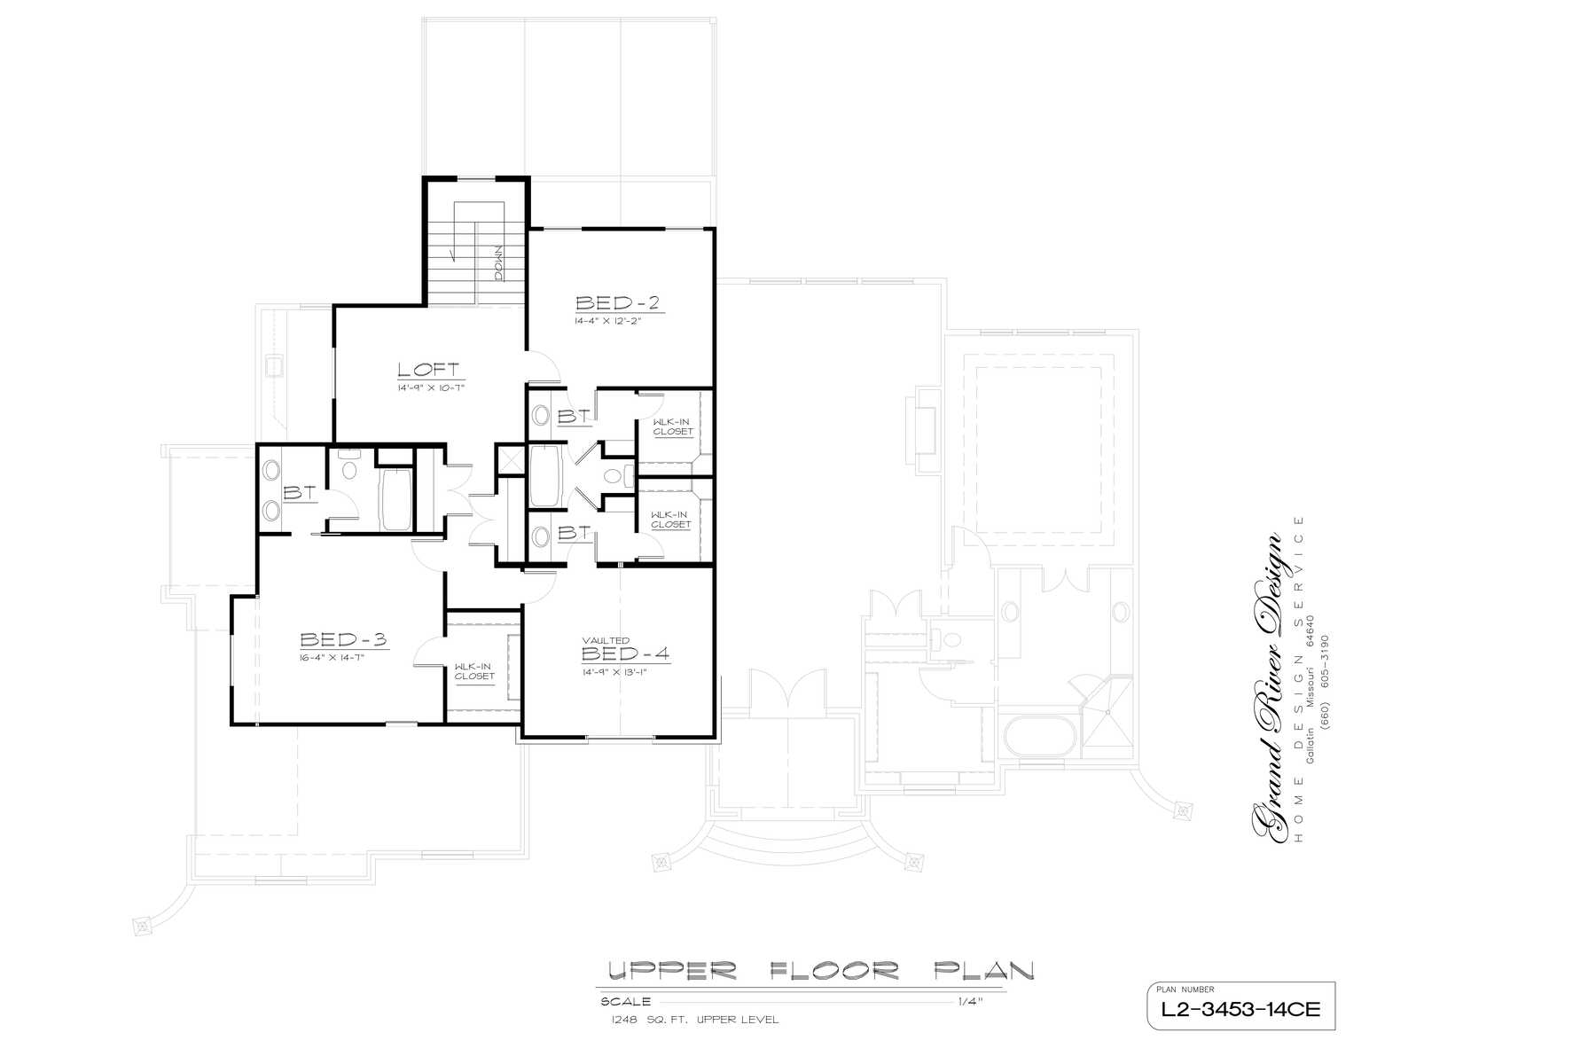
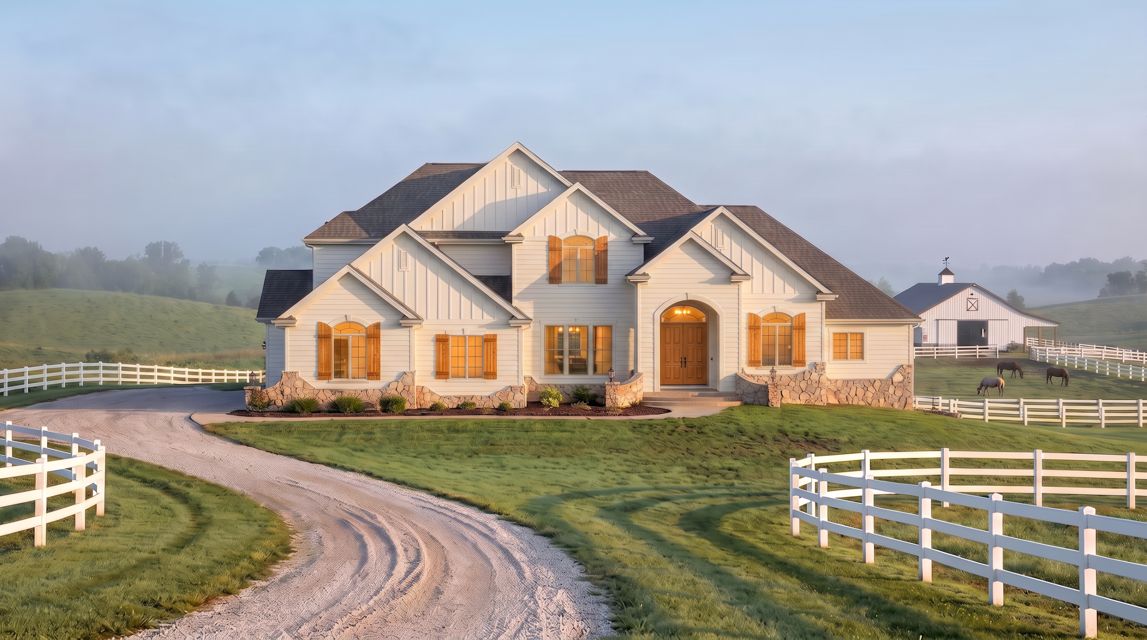
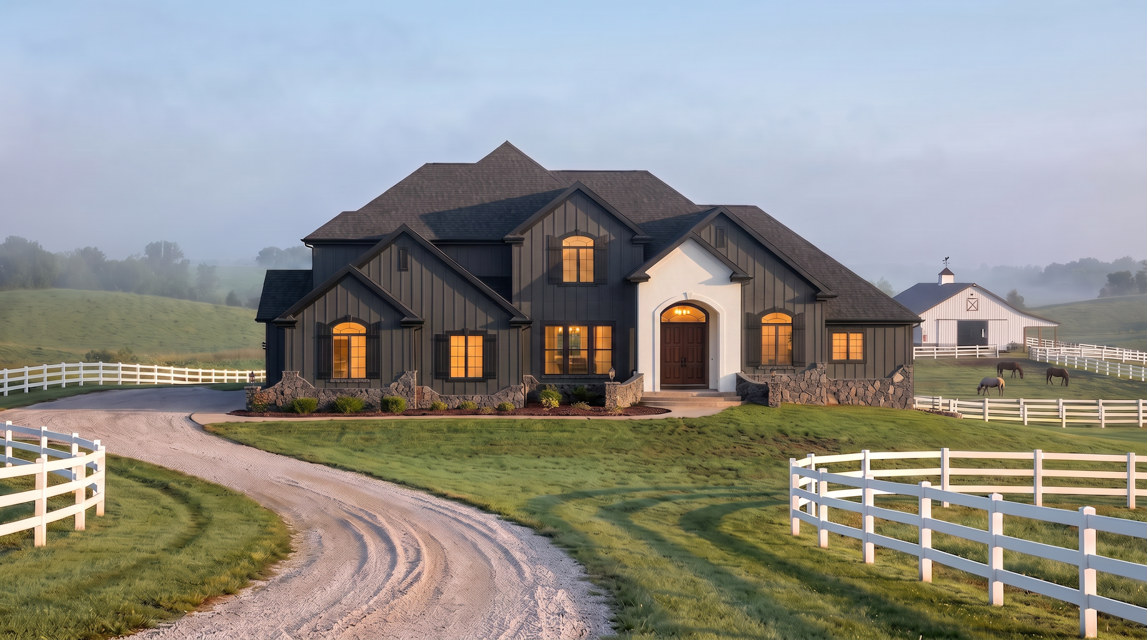
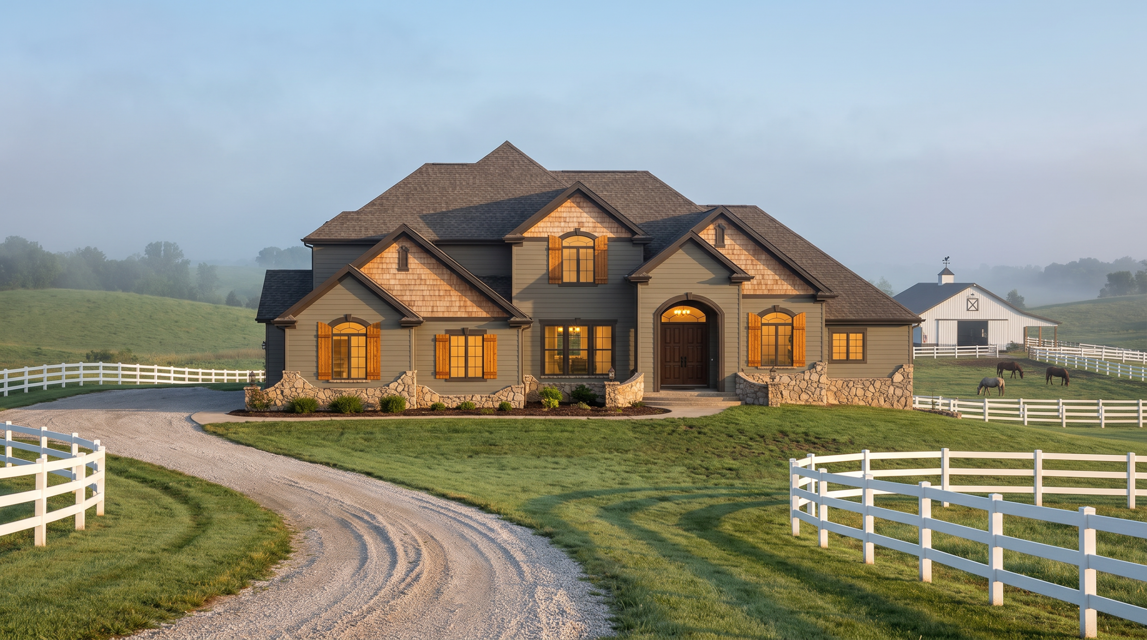
Spanning 3,453 sq. ft., Plan L2-3453-14CE blends bold architectural presence with executive-level comfort across two functional stories. Featuring a secluded main-floor primary suite, soaring open-concept living area, upper flex loft, and deep covered outdoor porches, this layout is optimized for effortless daily living and high-capacity hosting.
L2-3453-14CE
$1,000.00
Description
Designed with an impressive multi-level footprint, Plan L2-3453-14CE combines bold architectural presence with intelligent, everyday functionality. Spanning over 3,400 square feet, this design emphasizes spacious gathering areas, thoughtful zoning for privacy, and seamless indoor-outdoor connections—making it an ideal layout for growing families or entertaining on a larger scale.
Key Features & Highlights
-
Two-Story Layout: Distinct vertical separation that keeps energetic common spaces on the main level while reserving secondary bedrooms and quiet retreats upstairs.
-
Soaring Great Room: High ceilings and expansive glass features flood the main living area with natural light, seamlessly connecting the grand living area, dining zone, and kitchen.
-
Executive Kitchen: Designed for high-capacity hosting with an oversized center island, abundant custom cabinetry, and a massive walk-in pantry.
-
Main-Level Primary Suite: Positioned for ultimate privacy and convenience, featuring a luxury en-suite bathroom, dual vanities, a soaking tub, and a direct link to the laundry facilities through the closet.
-
Upper-Level Flex & Loft Space: Versatile open loft space ideal for a home theater, game room, or secondary lounge area.
-
Expansive Outdoor Living: Covered front and rear porch setups offer shaded comfort for outdoor dining and panoramic views.
Plan Specifications
-
Total Living Area: 3,453 sq. ft.
-
Bedrooms: 4 – 5
-
Bathrooms: 3.5 – 4.5
-
Stories: 2
-
Garage: 3-Car / Deep Bay (Adjust based on CAD layout)
3D Architectural Visualizations and Renderings provided by Rolling Ridge Renders.