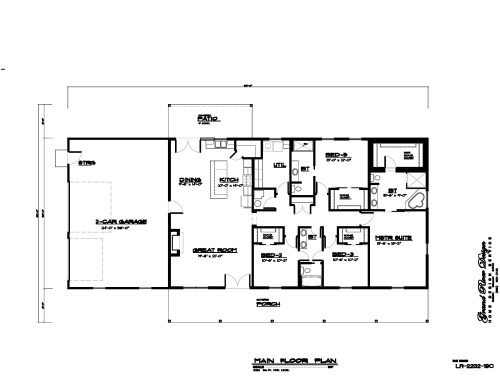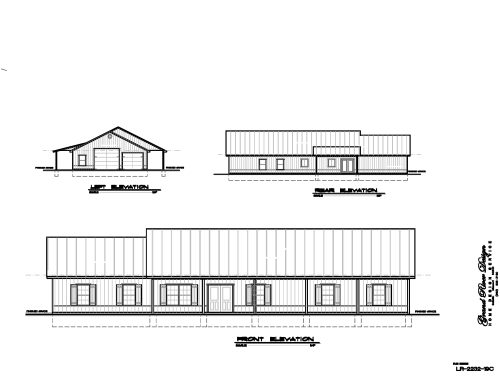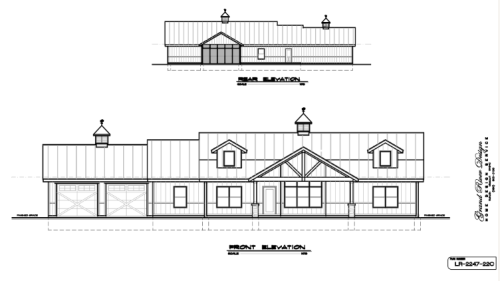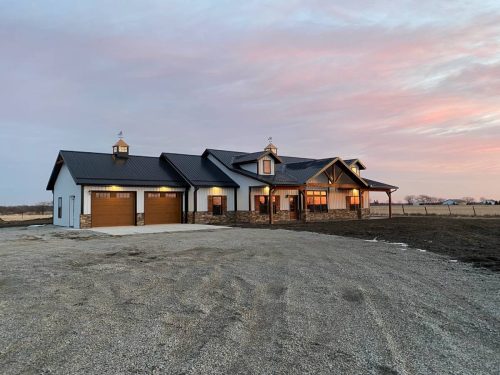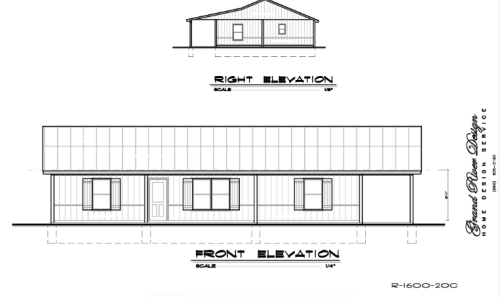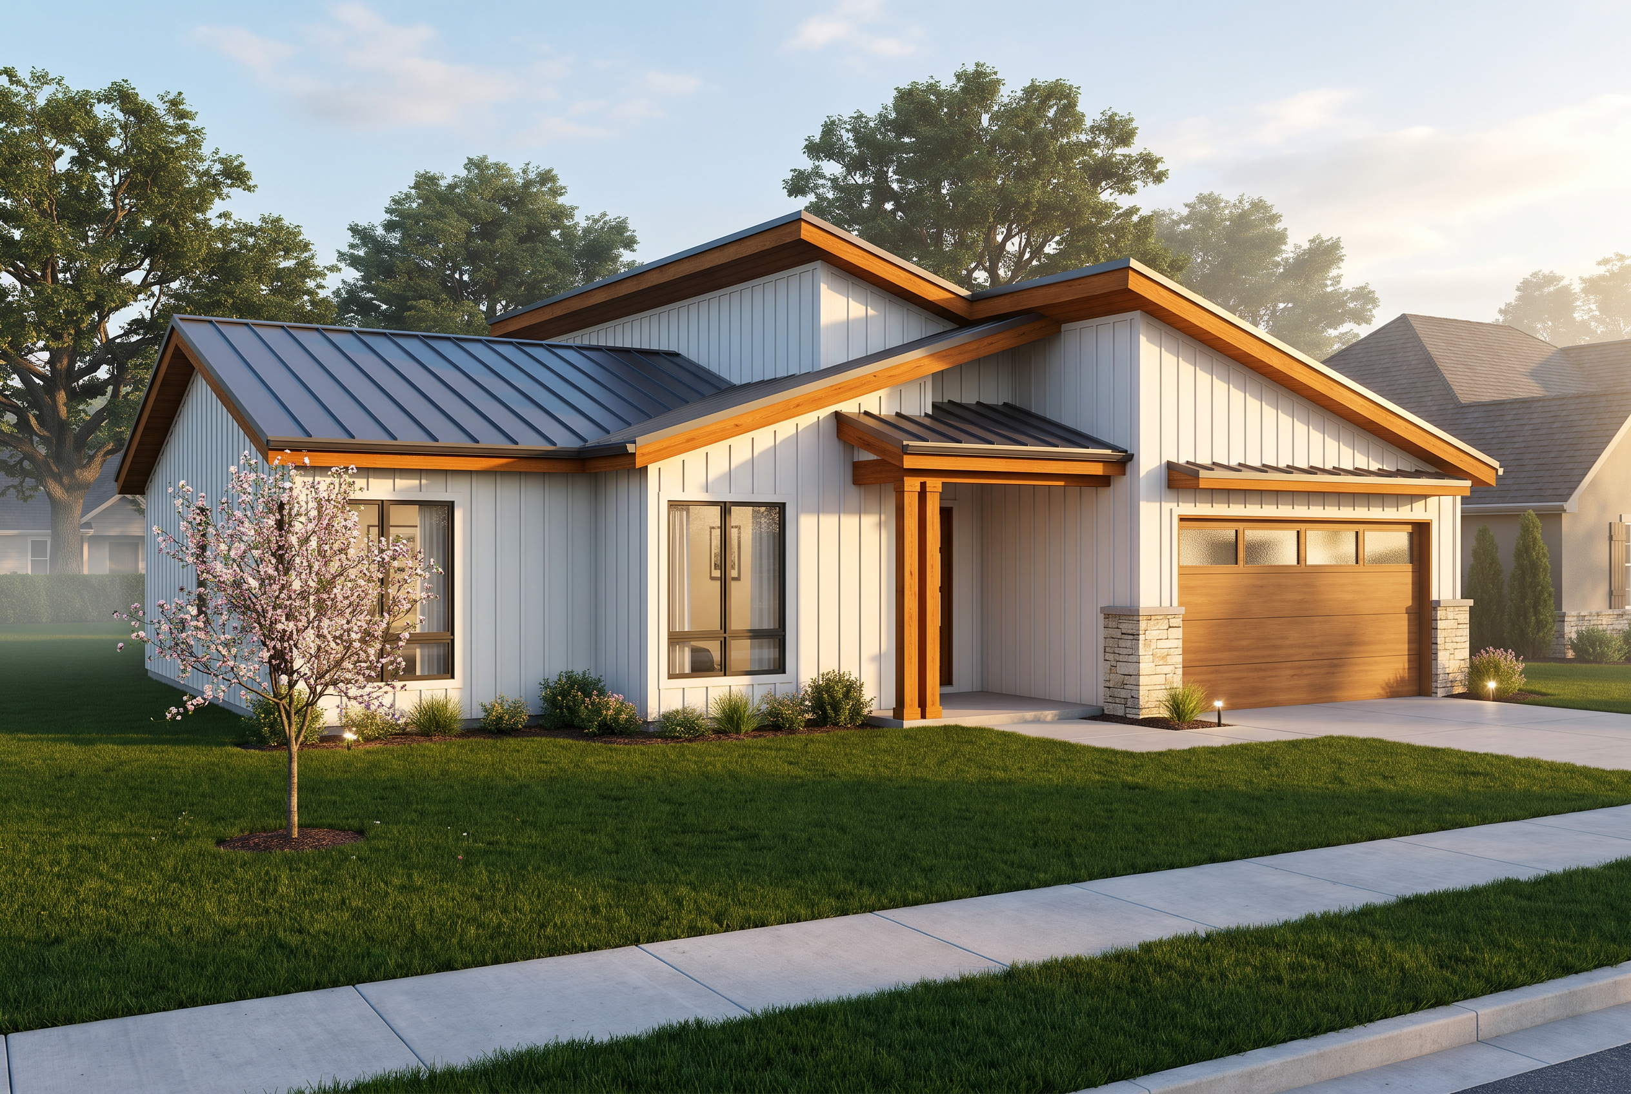
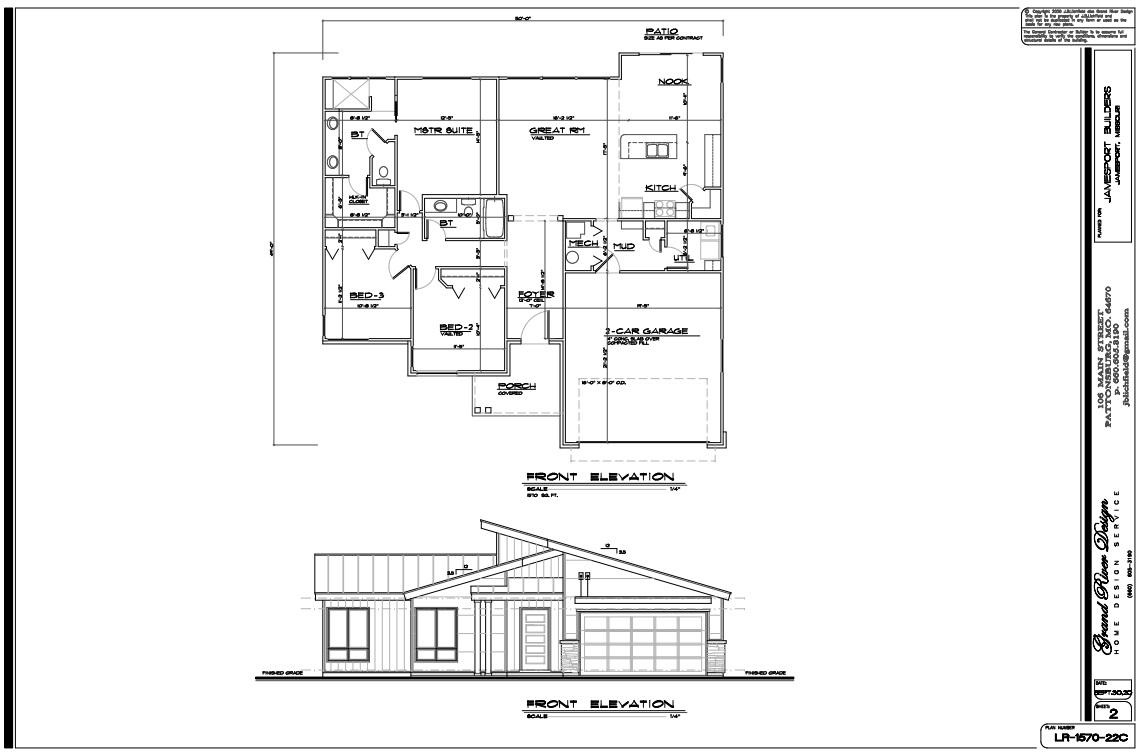
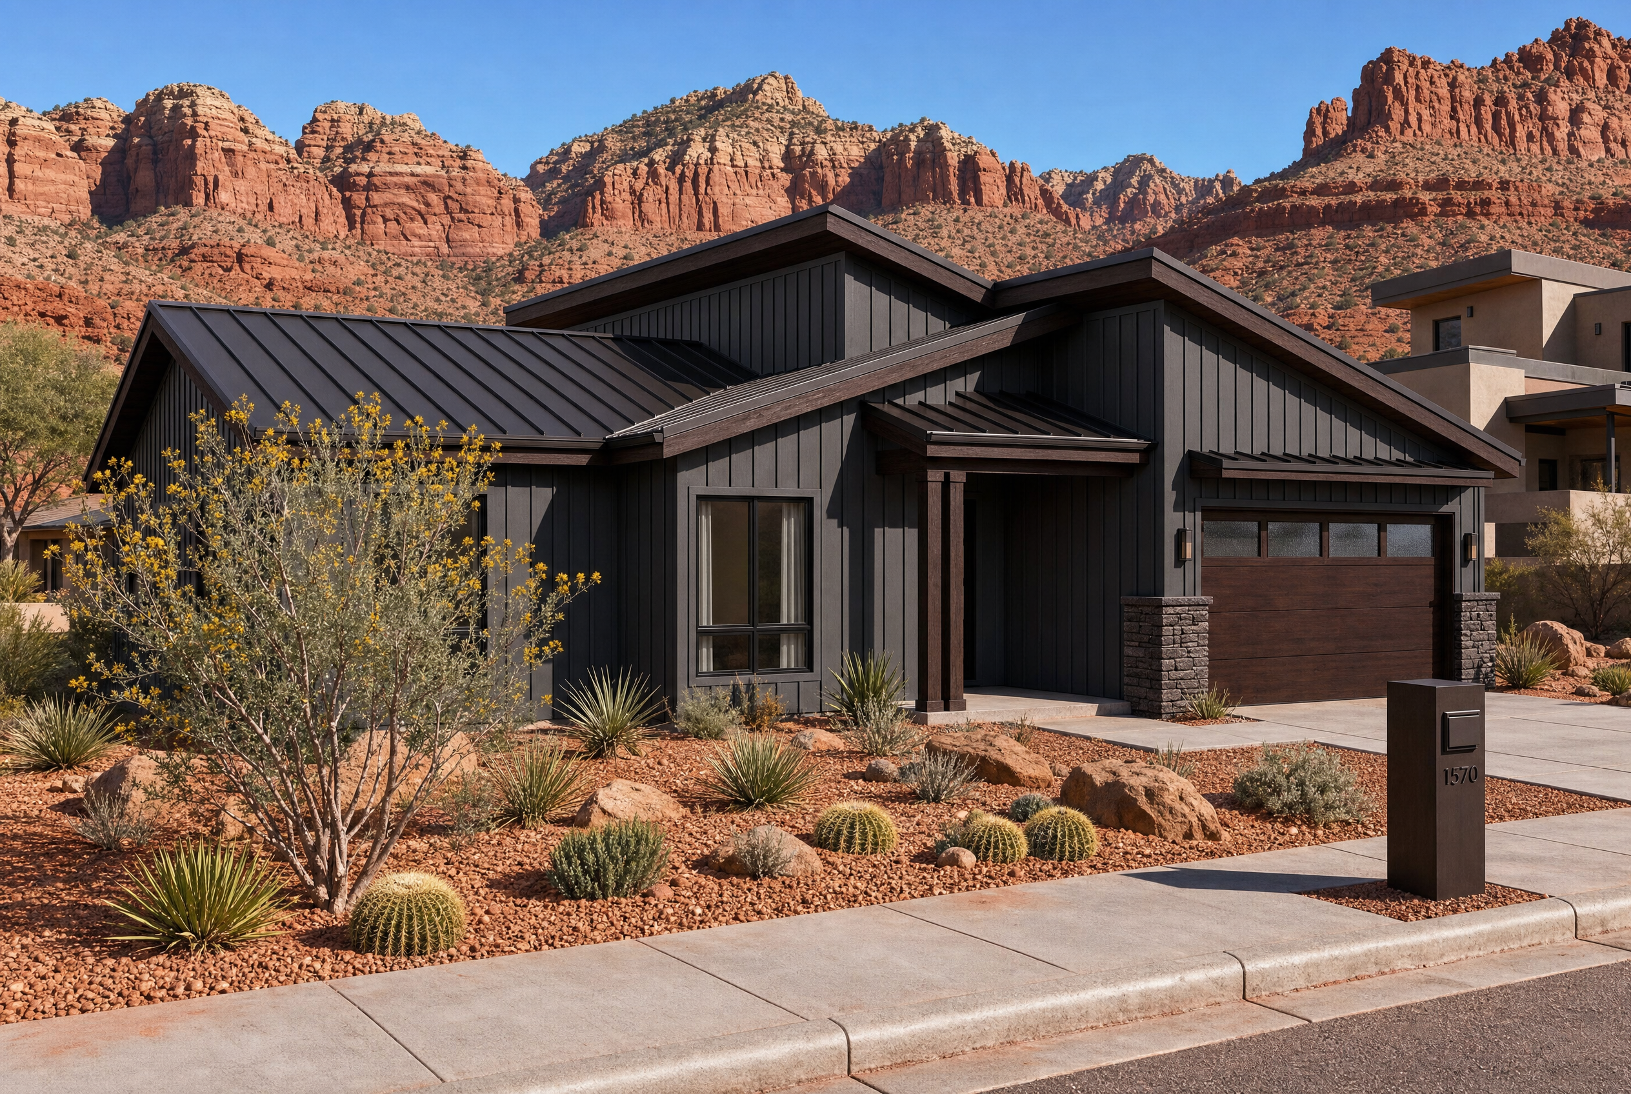
Efficient, versatile, and beautifully proportioned, Plan LR-1570-22 offers 1,570 sq. ft. of thoughtfully designed single-level living. Featuring an open-concept main layout, split-bedroom privacy, and effortless indoor-outdoor flow, this compact plan delivers maximum lifestyle utility with zero wasted space.
LR-1570-22
$500.00
Description
Designed with smart spatial economy, Plan LR-1570-22 delivers a versatile 1,570-square-foot footprint without sacrificing luxury or open-concept comfort. Perfect for starter families, downsizers, or modern acreage builds, this single-story layout prioritizes everyday functionality with high central ceilings, dedicated storage zones, and seamless transitions from the entry to the rear porch.
Key Features & Highlights
-
Efficient Single-Story Floor Plan: Zero-waste structural design that maximizes usable square footage across all core living areas.
-
Open-Concept Great Room: High-functioning central hub where the main living area, casual dining, and kitchen flow naturally together.
-
Chef-Friendly Kitchen: Features a central island with bar seating, streamlined prep space, and a dedicated pantry.
-
Split-Bedroom Privacy: Primary suite is strategically separated from secondary bedrooms for optimal quiet and retreat.
-
Primary Suite Comfort: Equipped with a full en-suite bathroom, double vanity, walk-in shower, and a generous walk-in closet.
-
Smart Utility & Mudroom Zone: Dedicated drop-zone transition from the garage directly into the laundry area.
-
Covered Outdoor Living: Rear covered porch extends the indoor gathering area into the open air.
Plan Specifications
-
Total Living Area: 1,570 sq. ft.
-
Bedrooms: 3
-
Bathrooms: 2
-
Stories: 1
-
Garage: 2-Car
3D Architectural Visualizations and Renderings provided by Rolling Ridge Renders.
Looking for similar single-story layouts? Browse all our Ranch/Rambler Plans.
Additional information
| Delivery | Digital Download, Mail |
|---|