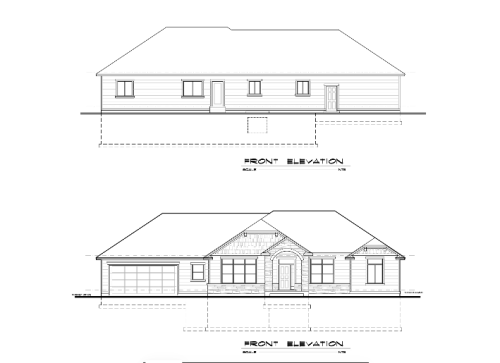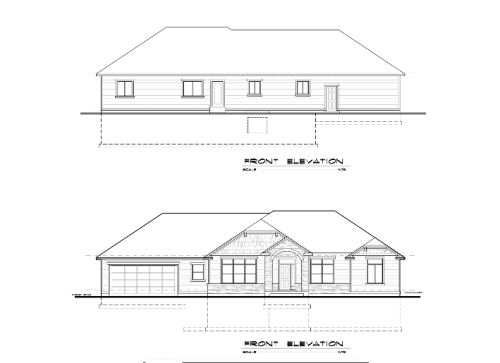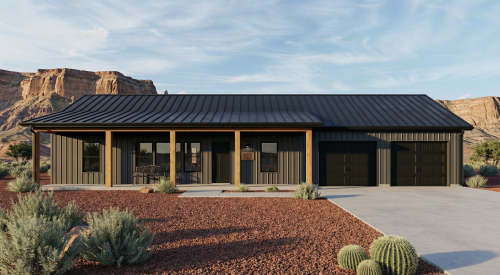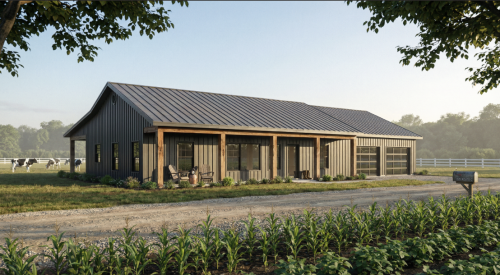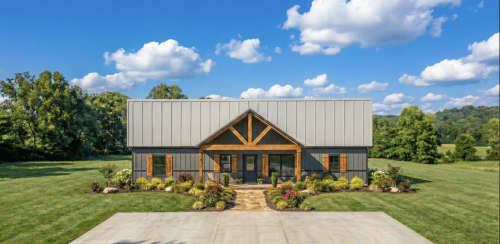
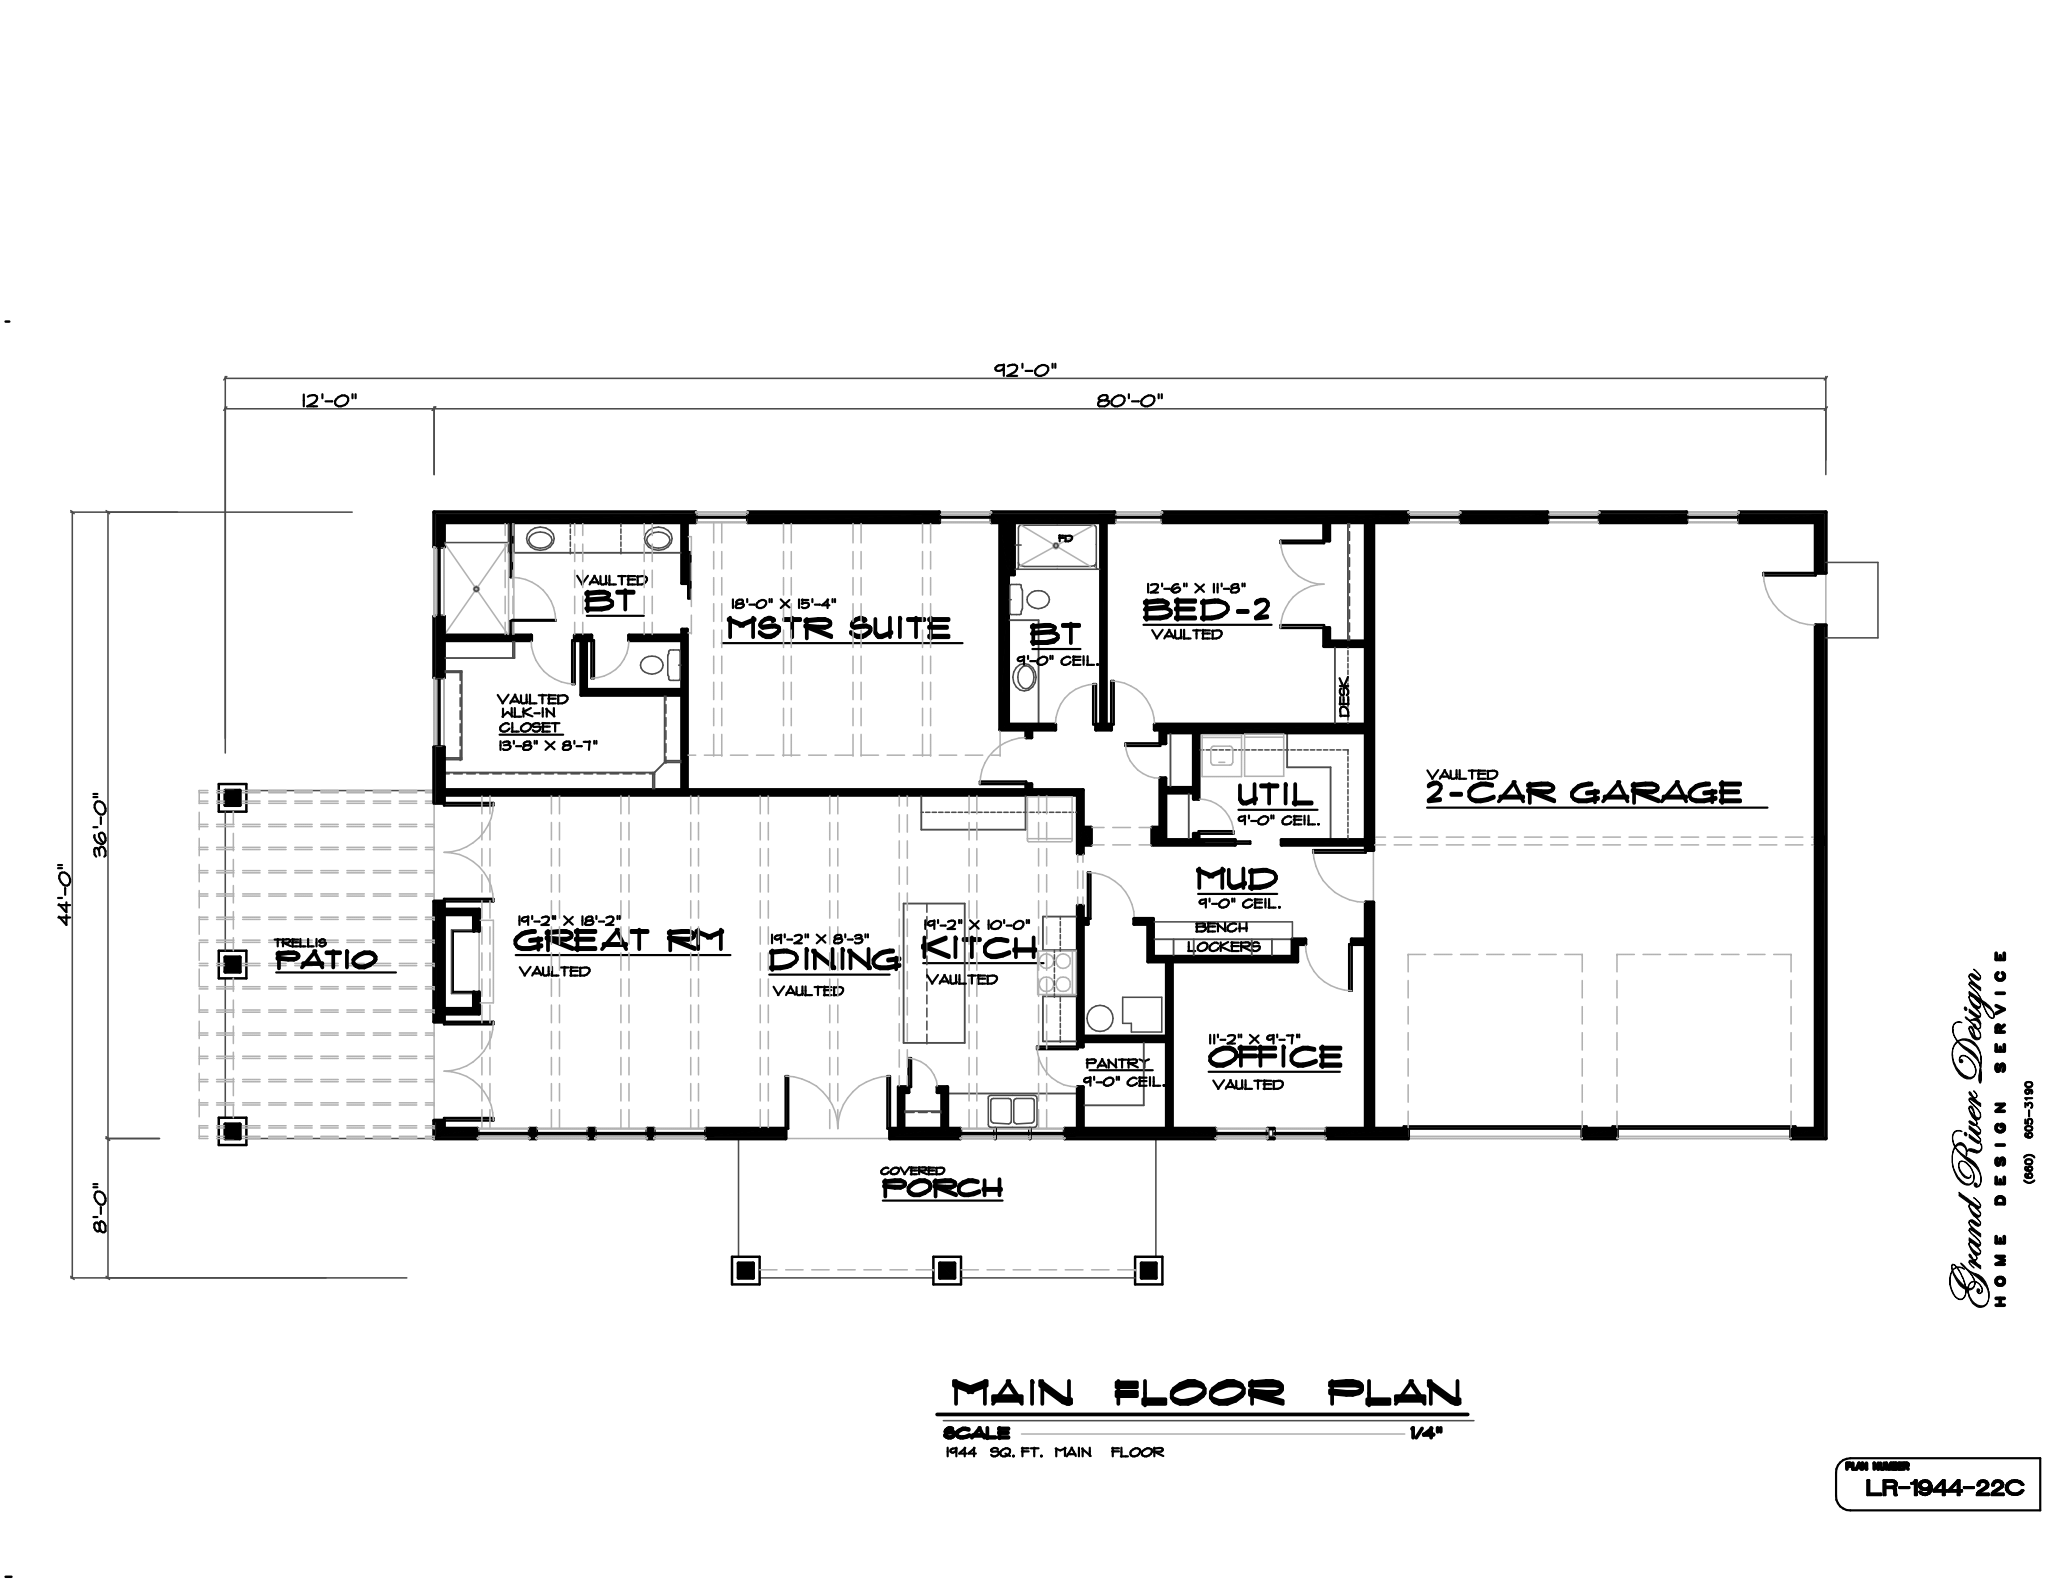
Plan LR-1944-22 offers a functional 1,944 sq ft layout designed for modern living. For example, the open-concept great room connects seamlessly to the dining space. Additionally, a luxurious primary suite provides a private quiet retreat.
Plan LR-1944-22
$750.00
Description
At the center of Plan LR-1944-22, an expansive great room creates a welcoming atmosphere. Furthermore, generous windows flood the kitchen and dining areas with natural sunlight. Beyond the interior, a covered back porch extends your entertaining space outdoors. As a result, this single-story house plan balances style and utility effortlessly.
Key Features & Highlights
-
Open-Concept Great Room: The vaulted ceiling creates an airy open feel. As a result, entertaining guests feels effortless.
-
Gourmet Kitchen: The center island offers ample prep space. Additionally, a walk-in pantry keeps storage organized.
-
Private Primary Suite: The spacious bedroom sits quietly in its own wing. In addition, a full ensuite bath adds everyday luxury.
-
Covered Rear Patio: Meanwhile, outdoor living areas expand your home footprint. Therefore, hosting weekend barbecues is always fun.
-
Functional Mudroom: Nearby, a dedicated drop zone collects shoes and coats. Consequently, your entry stays clean and tidy.
-
Two-Car Garage: Finally, spacious bay parking protects your vehicles. As a result, unloading groceries remains fast and convenient.
Tailored for the Midwest Landscape
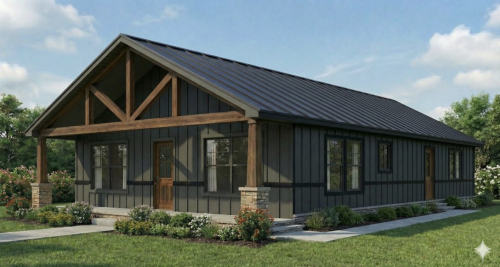
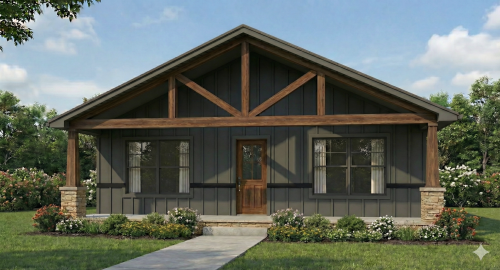
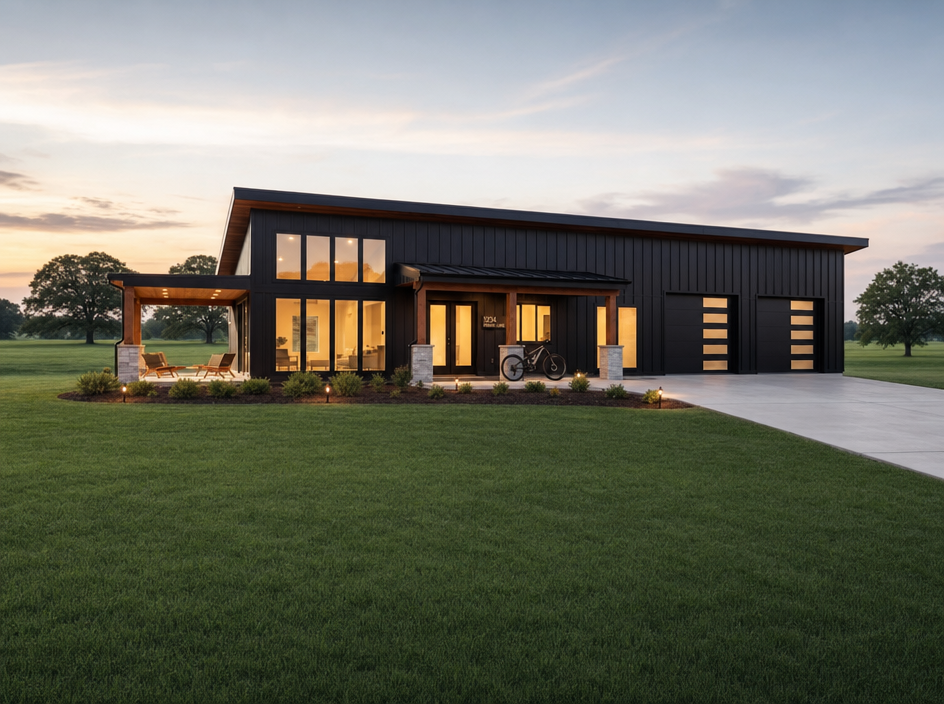
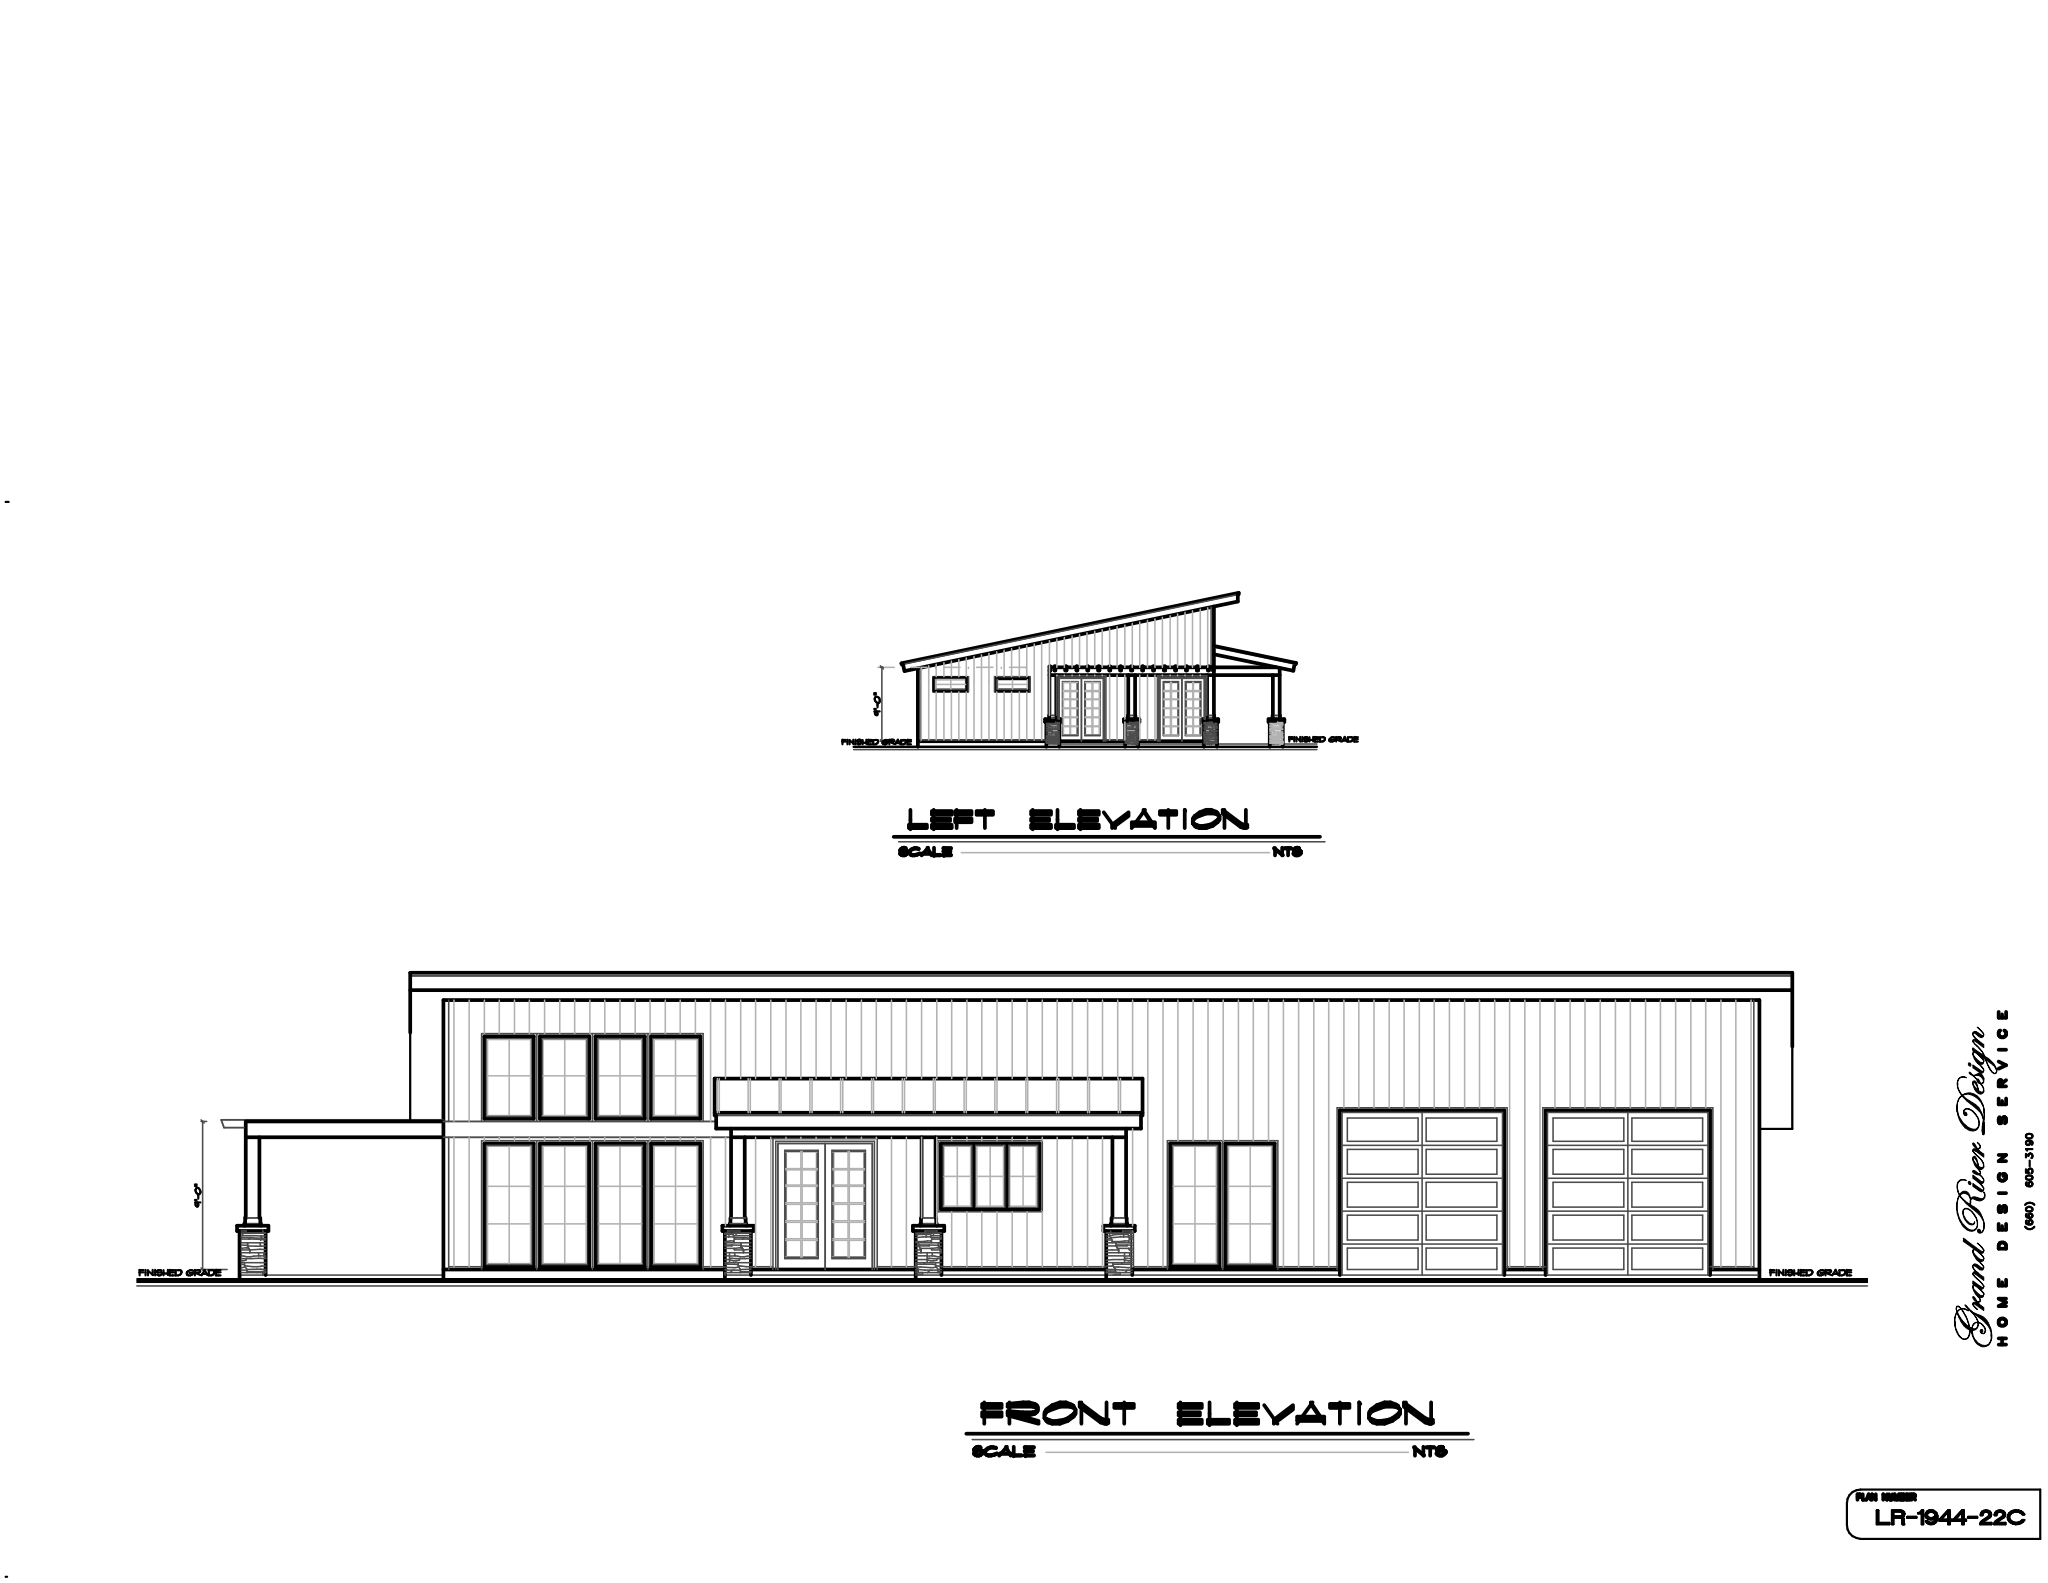
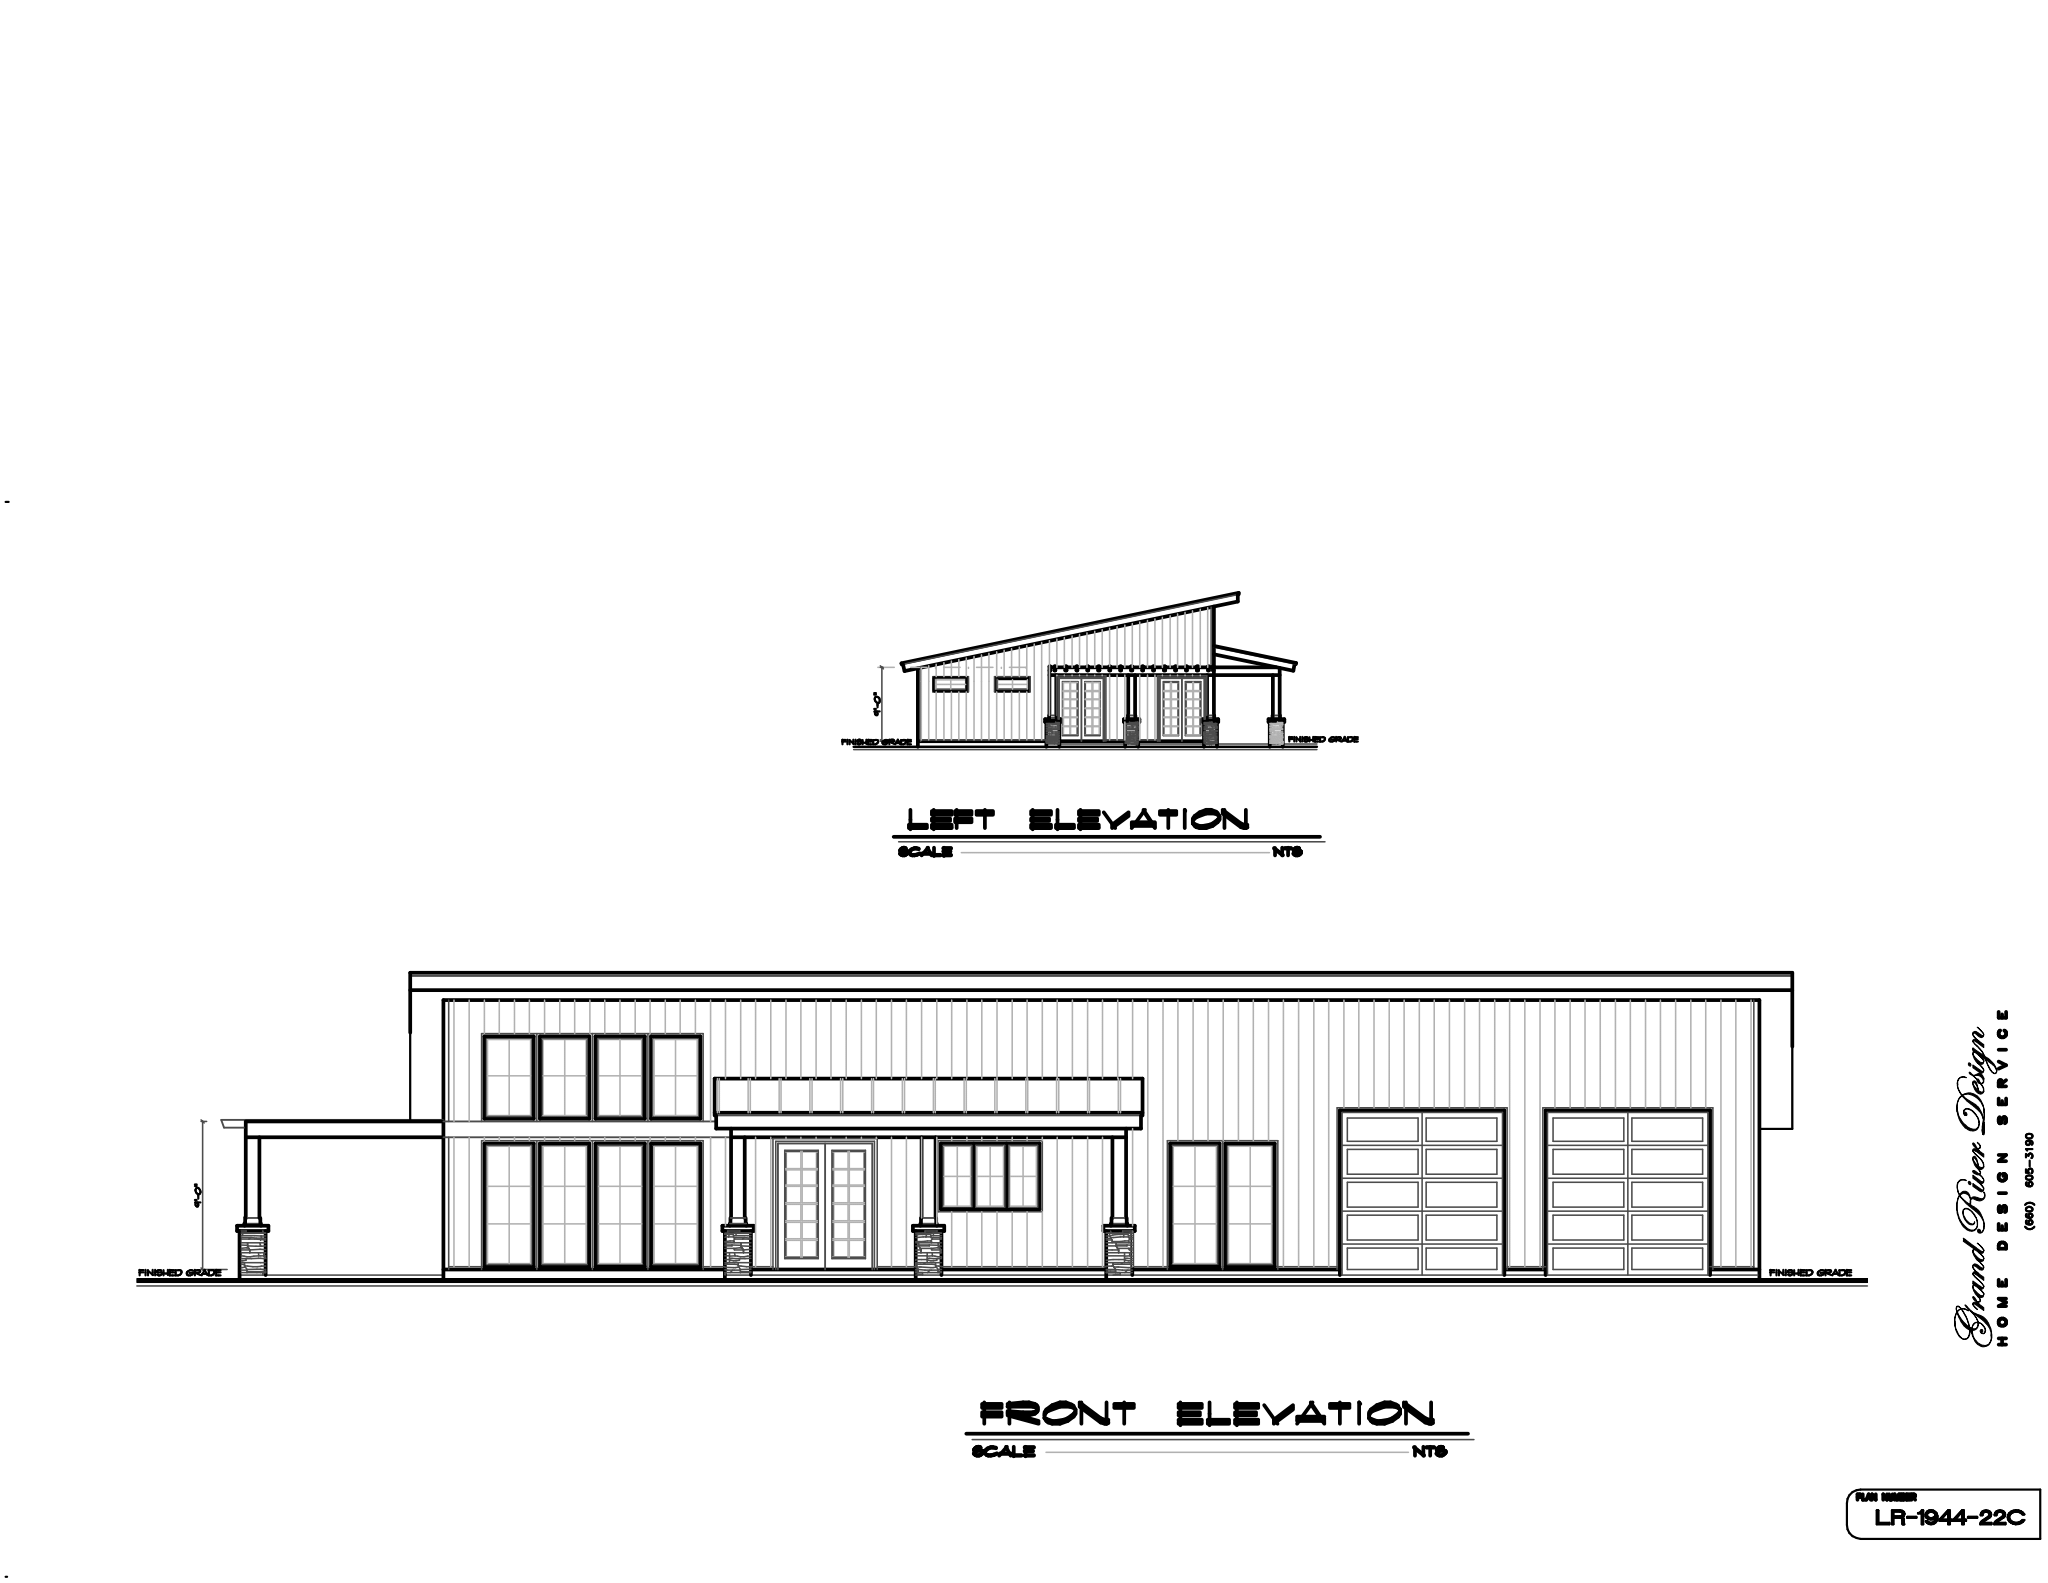
Plan LR-1944-22 is perfectly suited for the beautiful Missouri environment. Specifically, the exterior finishes are chosen to complement rolling fields of fescue and the natural Ozark mist. Furthermore, the combination of matte charcoal ribbed metal siding and natural cedar timbers creates a stunning modern-industrial aesthetic. As a result, this barndominium-style layout blends rustic charm with contemporary durability.
In addition, the strategic placement of the covered porch maximizes your enjoyment of the outdoors. Consequently, you can comfortably watch the sunrise or host evening gatherings regardless of the weather. Moreover, the architectural CAD lines translate into a structure that feels both grounded and expansive. Therefore, this home is not just a place to live, but a true retreat in the heart of the Midwest. Finally, the durable materials are designed to handle lived-in grit, proving this design is built for real life.
Plan Specifications
-
Total Living Area: 1,944 sq. ft.
-
Bedrooms: 3
-
Bathrooms: 2
-
Stories: 1
-
Garage: 2-Car
3D Architectural Visualizations and Renderings provided by Rolling Ridge Renders.
Looking for similar layouts? Browse all of our Ranch/Rambler Plans