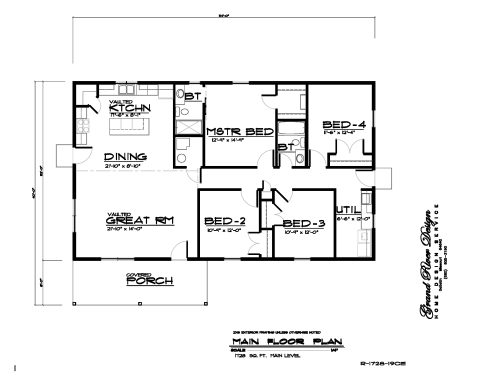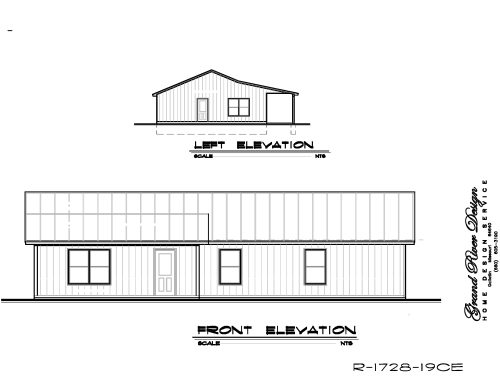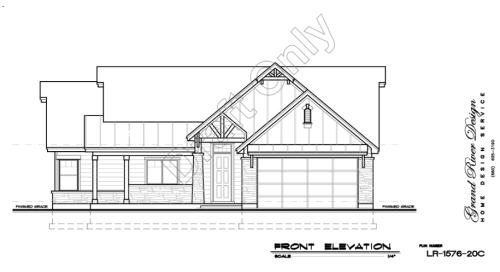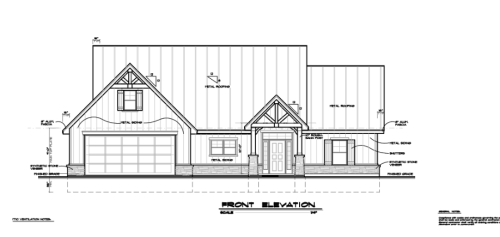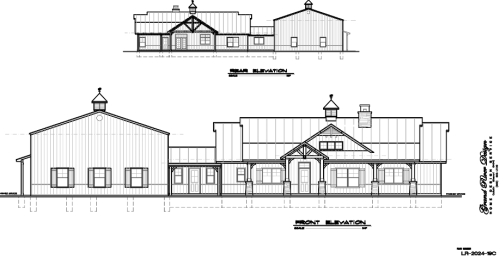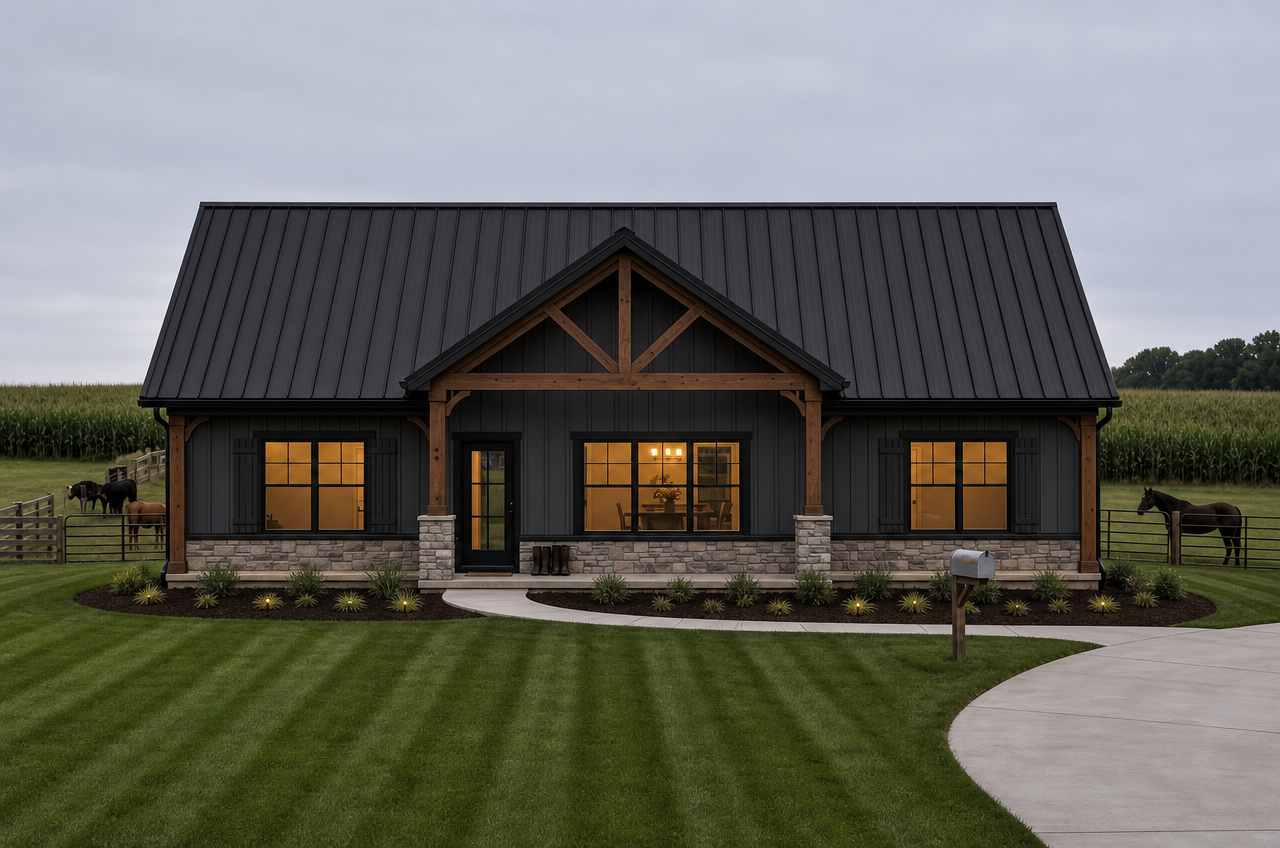
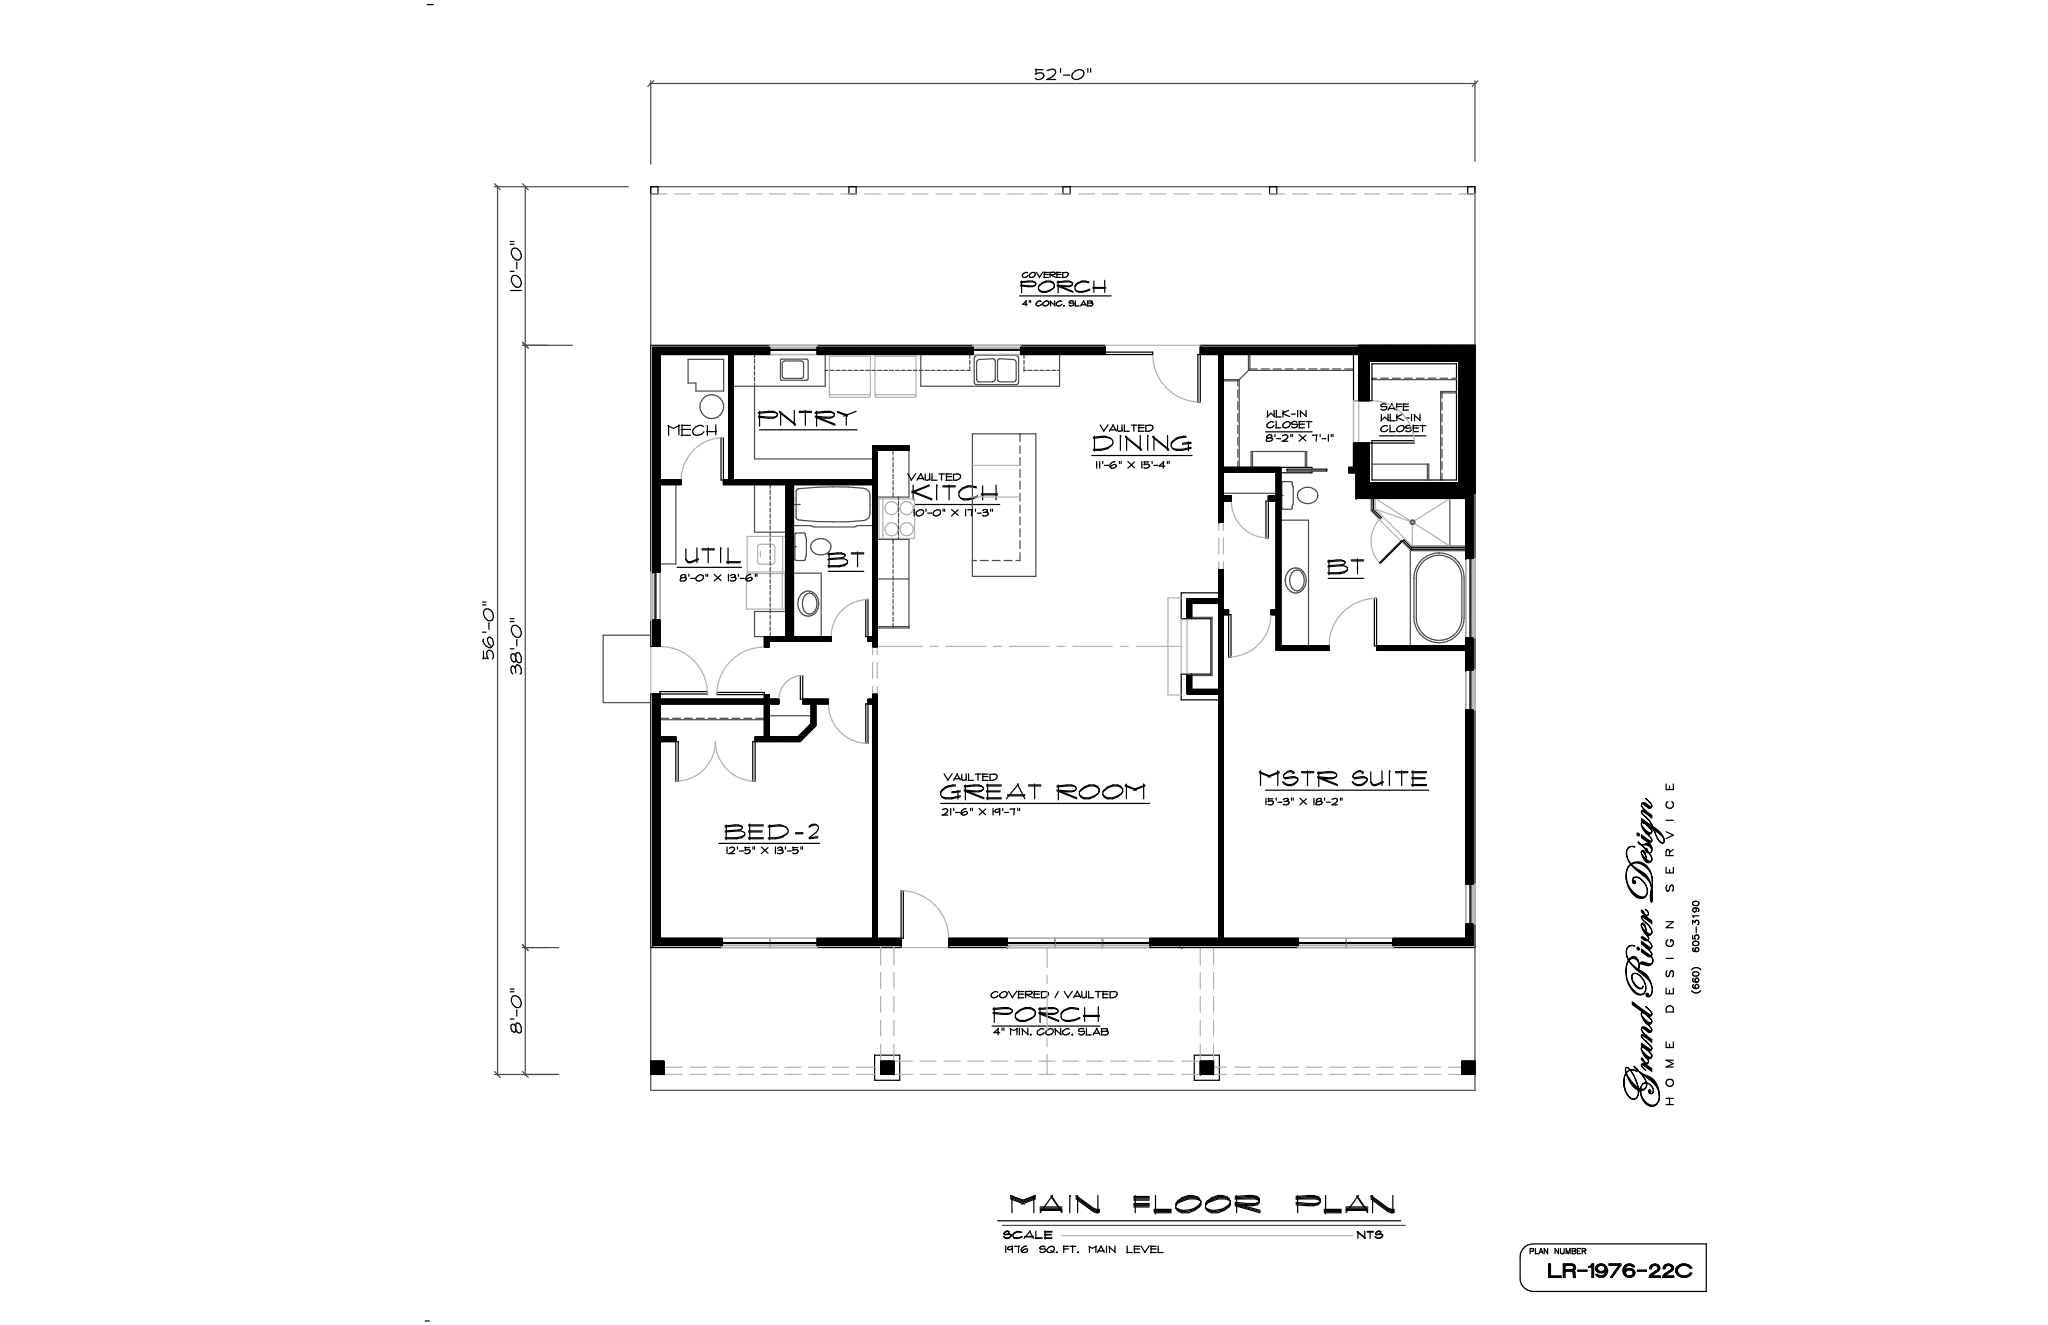
Plan LR-1985-18 is a stunning 1,985 sq. ft. Ranch-style home designed for seamless single-story living. Featuring an expansive open-concept core, two bedrooms, two bathrooms, and deep covered front and rear porches, this layout perfectly blends modern comfort with classic Midwest charm.
Plan LR-1985-18
$750.00
Description
Plan LR-1985-18: The Perfect Ranch Retreat
Plan LR-1985-18 delivers a classic Ranch and Rambler style design tailored for modern living. This beautiful layout features a comfortable 1,985 square foot footprint. Furthermore, it seamlessly integrates expansive indoor spaces with generous outdoor living areas. As a result, this home provides the ideal sanctuary for individuals or families seeking single-story convenience.
Open-Concept Living & Entertaining
We designed the core of this home to prioritize connection and flow. Specifically, it boasts a massive open-concept great room, kitchen, and dining room. The chef-ready kitchen easily handles everything from quiet morning breakfasts to vibrant dinner parties. Furthermore, the seamless transition into the dining and living spaces ensures you never miss a moment with your guests.
Key Features & Layout
Here are the key features and benefits of this exceptional floor plan:
-
Two Bedrooms and Two Bathrooms: The floor plan includes a dedicated master suite for ultimate privacy and relaxation. Additionally, the second bedroom serves perfectly as a guest room or home office.
-
Open-Concept Core: The unified great room, kitchen, and dining room create a remarkably expansive central gathering space.
-
Covered Front Porch: This welcoming entrance immediately elevates the exterior curb appeal. Consequently, you can comfortably greet guests or enjoy a quiet morning coffee.
-
Covered Back Porch: The generous rear porch expands your outdoor living footprint. Therefore, you can host evening barbecues or relax outside in any weather.
-
Large Utility Room: This practical, dedicated space keeps household chores organized out of sight. Therefore, daily routines stay smooth and simple.
Midwest Aesthetic & Built to Last
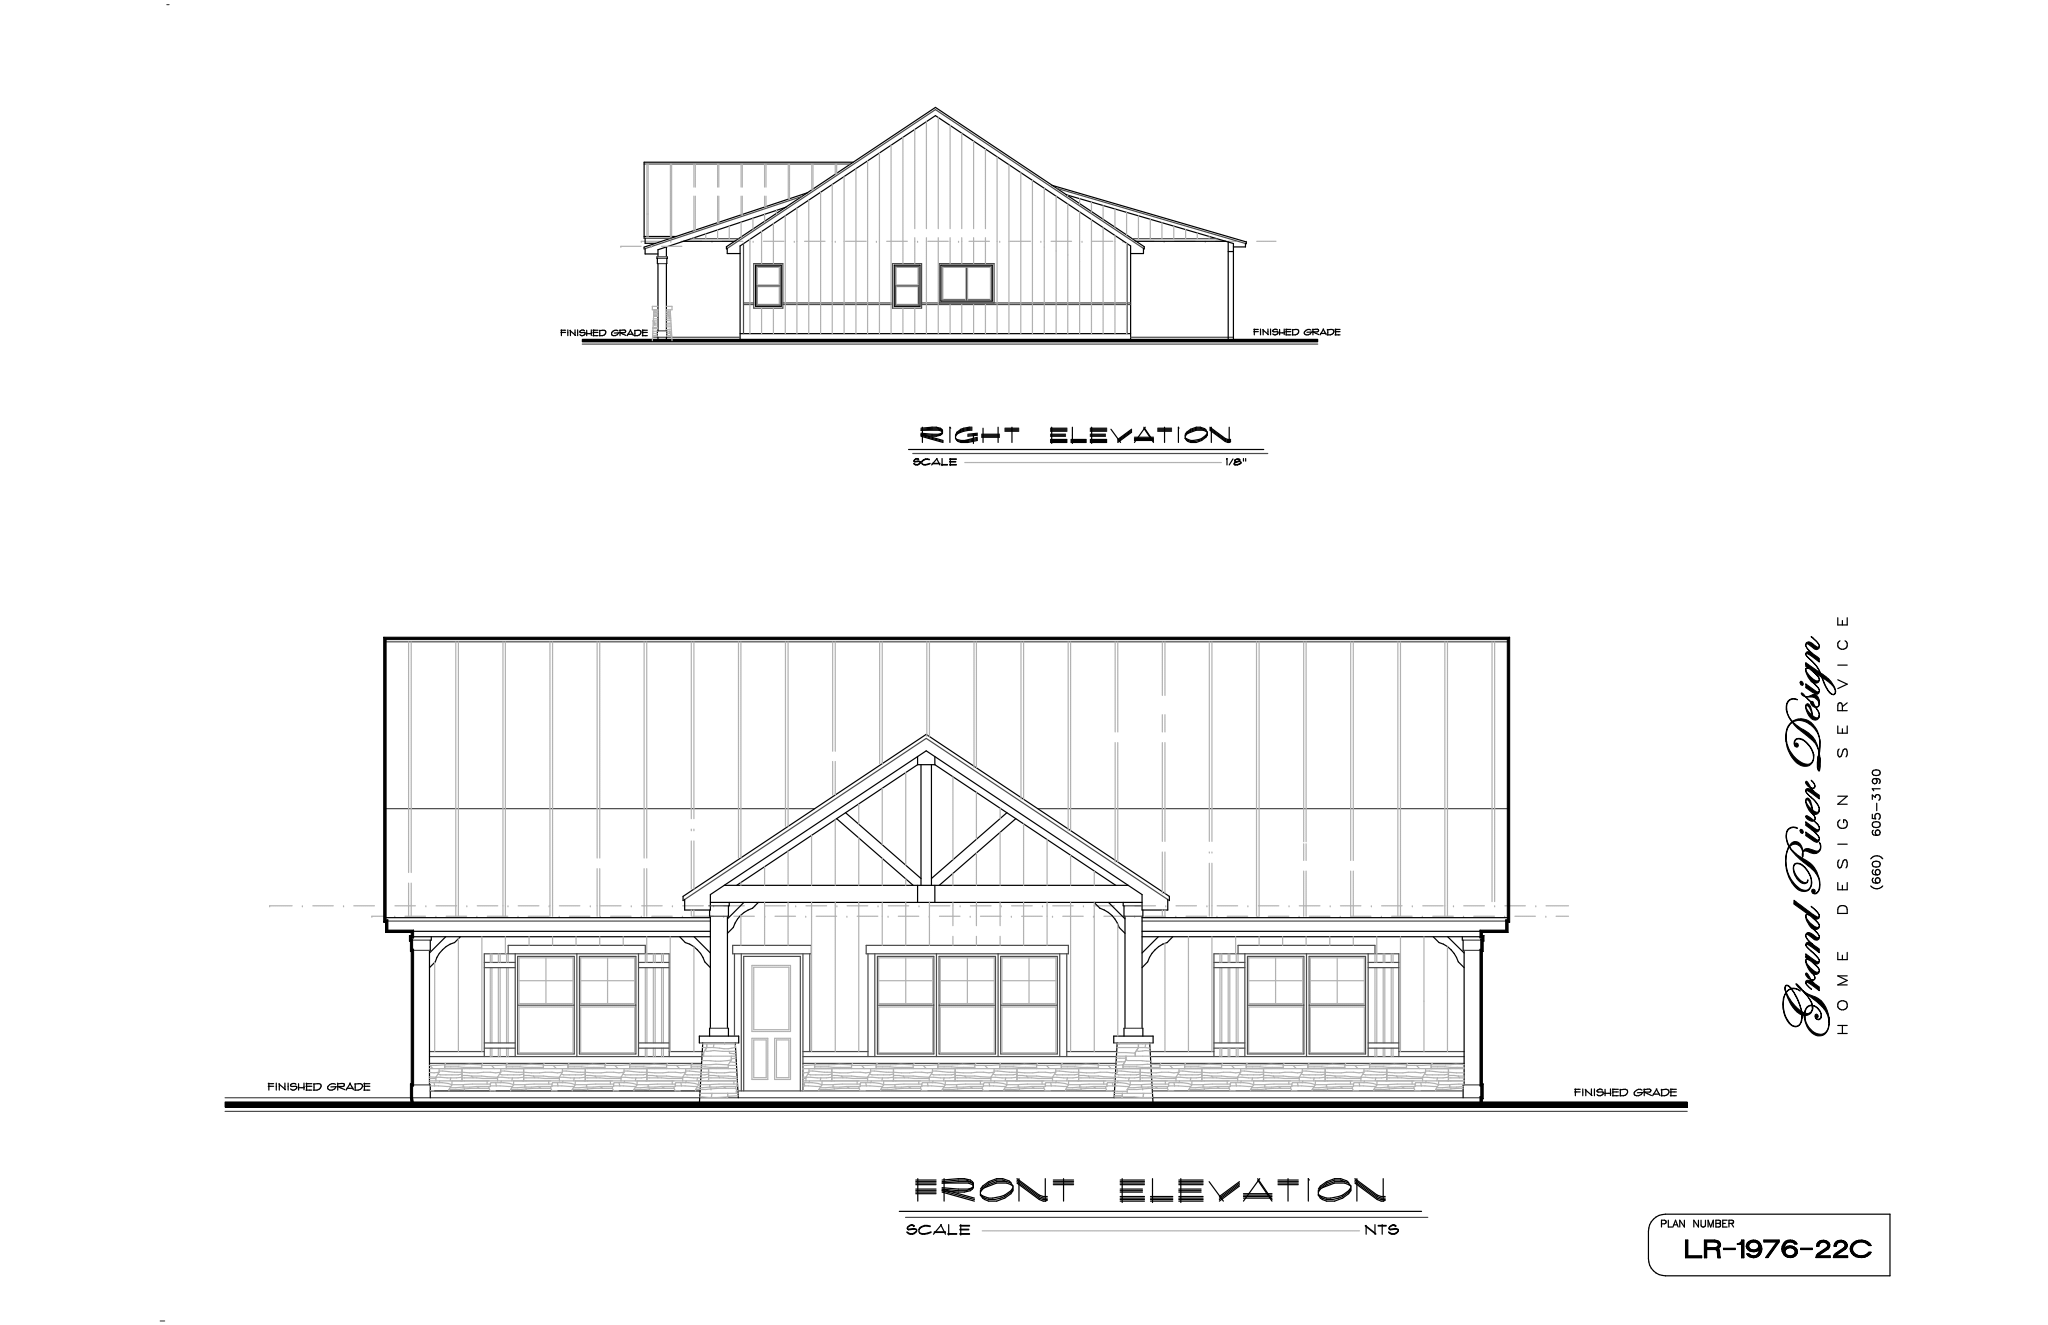
This exterior design suits a lush Midwest landscape effortlessly. The rich finishes complement rolling fields of fescue and Ozark mist. Furthermore, the modern-industrial aesthetic delivers rustic charm alongside contemporary durability.
In addition, the strategic placement of the covered porches maximizes your enjoyment of the environment while providing essential shade. Therefore, this Rambler provides the ultimate solution for comfortable, scenic living. Our team thoughtfully engineered every detail in Plan LR-1985-18 for maximum utility and flow. Ultimately, the heavy-duty exterior handles lived-in grit and daily weather variations with ease.
3D Architectural visualizations and renders provided by Rolling Ridge Renders.
Want to see more? Shop all of our Ranch and Rambler plans.