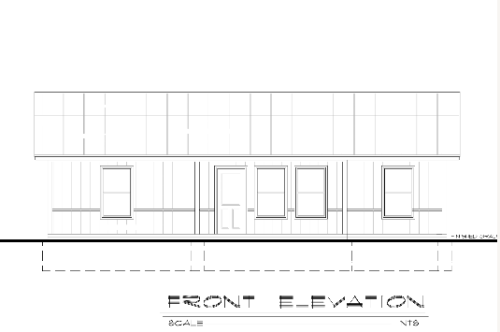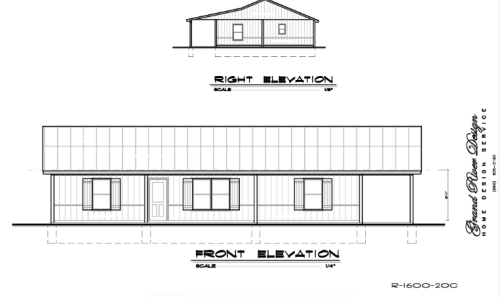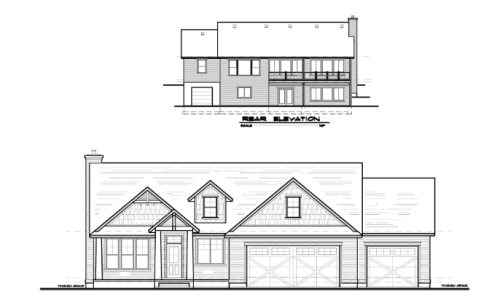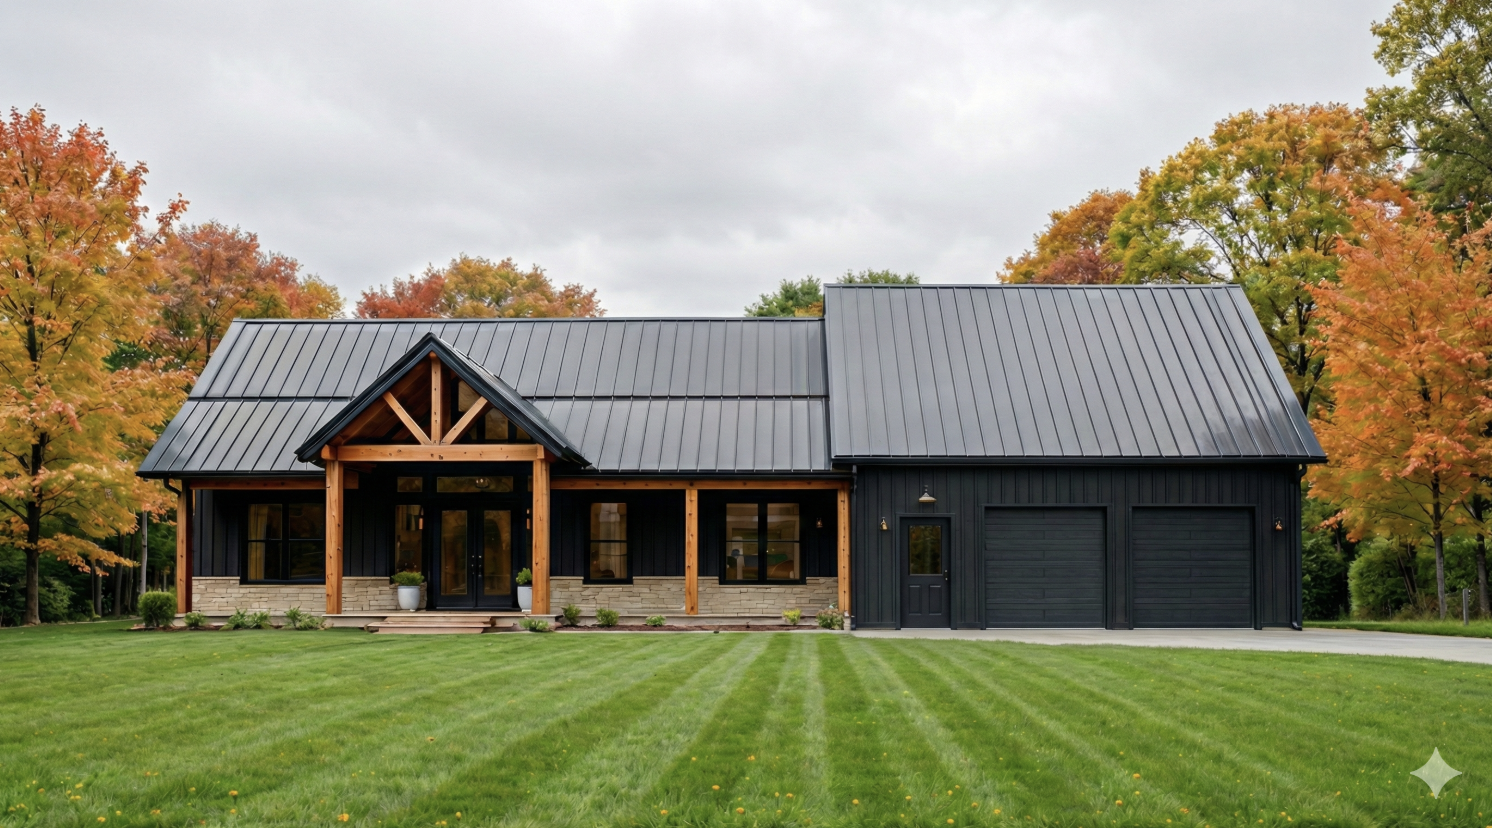
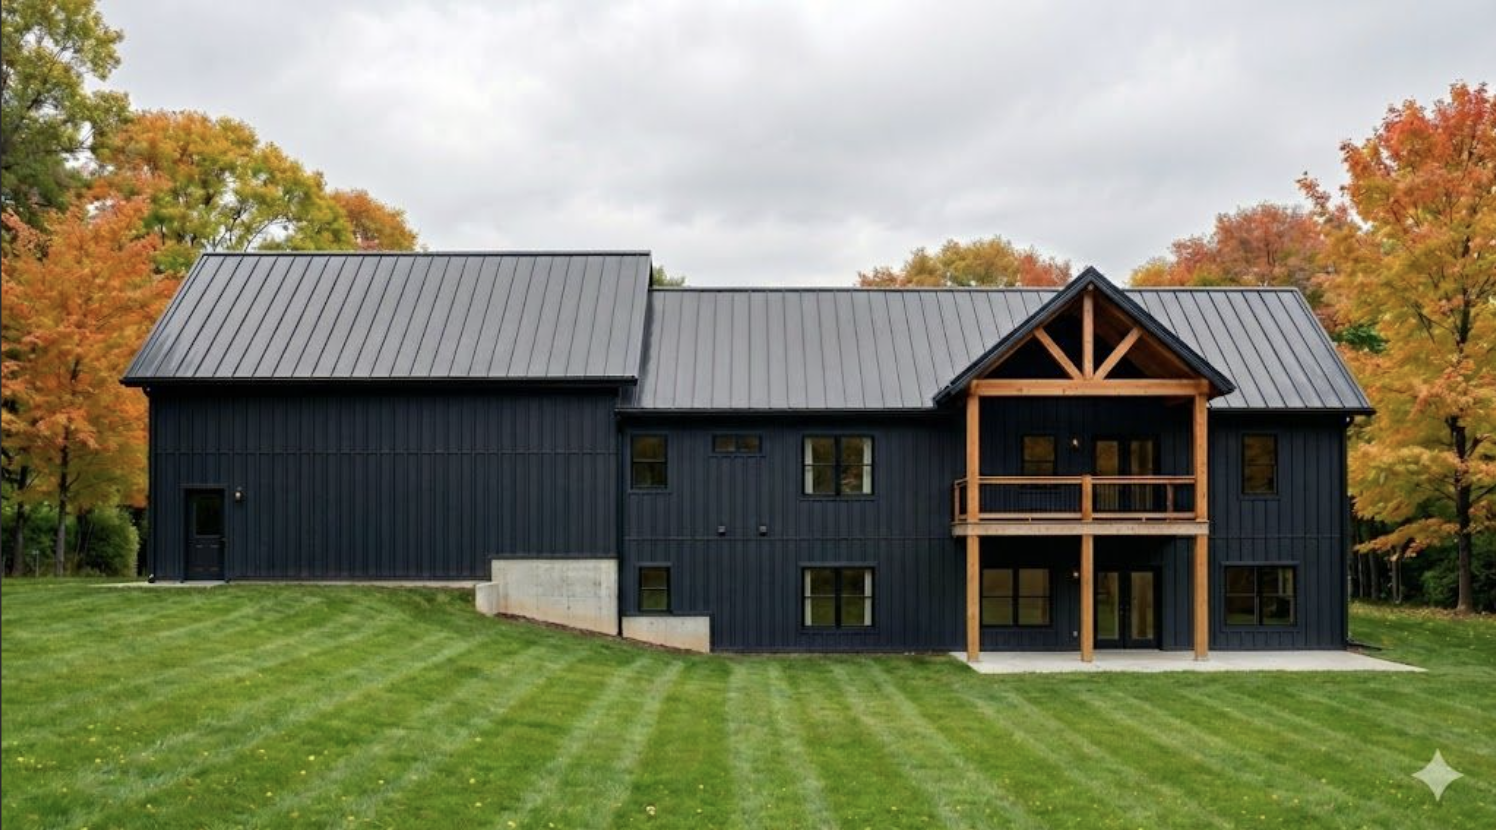
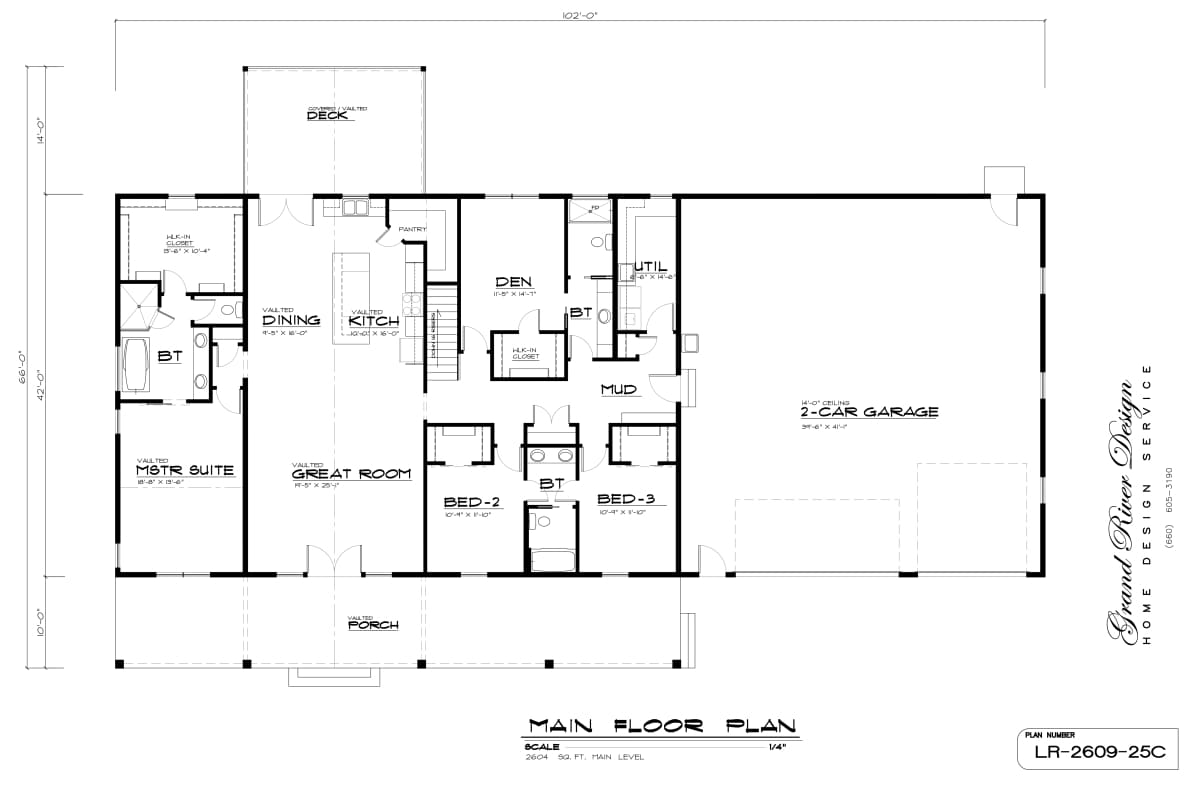
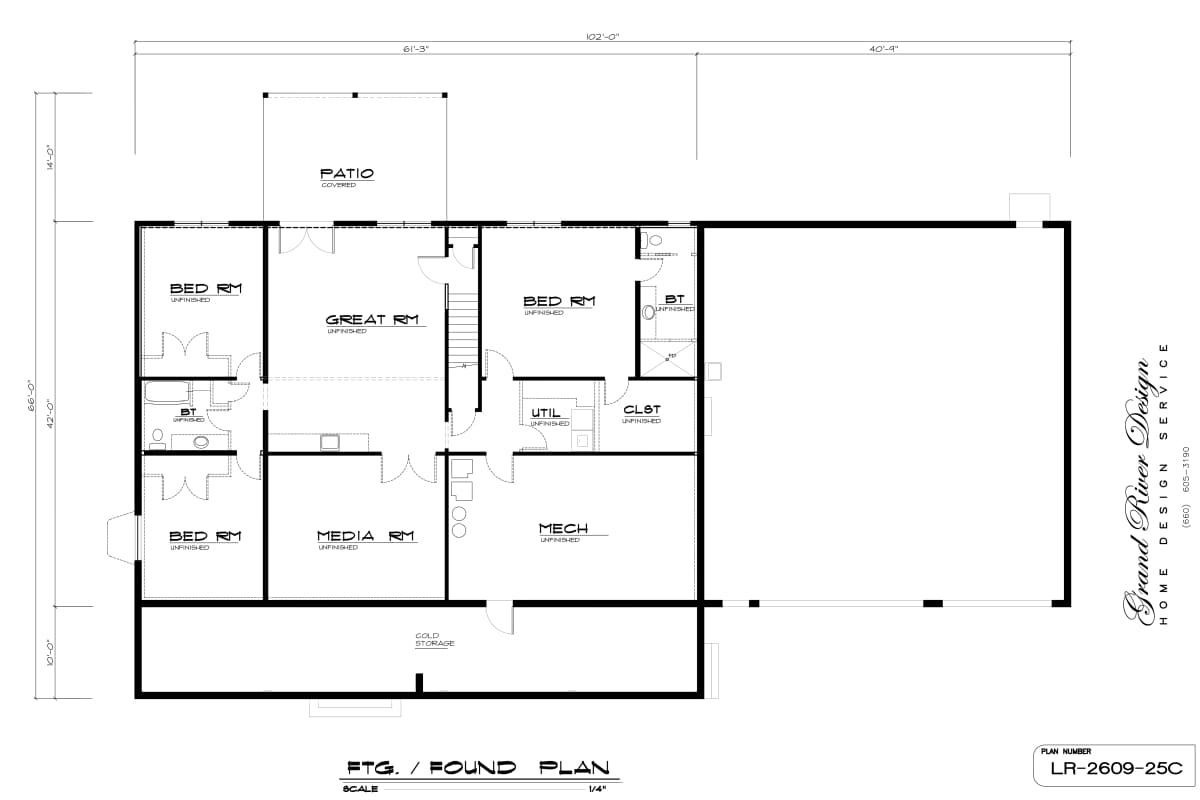

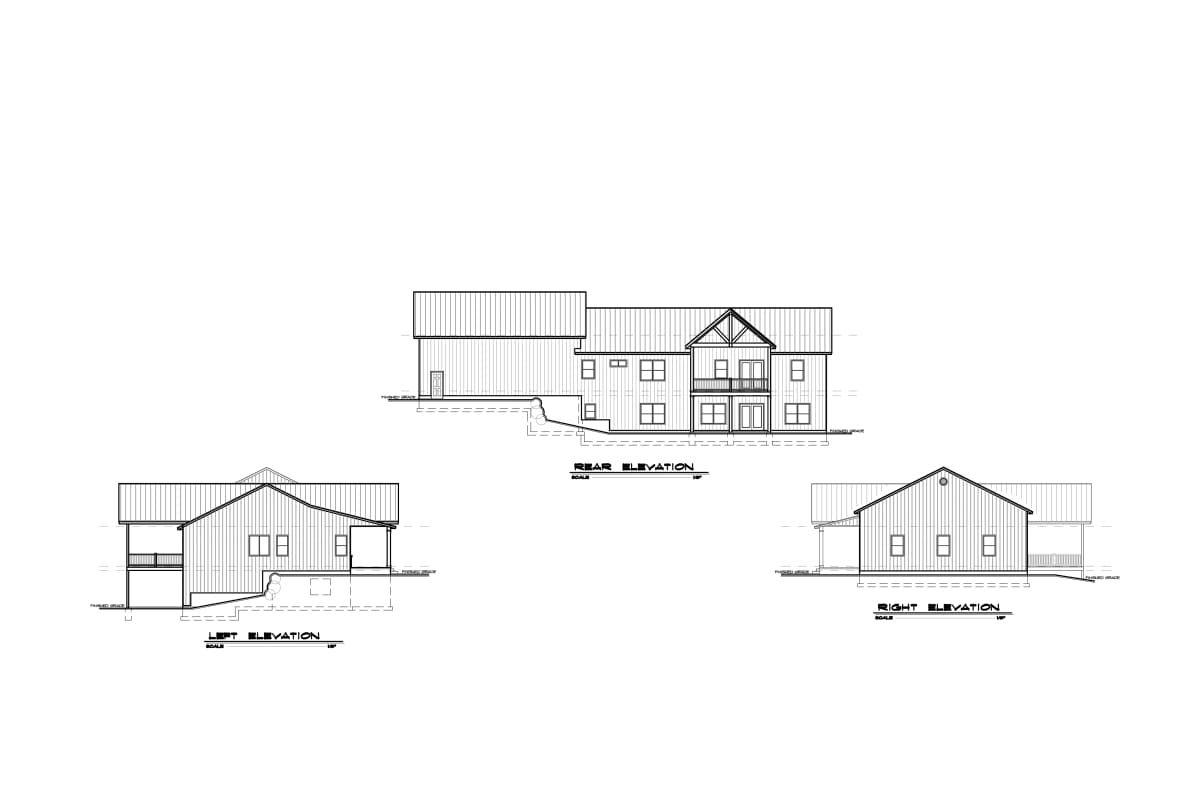
Designed for spacious single-level living, Plan LR-2609-25C offers 2,609 sq. ft. of expertly crafted space. For example, the expansive open floor plan features a seamless flow between the great room, kitchen, and dining areas. Additionally, a split-bedroom layout guarantees privacy for the luxurious primary suite.
Plan LR-2609-25C
$750.00
Description
Plan LR-2609-25C delivers a spacious 2,609 sq. ft. single-story home design ideal for relaxed living and effortless entertaining. At the heart of the home, an open-concept main layout joins the light-filled great room, gourmet kitchen, and dining area. Furthermore, a thoughtful split-bedroom arrangement secures the primary suite as a private retreat away from secondary bedrooms. Beyond the interior living areas, generous covered porch spaces extend your home’s footprint outdoors.
Key Features & Highlights
-
Expansive Great Room: A grand main living area transitions smoothly into the dining room and kitchen. As a result, entertaining large gatherings feels open and effortless.
-
Chef-Style Kitchen: Additionally, the kitchen boasts a large central island with bar seating, a walk-in pantry, and rich counter space for meal prep.
-
Private Primary Suite: Tucked away in its own quiet wing, the primary bedroom features a deluxe ensuite bath and an oversized walk-in closet.
-
Practical Mudroom & Drop Zone: Meanwhile, a functional drop zone and laundry room sit right off the garage entrance. Consequently, daily clutter stays neatly contained.
-
Generous Outdoor Living: Finally, spacious front and rear covered porches provide shaded relaxation areas. As a result, enjoying the outdoors is comfortable year-round.
Plan Specifications
-
Total Living Area: 2,609 sq. ft.
-
Bedrooms: 3–4
-
Bathrooms: 2.5–3
-
Stories: 1
-
Garage: 2 Car
Looking for similar layouts? Browse all of our Ranch/Rambler House Plans.
3D Architectural Visualizations and Renderings provided by Rolling Ridge Renders.