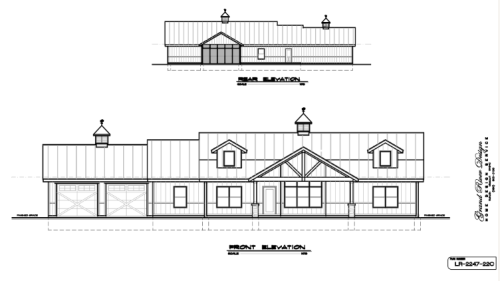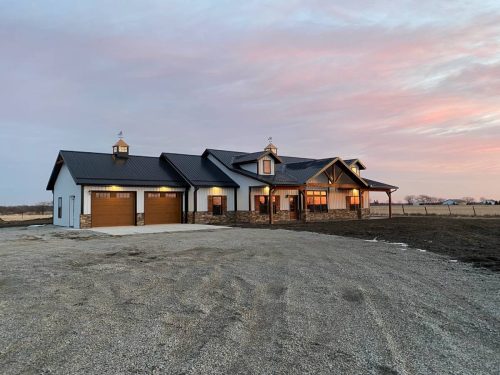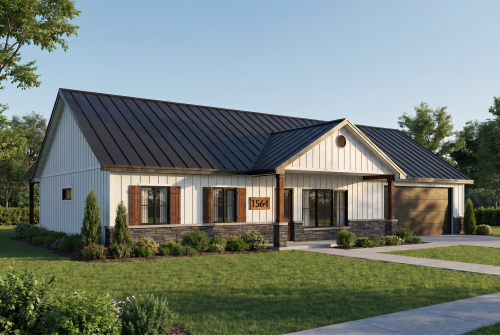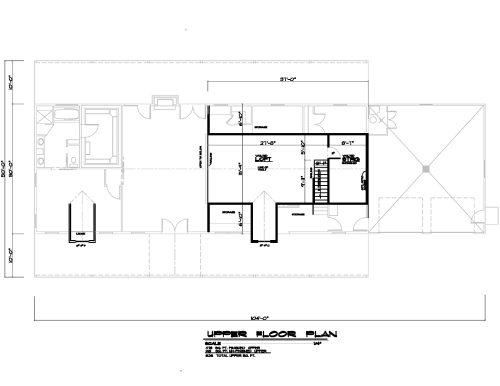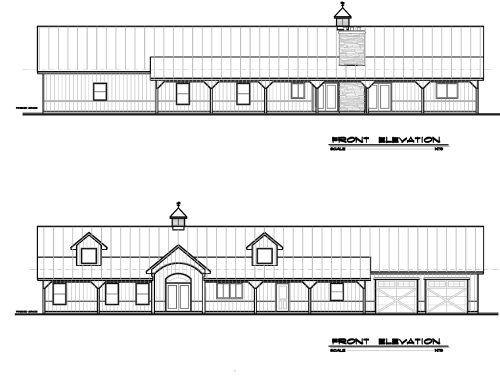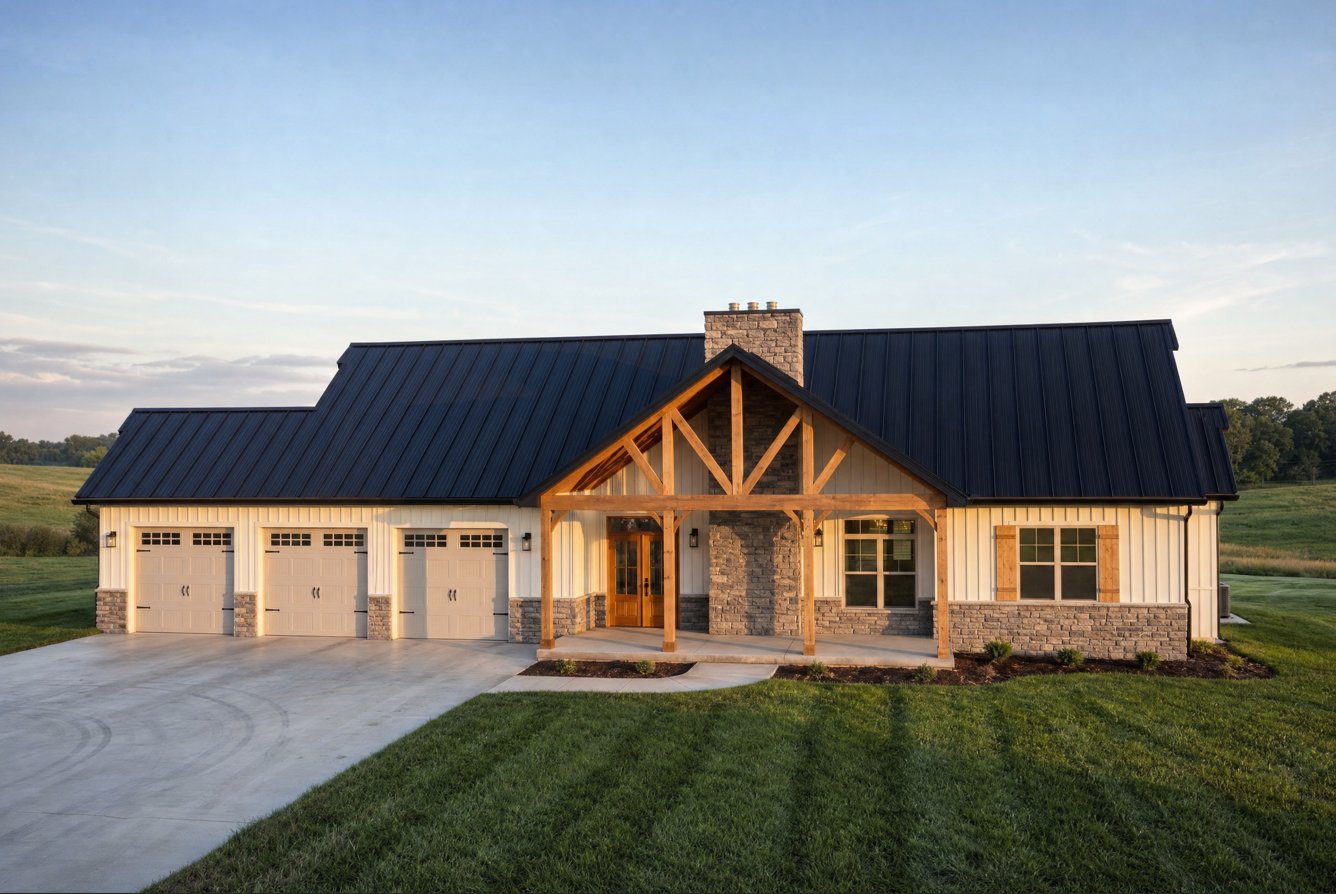
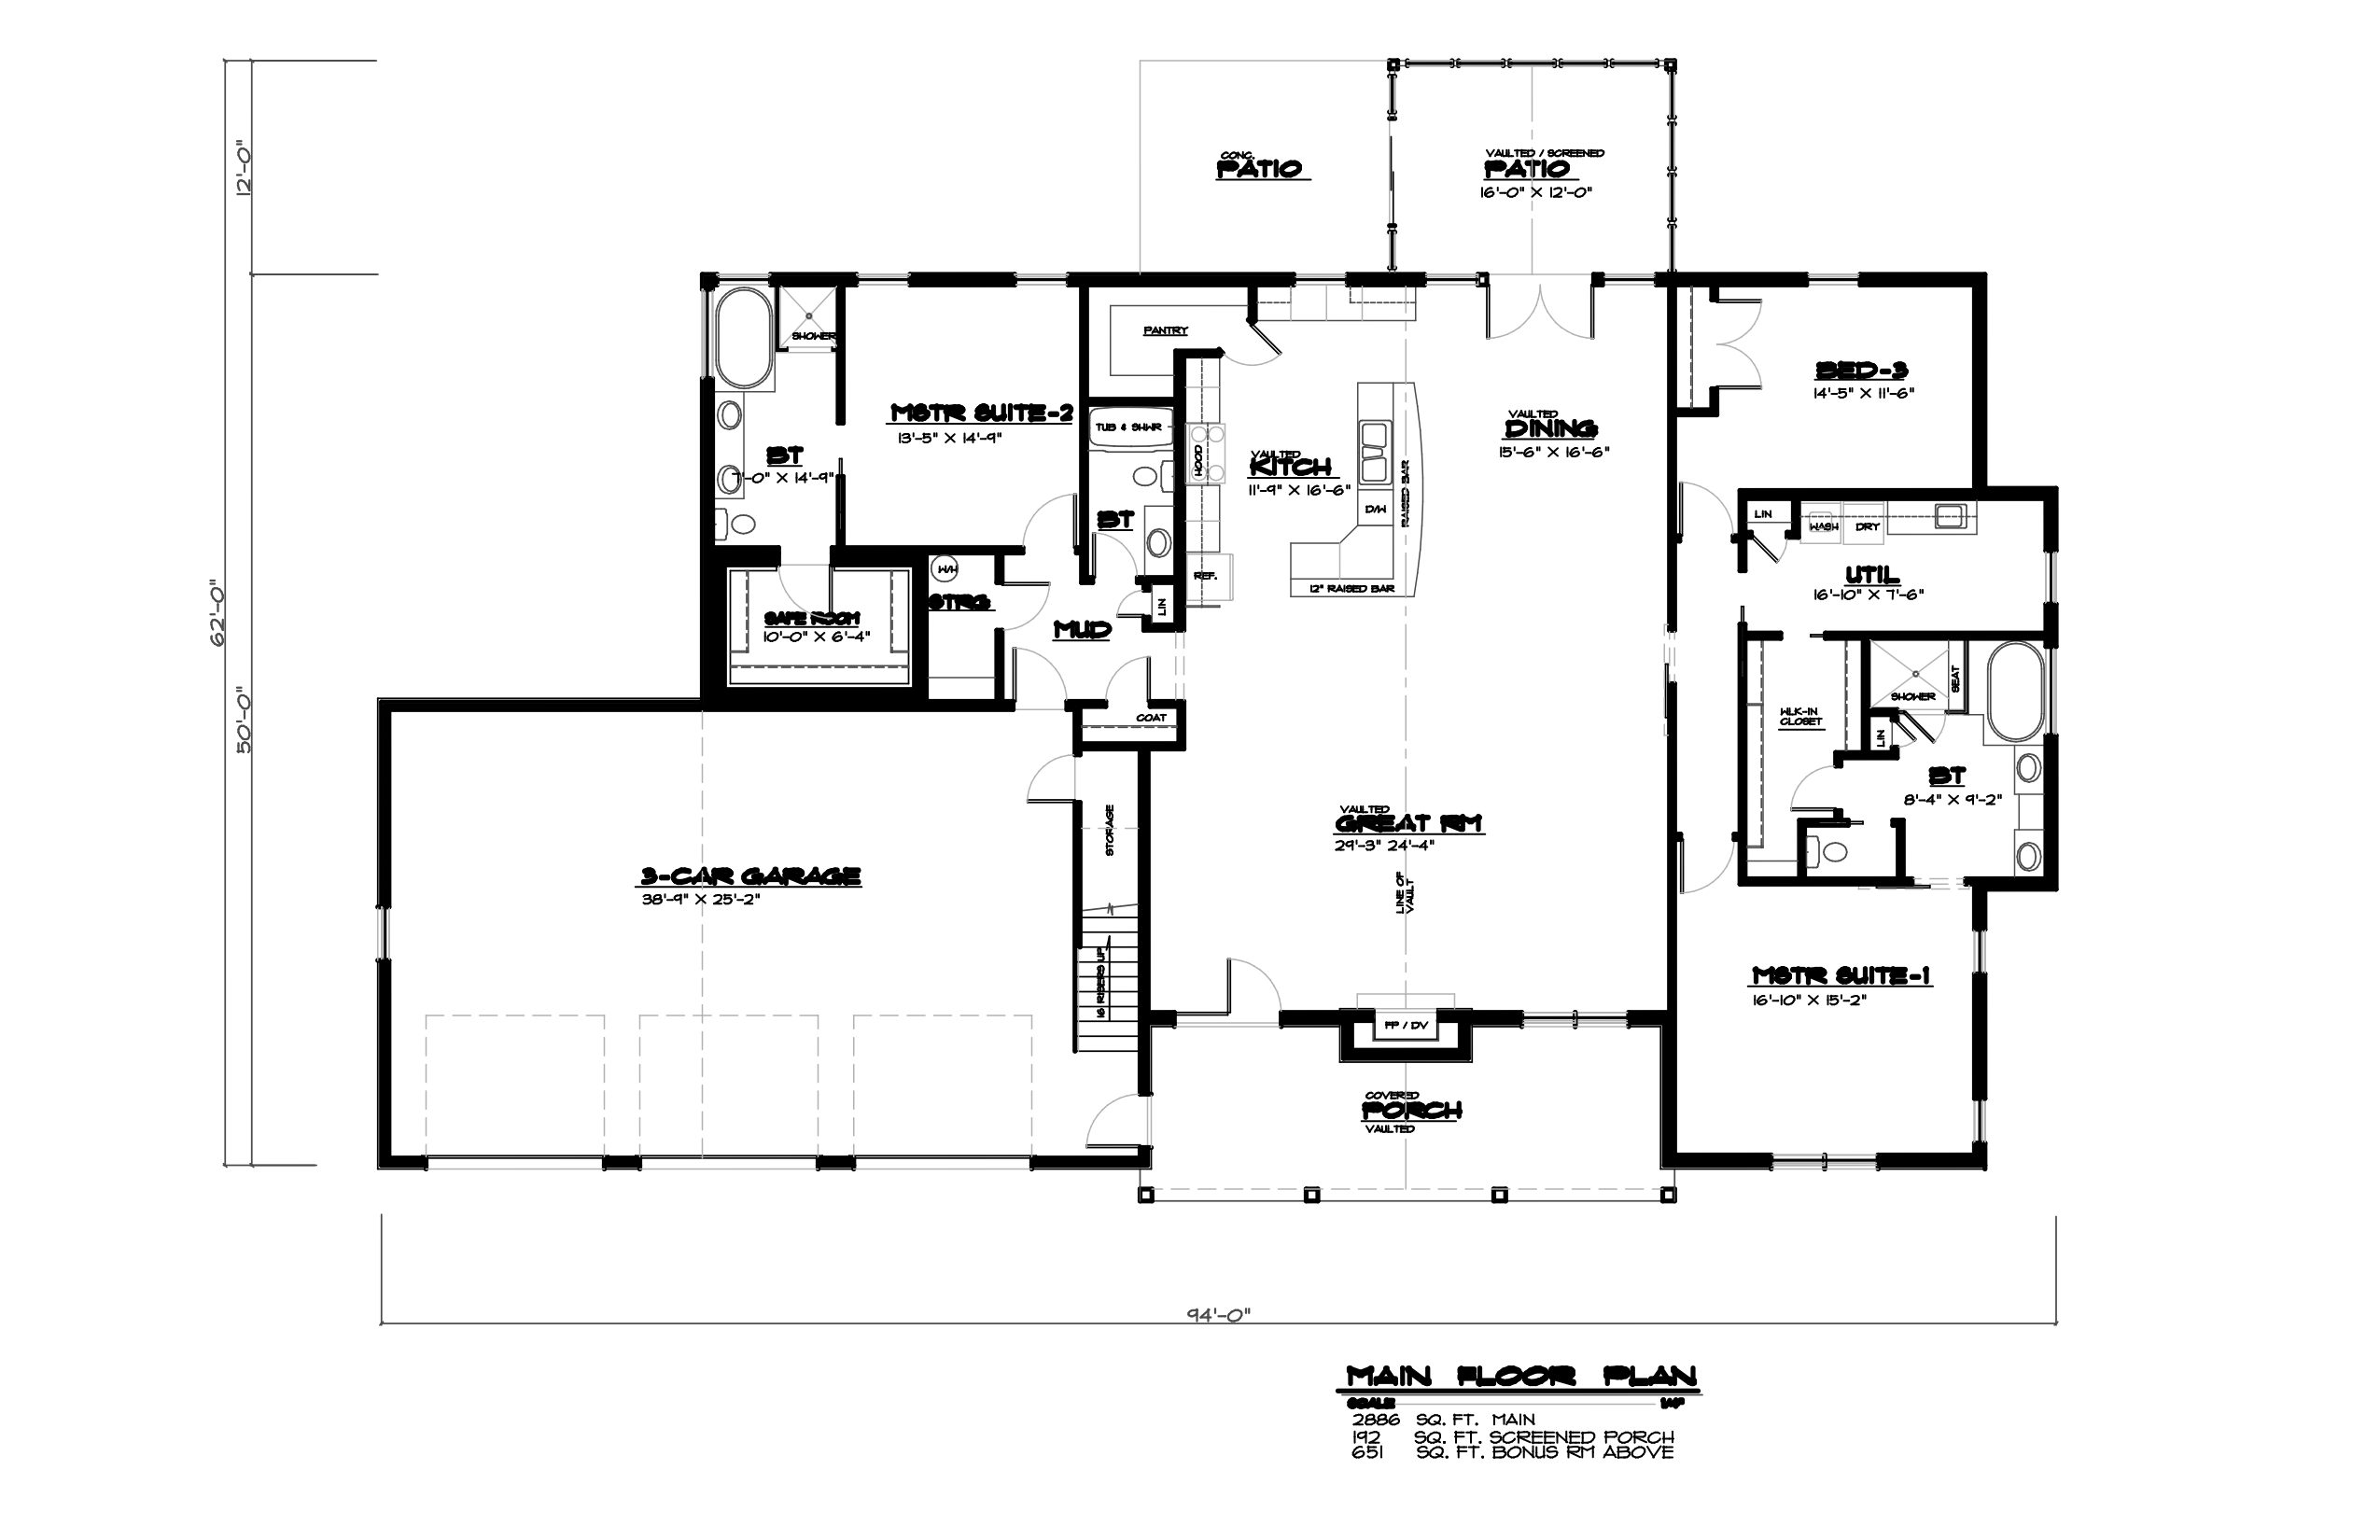
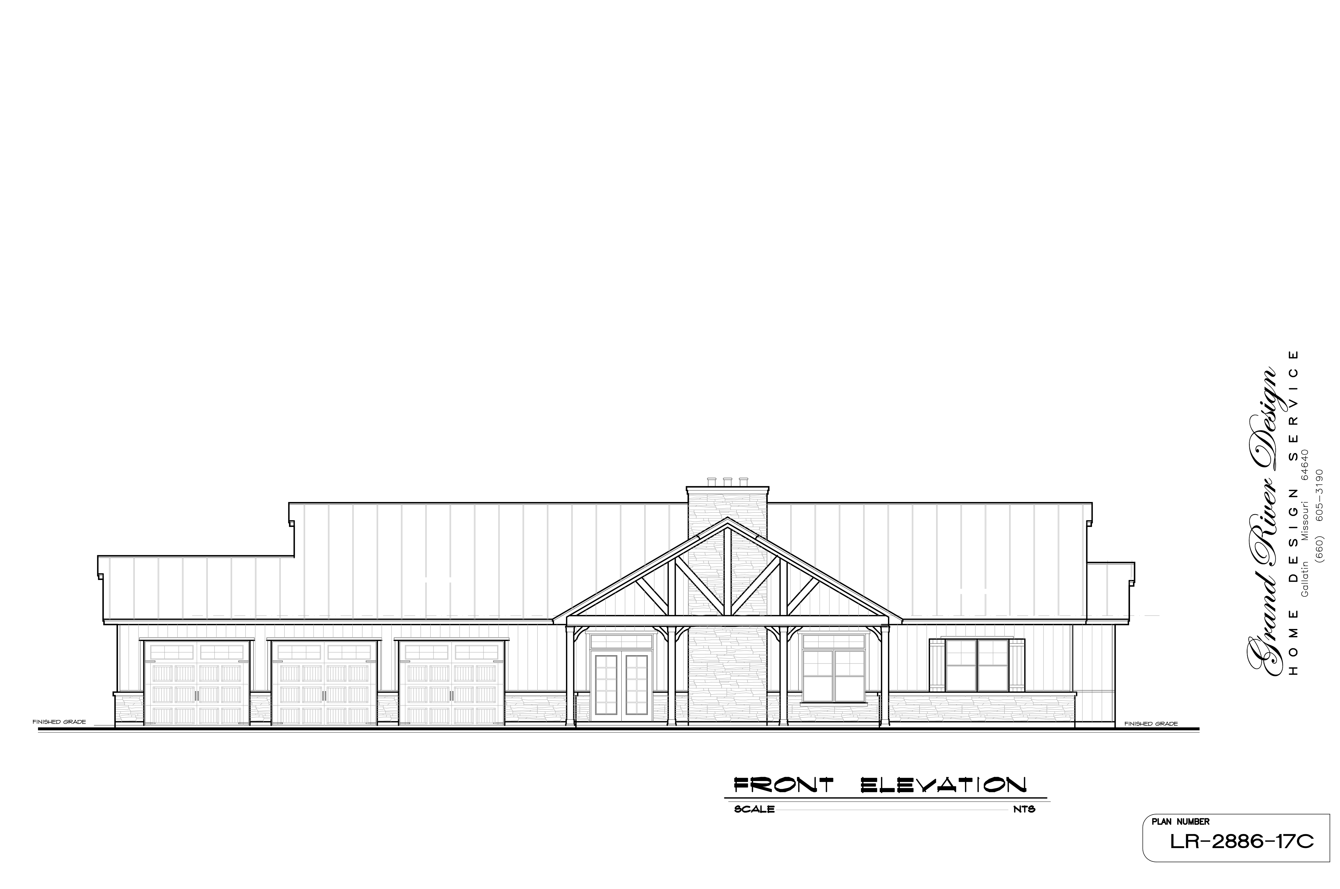
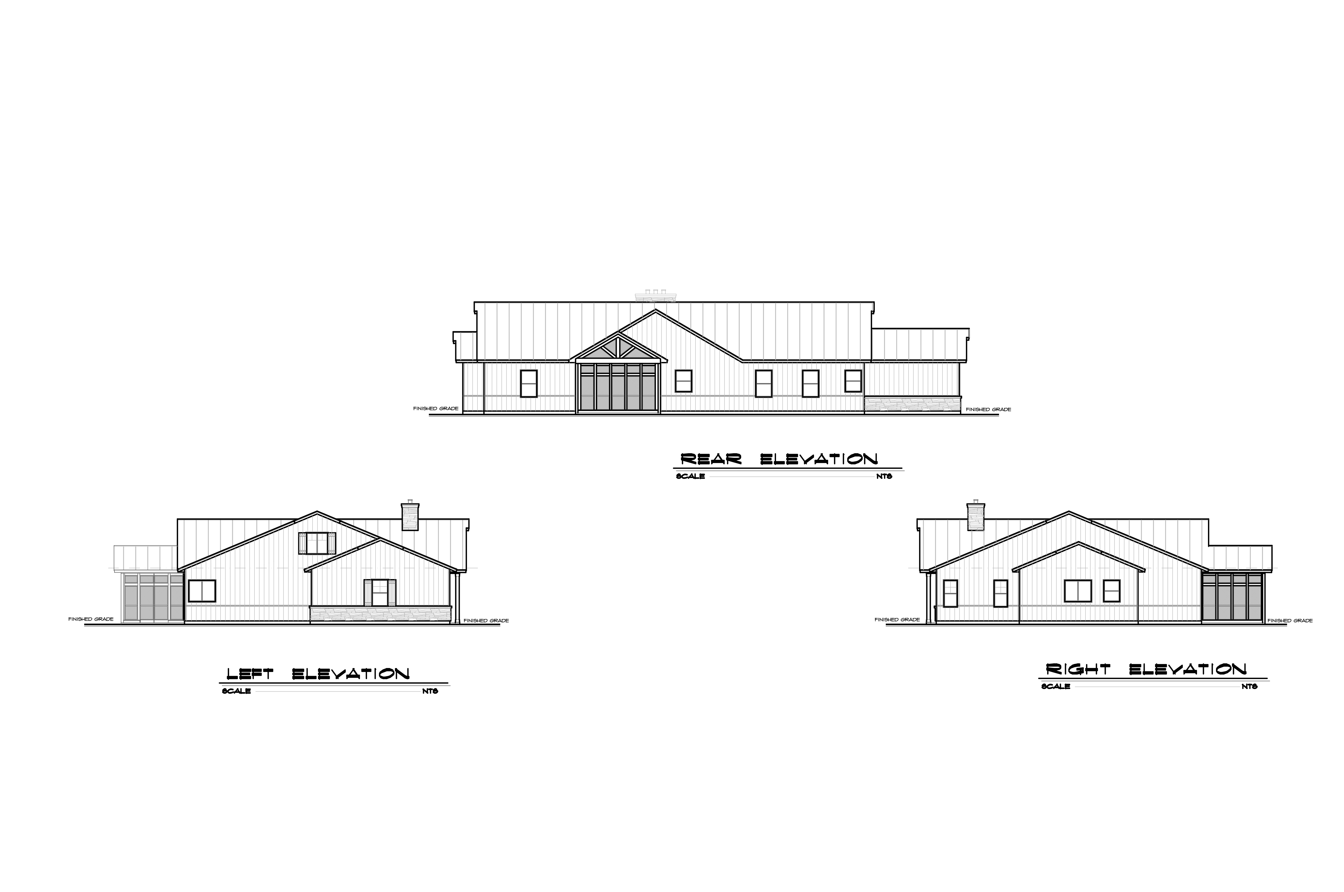
Designed for luxury and multi-generational flexibility, Plan LR-2886-17C delivers 2,886 sq. ft. of main-level living with an additional 651 sq. ft. upper bonus room (3,537 total finished sq. ft.). For example, the layout features dual primary suites—including one with an integrated safe room—and a massive vaulted great room. Additionally, a vaulted screened rear patio and a 3-car garage complete this premier Craftsman ranch design.
Plan LR-2886-17C | 2,886 Sq Ft 1.5-Story House Plan
$1,000.00
Description
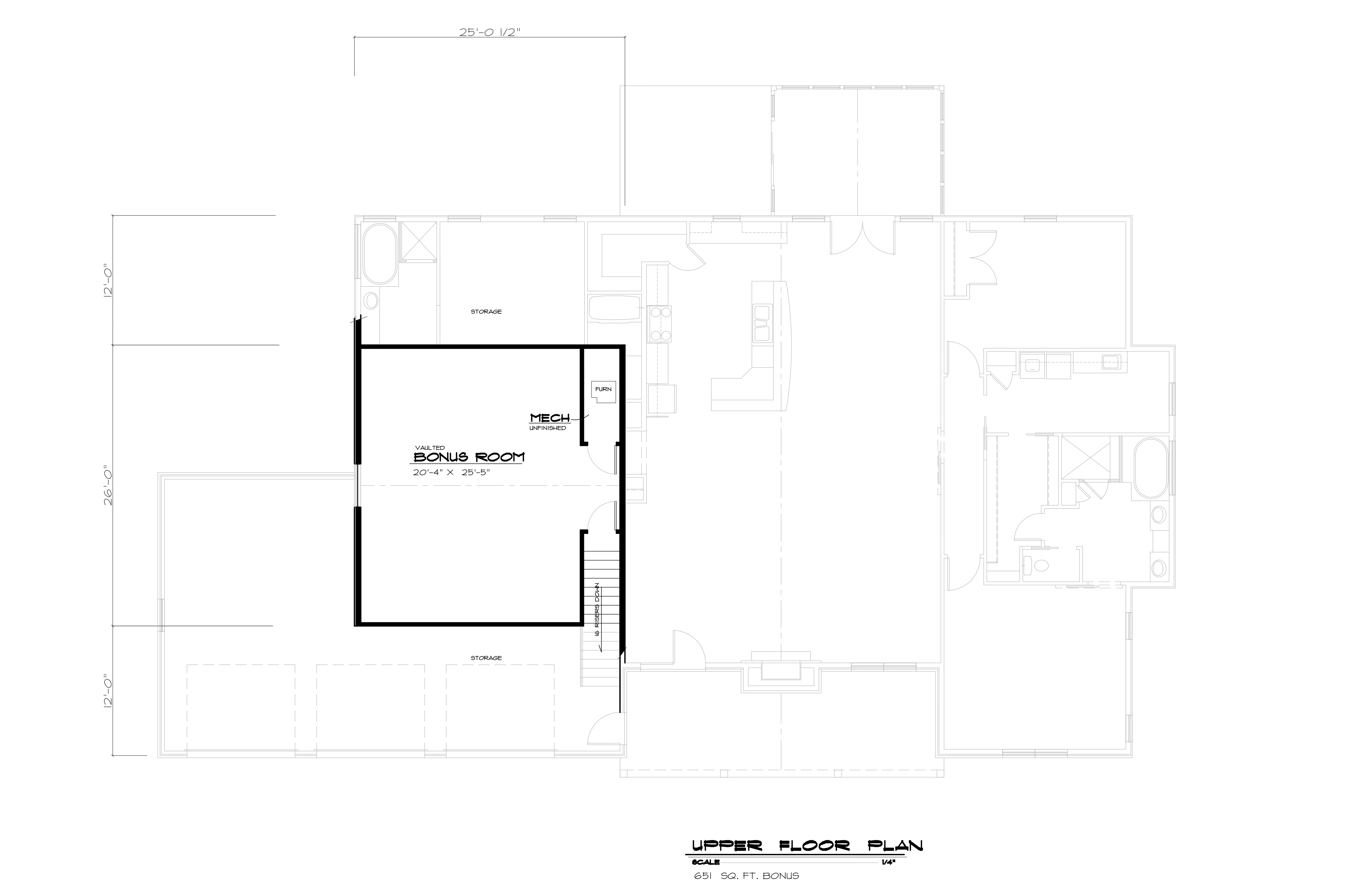
Plan LR-2886-17C is a versatile 1.5-story home design with 2,886 sq. ft. of main-level living space. Furthermore, the upstairs bonus room adds another 651 sq. ft., bringing total finished space to 3,537 sq. ft. At the center of the home, an open vaulted great room flows directly into the kitchen. As a result, entertaining guests and hosting family gatherings feels completely effortless.
Most importantly, the main floor provides dual primary suites for extra privacy. For instance, Master Suite 2 includes a dedicated 10′ x 6′ reinforced storm safe room. Finally, a vaulted screened porch extends your living area outdoors.
Key Features & Highlights
-
Dual Primary Suites: To begin with, two full master suites sit on the main floor. Therefore, this layout is perfect for multi-generational families or hosting guests.
-
Integrated Storm Safe Room: Specifically, Master Suite 2 features a built-in 10′-0″ x 6′-4″ safe room. Consequently, your family enjoys maximum security during severe weather.
-
Vaulted Central Great Room: In the center, a 24′ x 24′ vaulted room centers around a cozy fireplace. In addition, large windows fill the open layout with natural light.
-
Gourmet Island Kitchen: Meanwhile, the kitchen boasts a large central island with a raised bar. Furthermore, a walk-in pantry provides generous storage for daily cooking.
-
Vaulted Screened Rear Porch: In back, a 192 sq. ft. screened porch creates a peaceful retreat. As a result, you can enjoy bug-free outdoor living all year long.
-
Versatile Upper Bonus Room: Upstairs, the 651 sq. ft. vaulted bonus room offers flexible space. For example, it easily works as a media room, gym, or fourth bedroom.
-
Spacious 3-Car Garage: Lastly, a wide 3-car garage connects directly to a convenient mudroom. Because of this, everyday clutter stays organized and out of sight.
Plan Specifications
-
Main Level Living Area: 2,886 sq. ft.
-
Upper Bonus Room: 651 sq. ft.
-
Total Living / Finished Area: 3,537 sq. ft.
-
Screened Patio Area: 192 sq. ft. (16′-0″ x 12′-0″)
-
Overall Footprint: 94′-0″ Wide x 62′-0″ Deep
-
Bedrooms: 3–4 (Dual Main-Level Primary Suites + Bed 3 + Upper Bonus Room)
-
Bathrooms: 3 Full Baths
-
Stories: 1.5
-
Garage: 3-Car
Looking for similar layouts? Browse all of our Large Ranch plans.
3D Architectural Visualizations and Renderings provided by Rolling Ridge Renders.
[https://www.grandriverhomedesigns.com/wp-content/uploads/2026/08/ilovepdf_pages-to-jpg.zip]