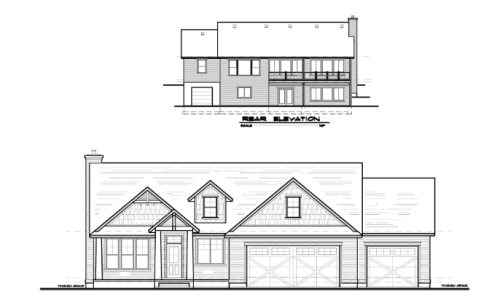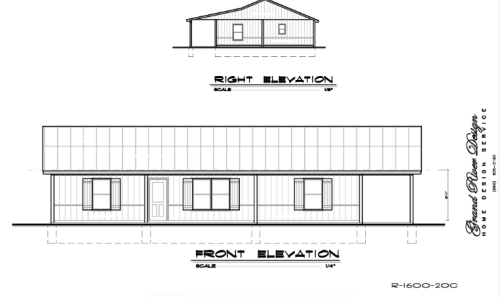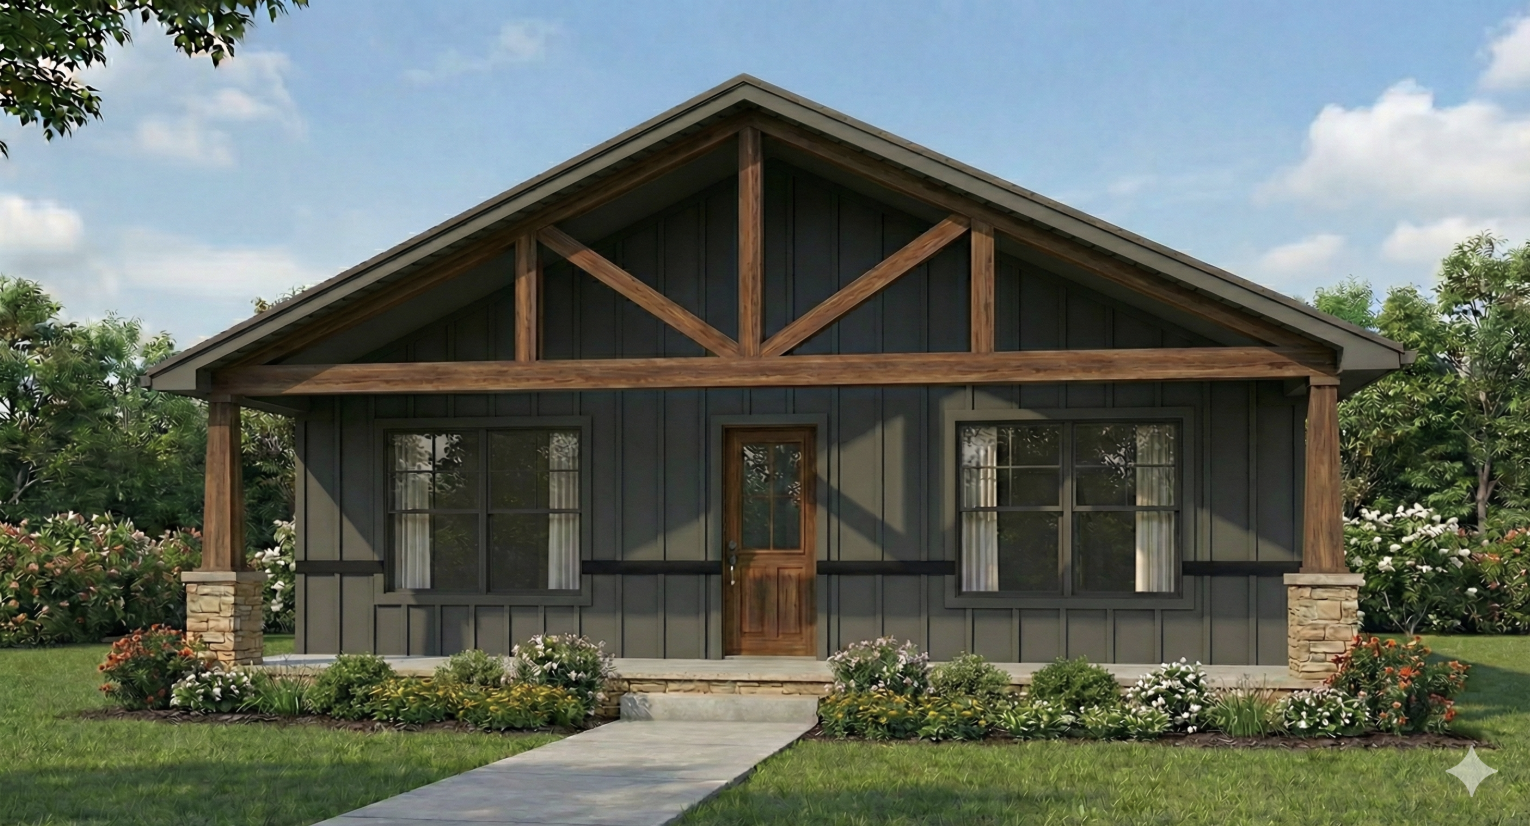
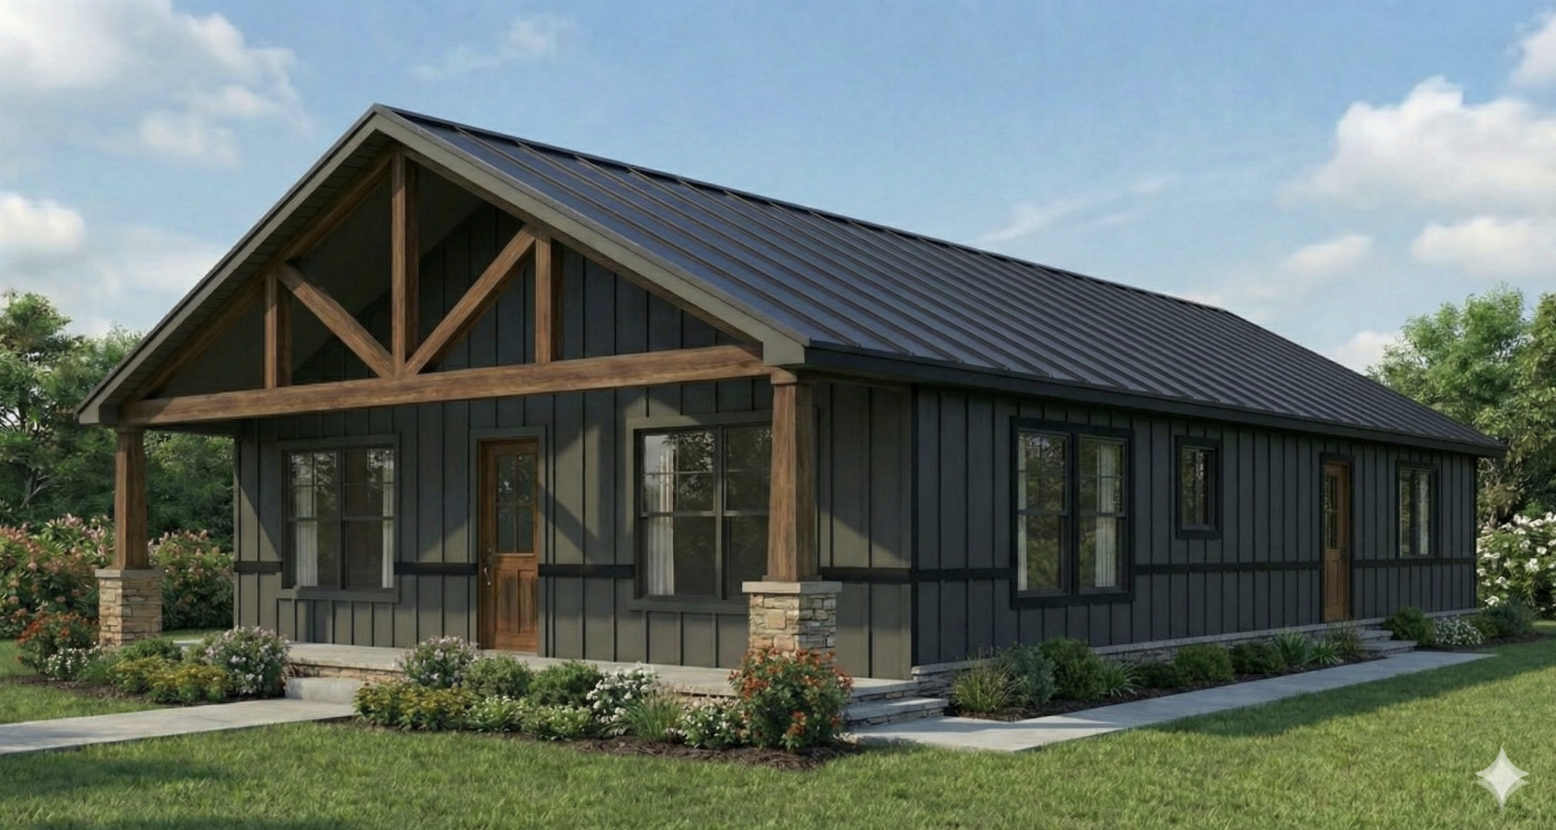

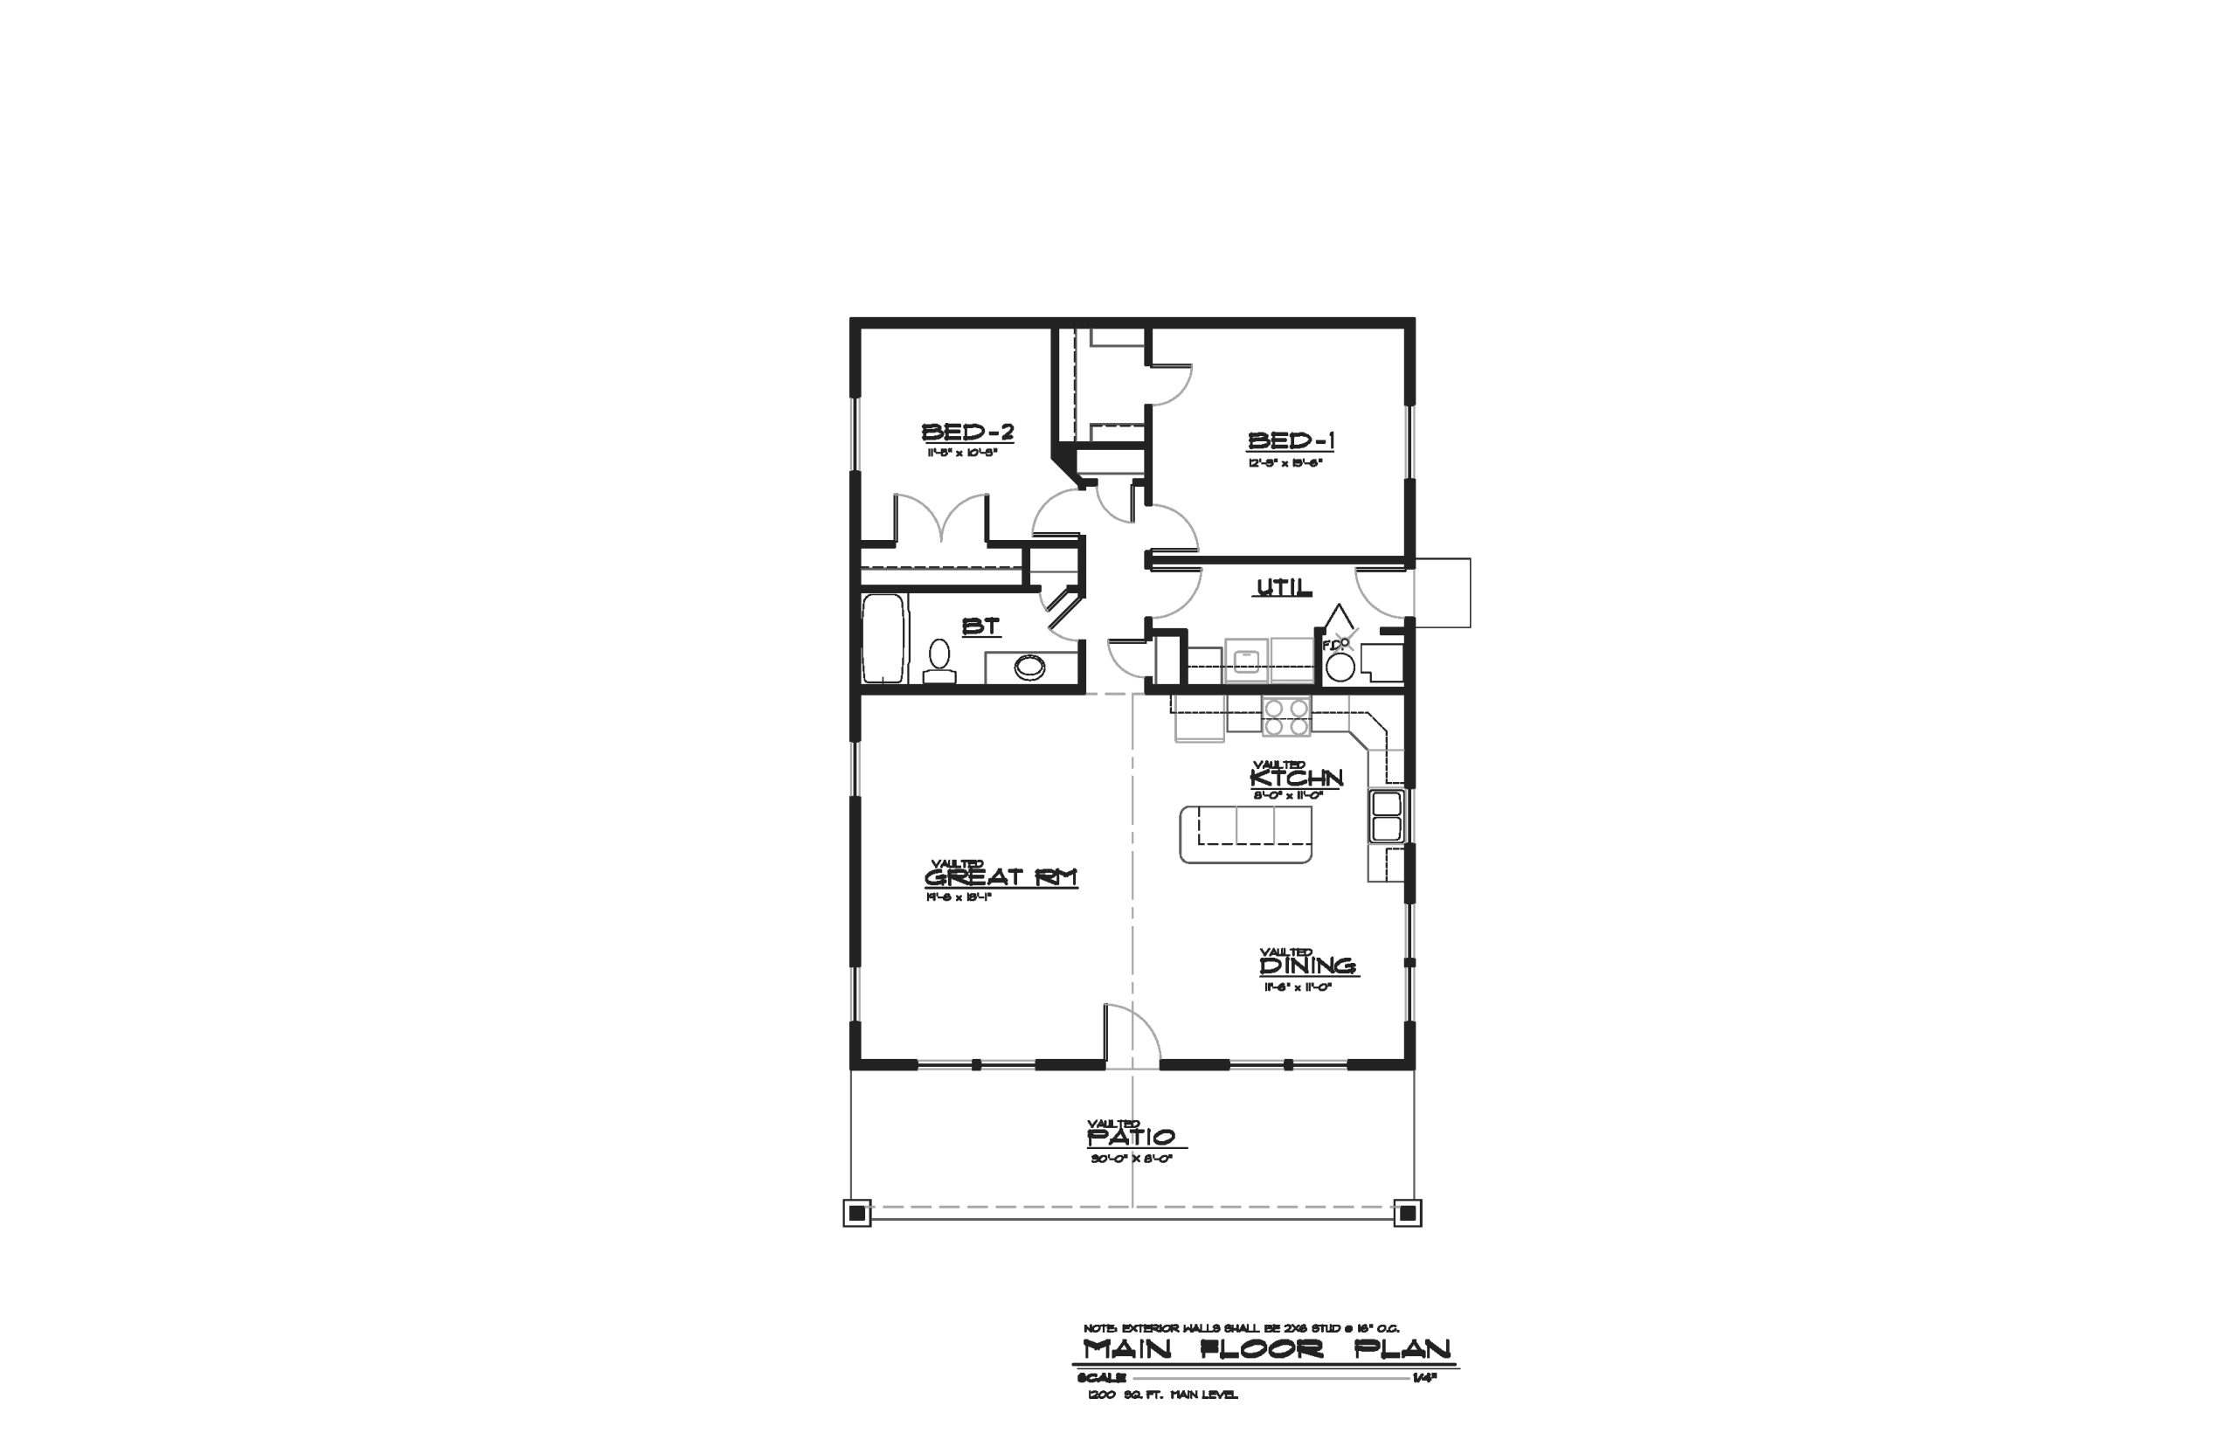
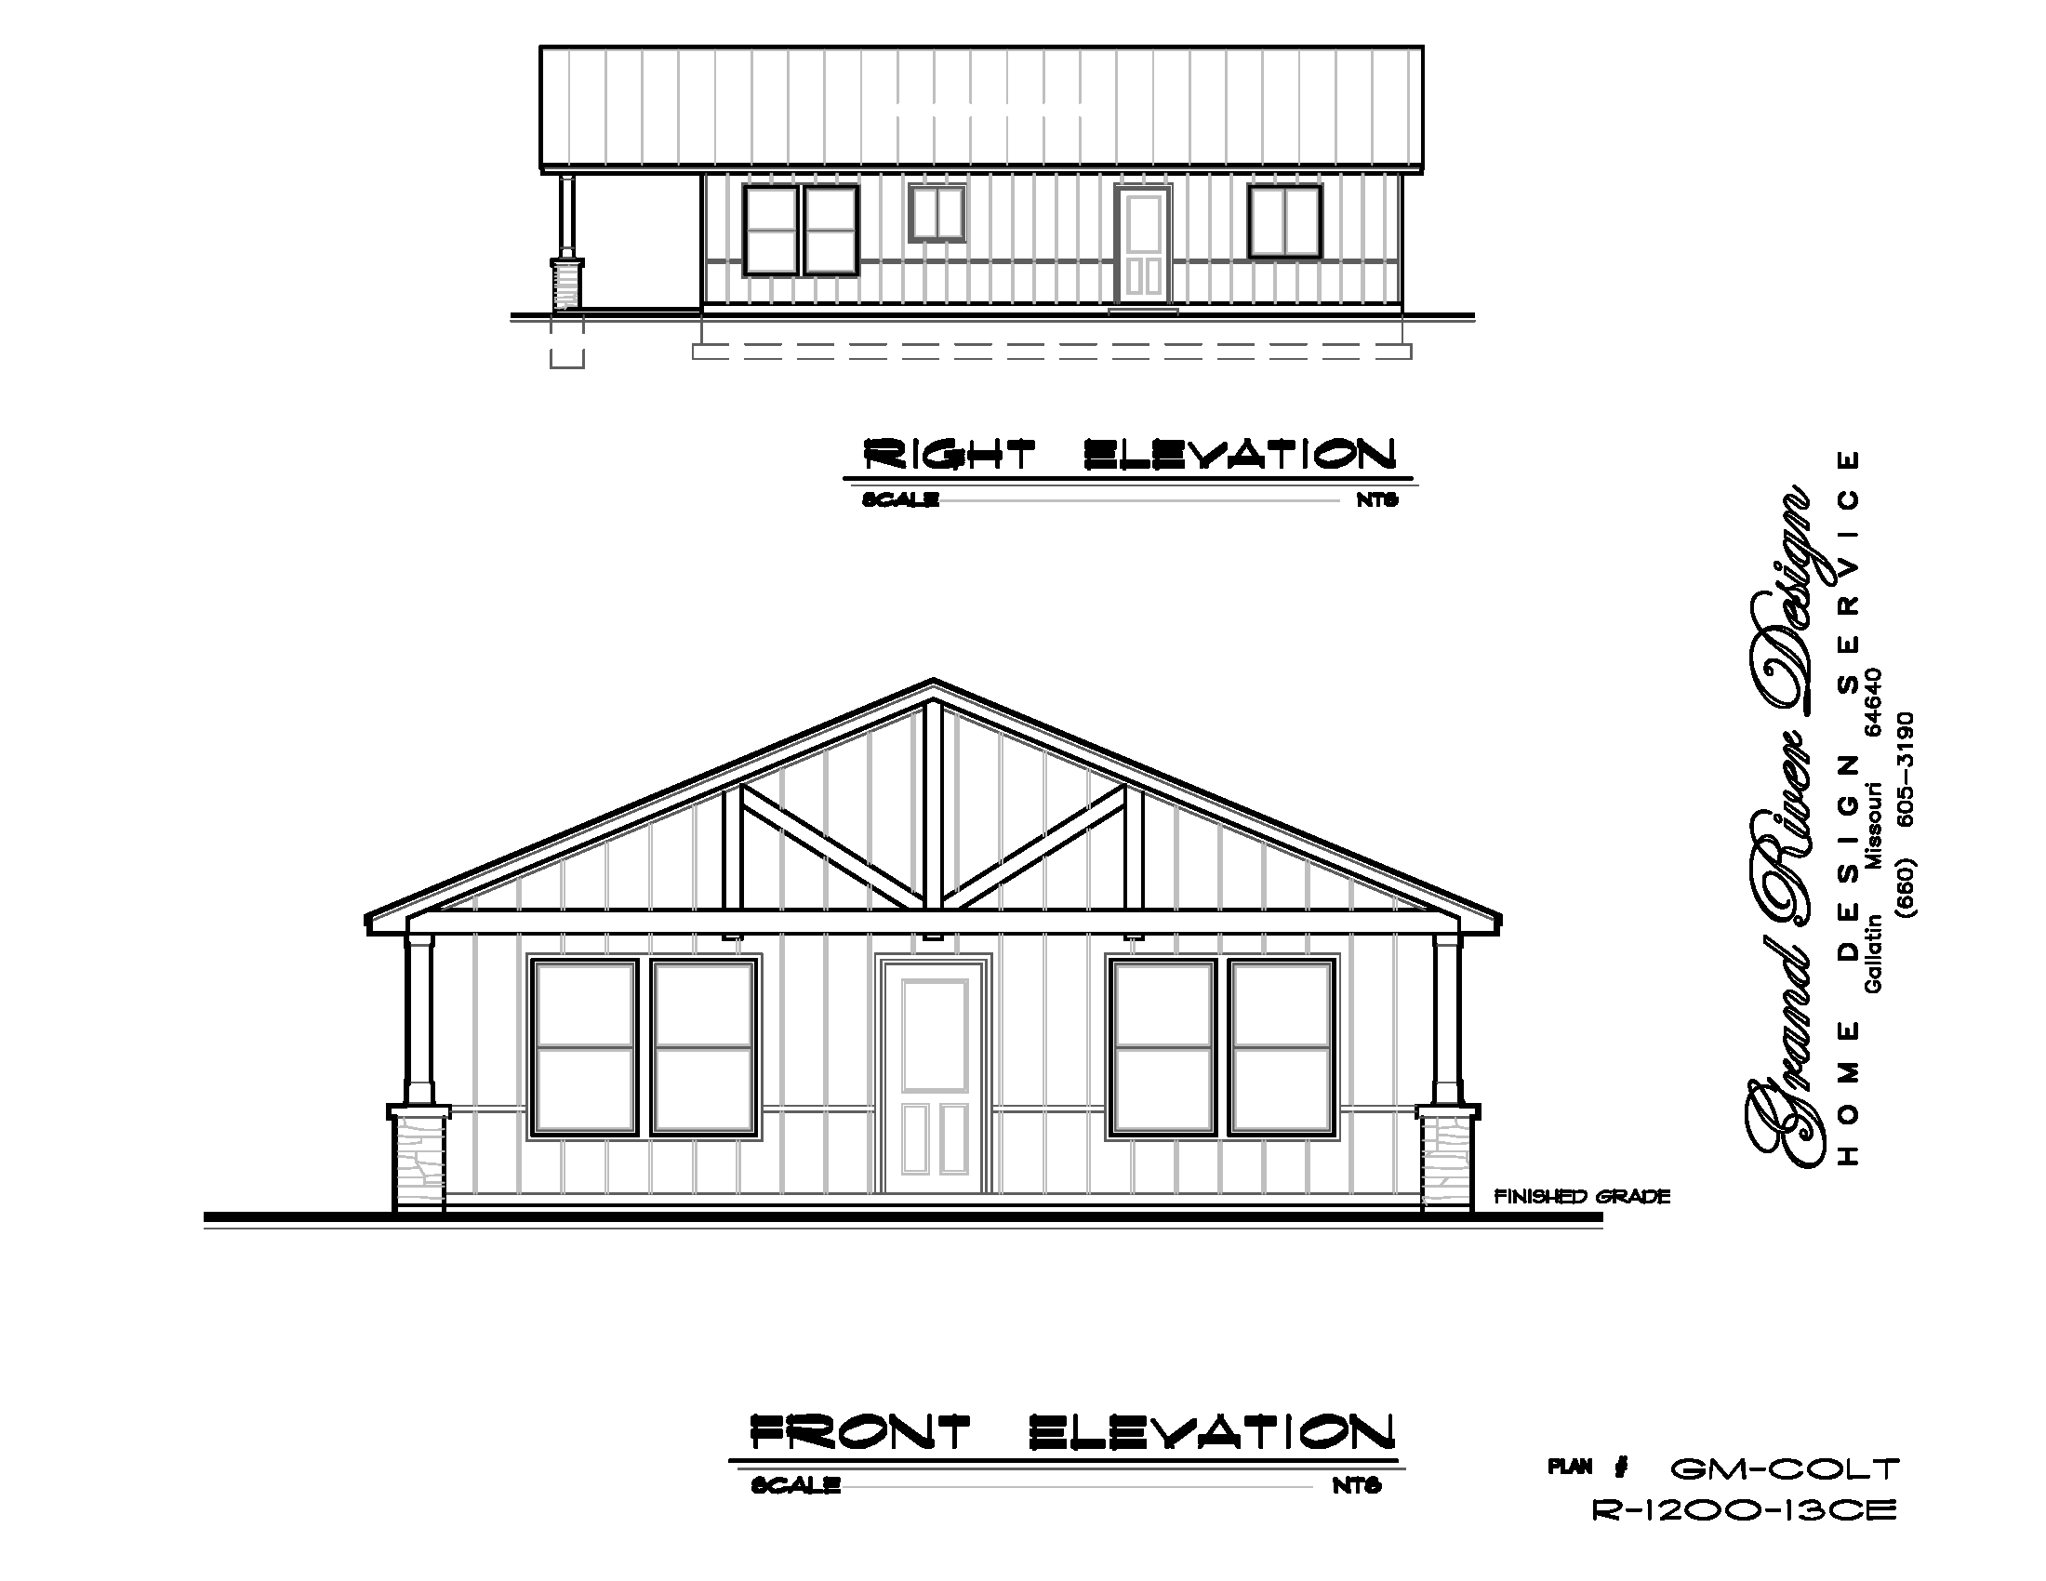
Plan R-1200-13CE offers 1,200 sq. ft. of efficient single-story living space. For example, the open layout features a bright central great room and primary suite. Additionally, covered outdoor porch areas enhance daily relaxation options.
Plan R-1200-13CE
$500.00
Description
Plan R-1200-13CE delivers a compact 1,200 sq. ft. single-story floor plan built for efficient living. At the center of the home, an open gathering area joins the kitchen and living room smoothly. As a result, hosting family and friends feels completely natural.
Furthermore, a thoughtful split-bedroom arrangement secures the primary suite as a quiet sanctuary. Meanwhile, secondary bedrooms sit across the floor plan for optimal family privacy. Beyond the main interior spaces, covered porch areas extend your outdoor living space.
Key Features & Highlights
-
Open-Concept Core: To begin with, a light-filled living area connects directly to the dining space. As a result, natural daylight brightens the main floor.
-
Chef-Style Kitchen: Additionally, the kitchen features a functional island with counter seating. A nearby pantry provides convenient storage space.
-
Private Primary Wing: Specifically, the primary suite occupies its own secluded wing. In addition, it offers a private bath and built-in closet storage.
-
Split-Bedroom Layout: Meanwhile, secondary bedrooms sit on the opposite side of the home. Therefore, family members and guests enjoy complete privacy.
-
Smart Drop Zone: Nearby, a functional mudroom connects directly to the garage entry. Consequently, coats, shoes, and gear stay organized.
-
Covered Outdoor Living: Finally, covered porch areas offer sheltered protection from the weather. As a result, outdoor relaxation remains comfortable in any season.
Plan Specifications
-
Total Living Area: 1,200 sq. ft.
-
Bedrooms: 2–3
-
Bathrooms: 2
-
Stories: 1
-
Garage: 1 to 2-Car
Looking for similar layouts? Browse all of our Ranch House Plans.
3D Architectural Visualizations and Renderings provided by Rolling Ridge Renders.
Additional information
| Delivery | Digital Download, Mail |
|---|