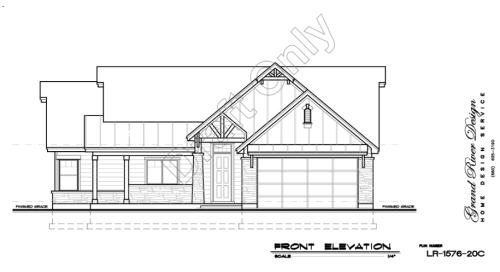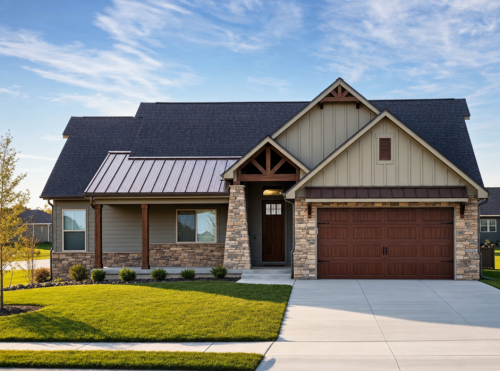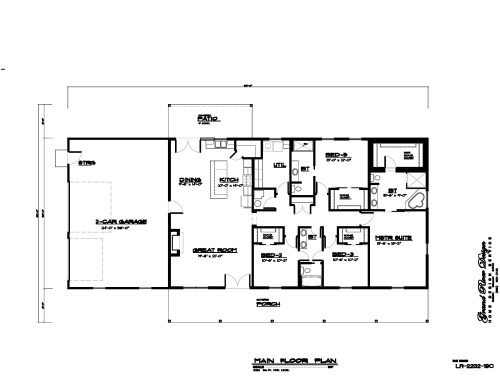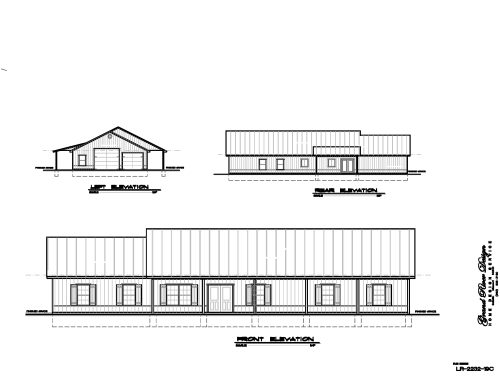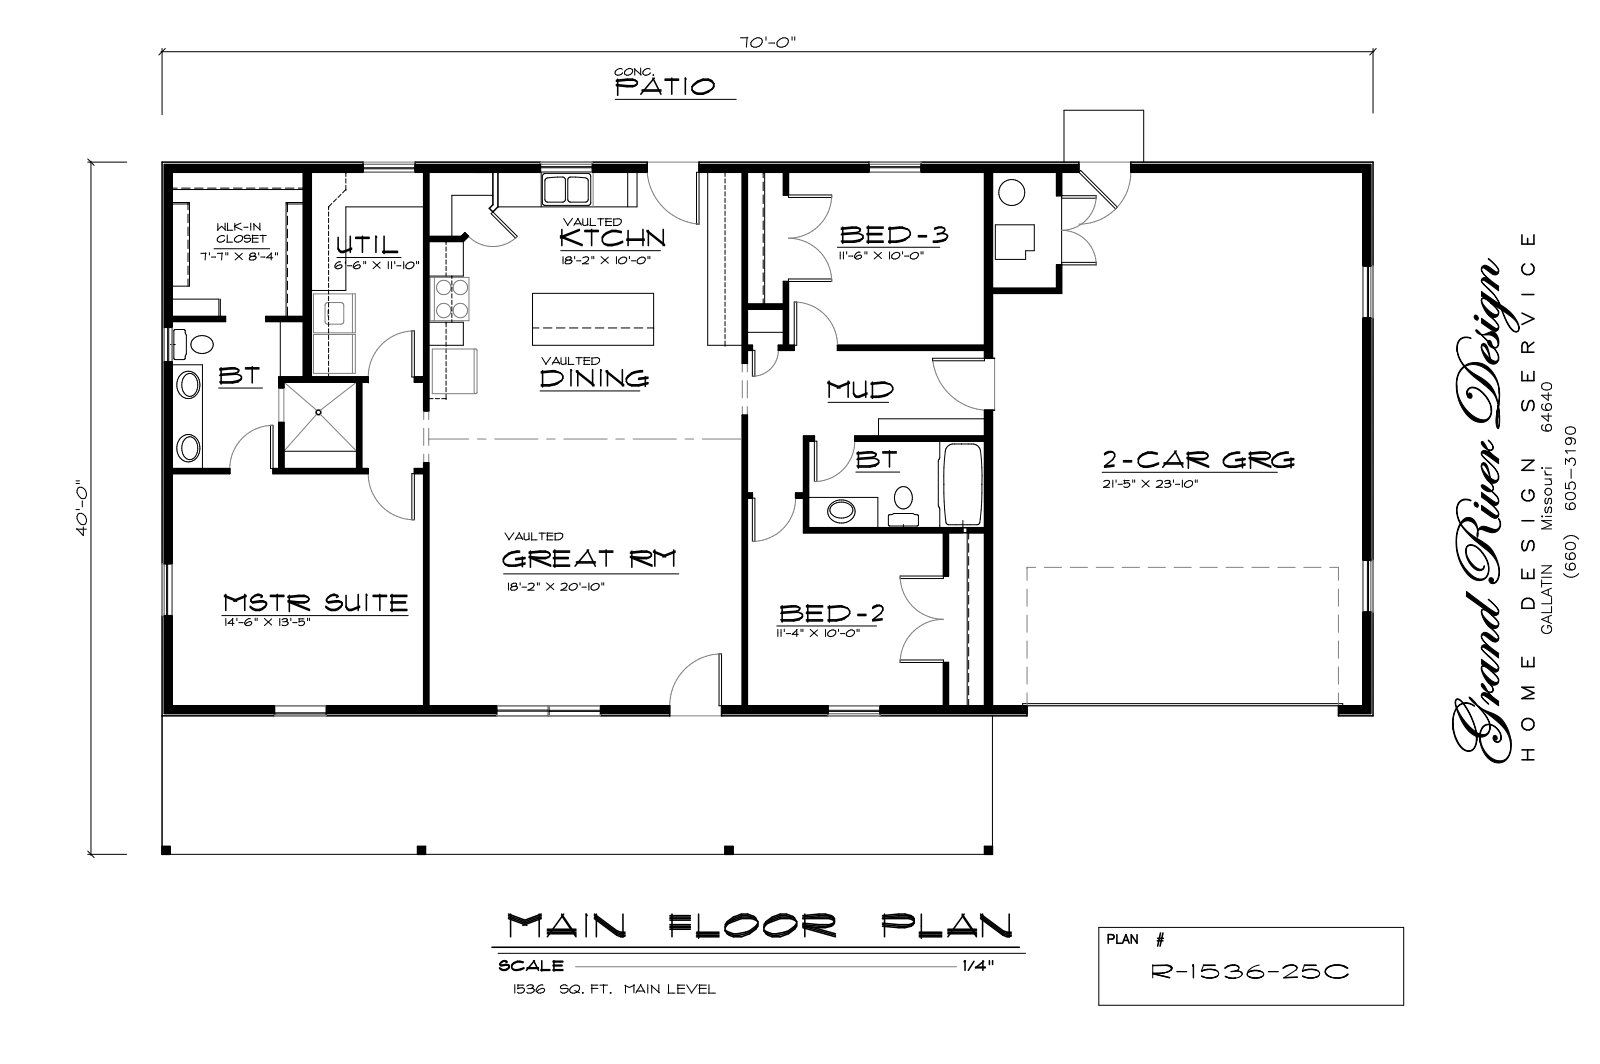
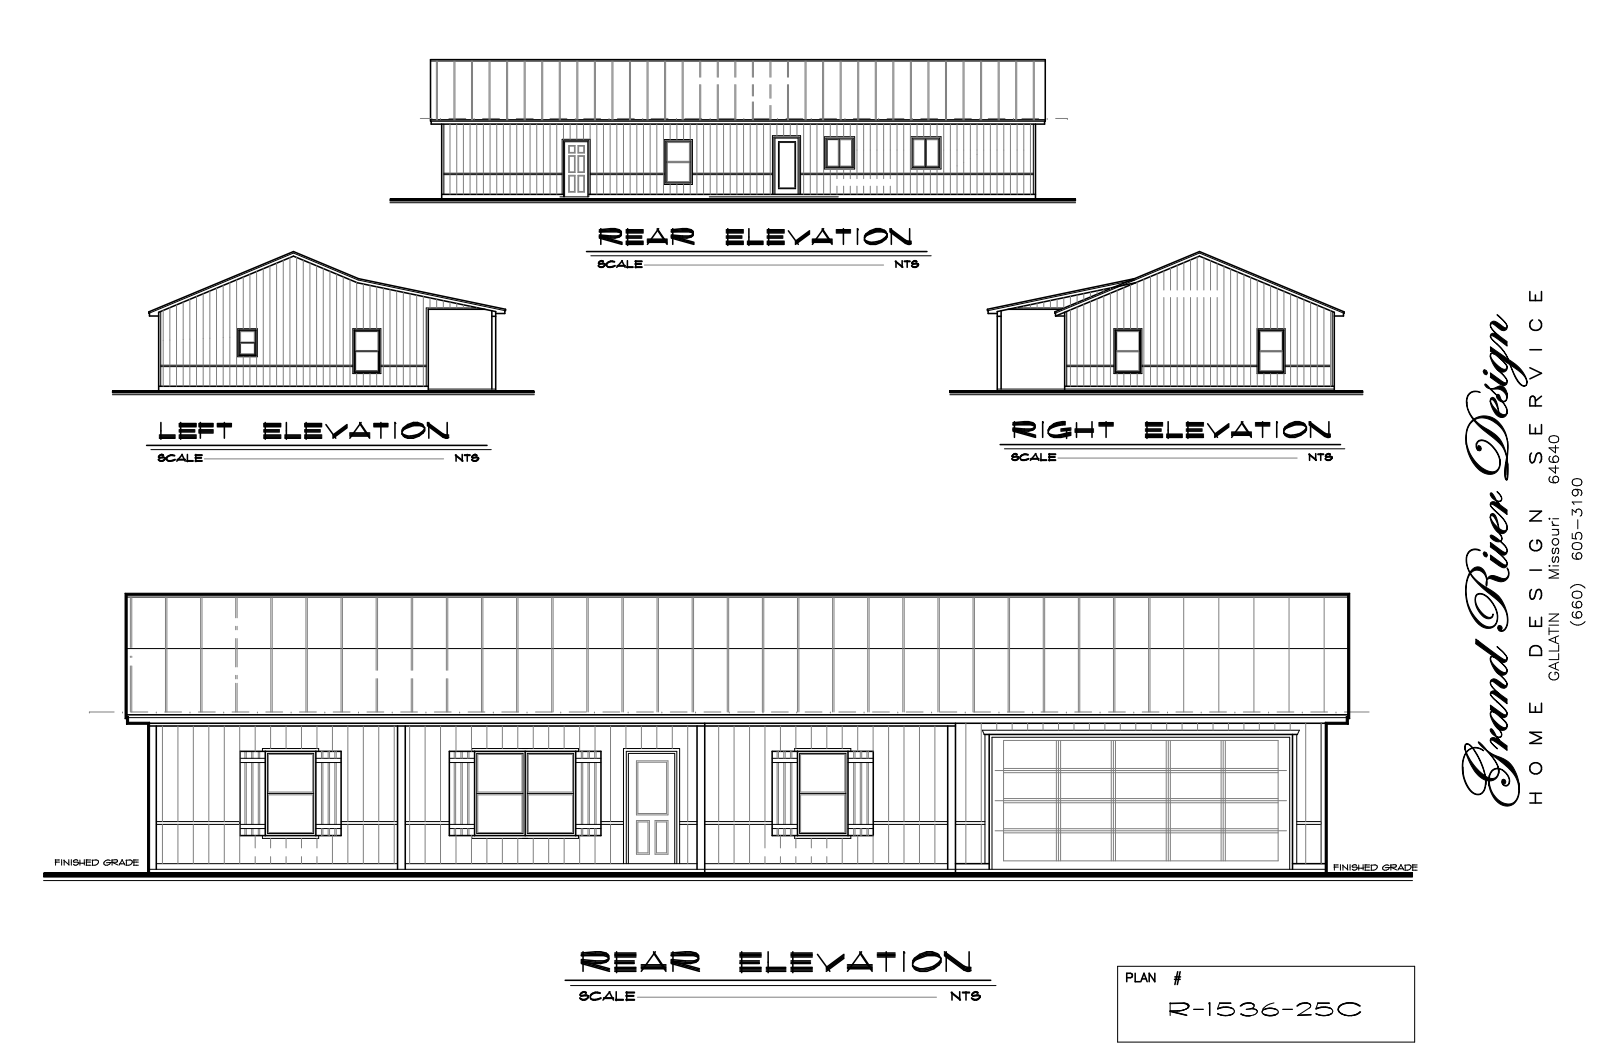
Designed for effortless single-level living, Plan R-1536-25C offers 1,536 sq. ft. of thoughtful space. For example, the open-concept layout features a seamless flow between the living room and kitchen. Additionally, a split-bedroom configuration ensures privacy for the primary suite.
Plan R-1536-25C
$500.00
Description
Plan R-1536-25C delivers a classic ranch-style layout built for convenience and modern comfort. At the center, an open gathering area connects the kitchen, dining, and great room naturally. Furthermore, a split-bedroom design offers ultimate peace and solitude for the primary retreat. Beyond the interior spaces, covered porch options extend your everyday living space outdoors.
Key Features & Highlights
-
Open-Concept Layout: A bright great room flows smoothly into the dining and kitchen areas. As a result, natural light fills every corner of the main living space.
-
Split-Bedroom Privacy: The primary suite sits opposite secondary bedrooms. Therefore, family members and guests enjoy quiet personal retreats.
-
Functional Kitchen Island: Additionally, the kitchen includes a central island with breakfast bar seating and generous counter prep area.
-
Practical Drop Zone: Meanwhile, a dedicated mudroom and laundry area sit right off the garage entry. Consequently, daily clutter stays out of view.
-
Covered Outdoor Porches: Finally, front and rear covered porches offer charming curb appeal and outdoor relaxation. As a result, enjoying the outdoors is effortless in any weather.
Plan Specifications
-
Total Living Area: 1,536 sq. ft.
-
Bedrooms: 3
-
Bathrooms: 2
-
Stories: 1
-
Garage: 2-Car
Looking for similar layouts? Browse all of our Ranch/Rambler House Plans.
3D Architectural Visualizations and Renderings provided by Rolling Ridge Renders.