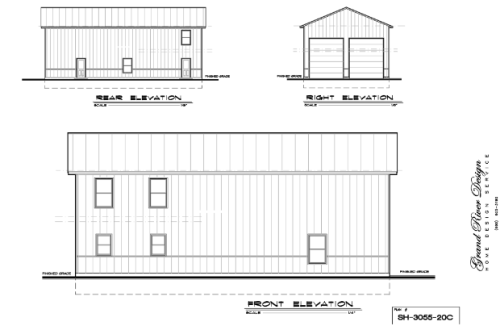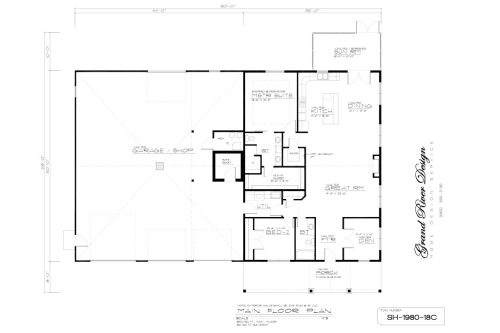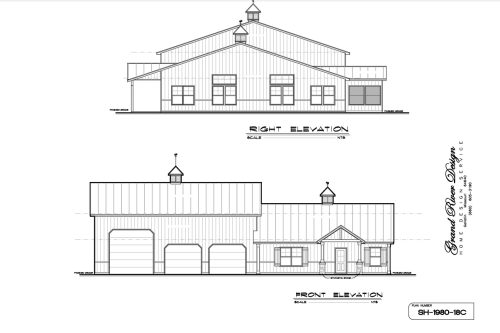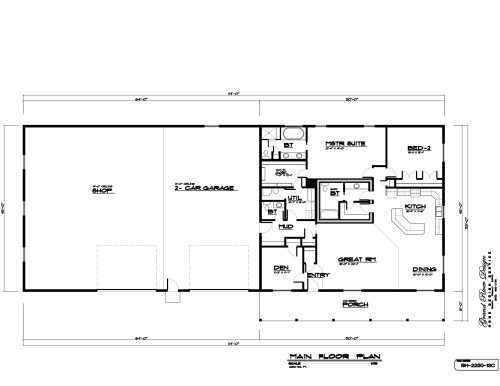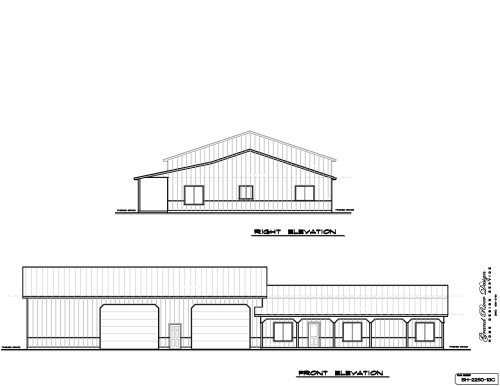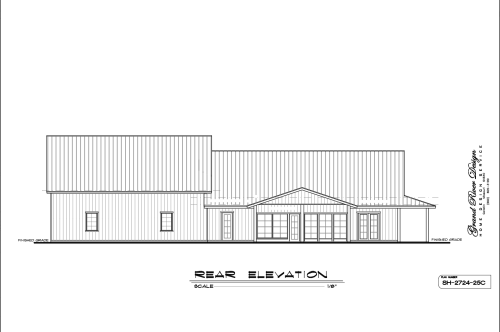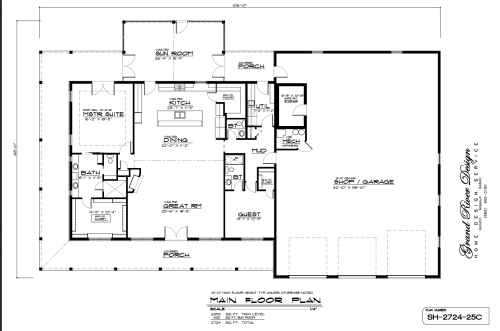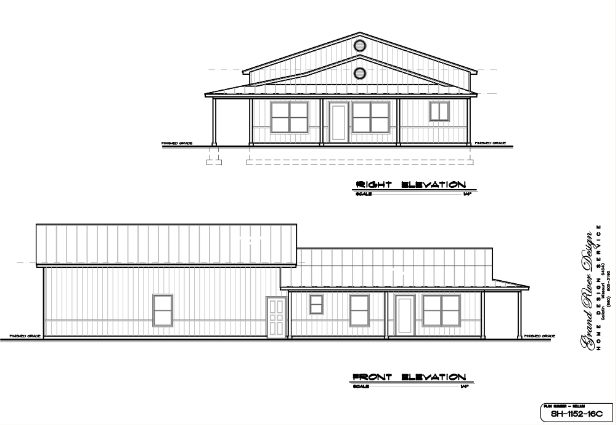
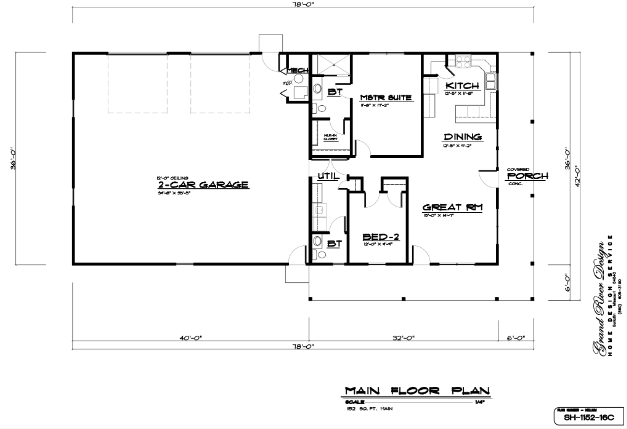
Plan SH-1152-16C offers 1,152 sq. ft. of efficient living and shop space. For example, the open layout features a bright central gathering space and main-floor primary suite. Additionally, an attached shop bay enhances daily functionality.
Plan SH-1152-16C
$500.00
Description
Plan SH-1152-16C delivers a compact 1,152 sq. ft. shouse floor plan built for efficient living and practical utility. At the center of the home, an open gathering area joins the kitchen and living room smoothly. As a result, hosting family and friends feels completely natural.
Furthermore, the functional attached shop bay provides convenient room for vehicles, tools, or gear. Meanwhile, a main-floor primary suite offers a quiet retreat away from active work zones. Beyond the main interior spaces, covered porch areas extend your daily living space outdoors.
Key Features & Highlights
-
Open-Concept Core: To begin with, a light-filled living area connects directly to the dining space. As a result, natural daylight brightens the main floor.
-
Chef-Style Kitchen: Additionally, the kitchen features a functional island with counter seating. A nearby pantry provides convenient storage space.
-
Main-Floor Primary Suite: Specifically, the primary suite sits quietly off the main living wing. In addition, it offers a private bath and built-in closet storage.
-
Versatile Attached Shop: Meanwhile, the attached shop section handles vehicles, equipment, and hobby projects. Consequently, storage and workshop space stay easily accessible.
-
Smart Drop Zone: Nearby, a functional mudroom connects directly to the shop entry. Therefore, boots and daily clutter stay organized.
-
Covered Outdoor Living: Finally, covered porch areas offer sheltered protection from the weather. As a result, outdoor relaxation remains comfortable in any season.
Plan Specifications
-
Total Living Area: 1,152 sq. ft.
-
Bedrooms: 2–3
-
Bathrooms: 1.5–2
-
Stories: 1
-
Garage / Shop: Integrated Shop Bay / Multi-Car
Looking for similar layouts? Browse all of our Shouse and Barndominium House Plans.
3D Architectural Visualizations and Renderings provided by Rolling Ridge Renders.
Additional information
| Delivery | Digital Download, Mail |
|---|