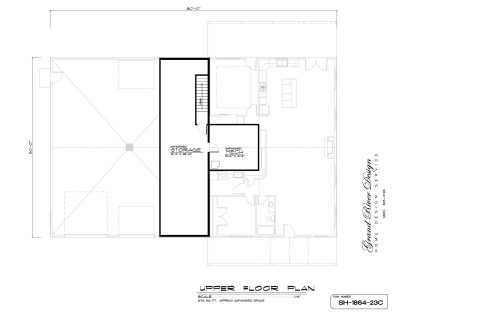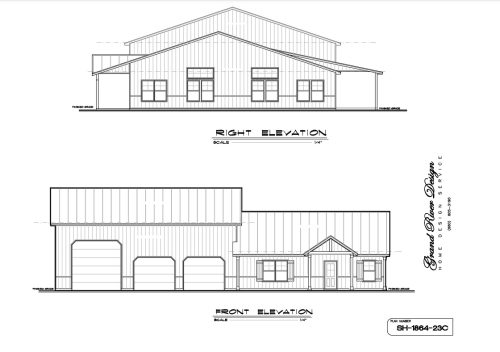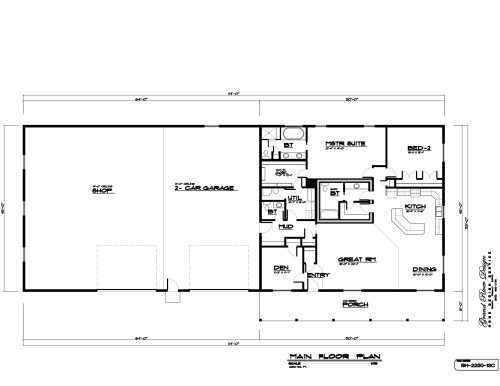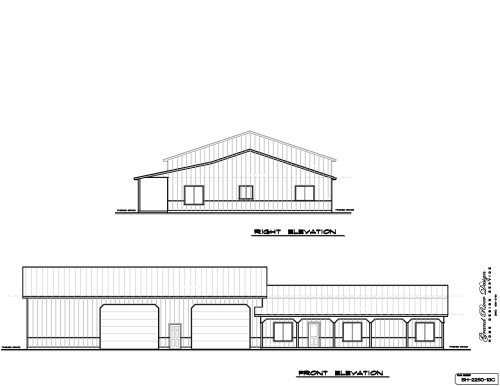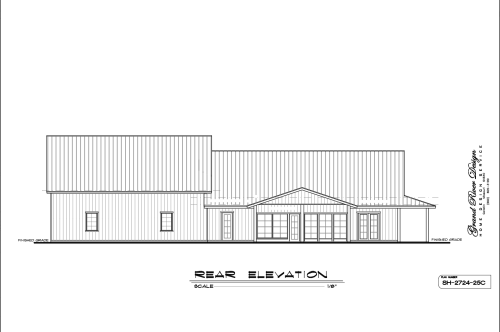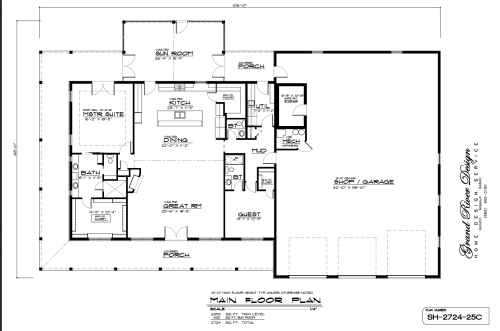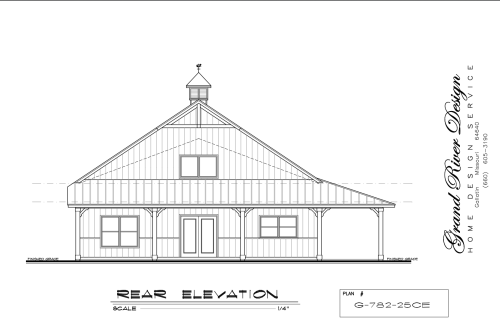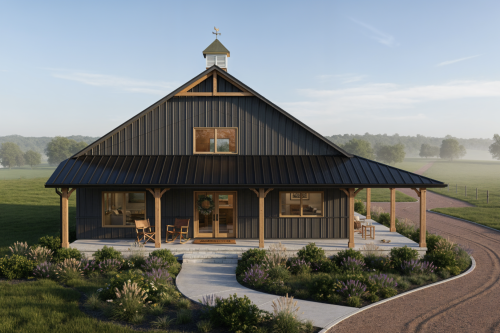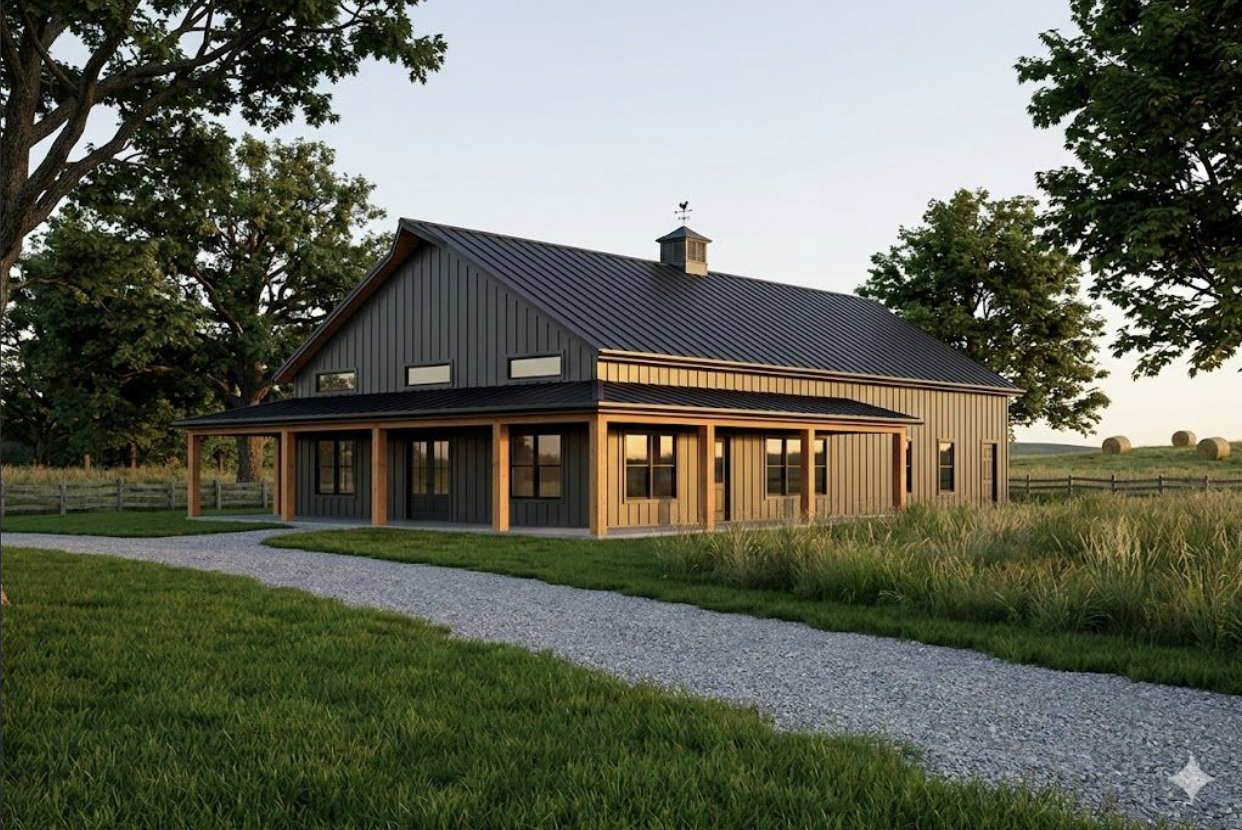
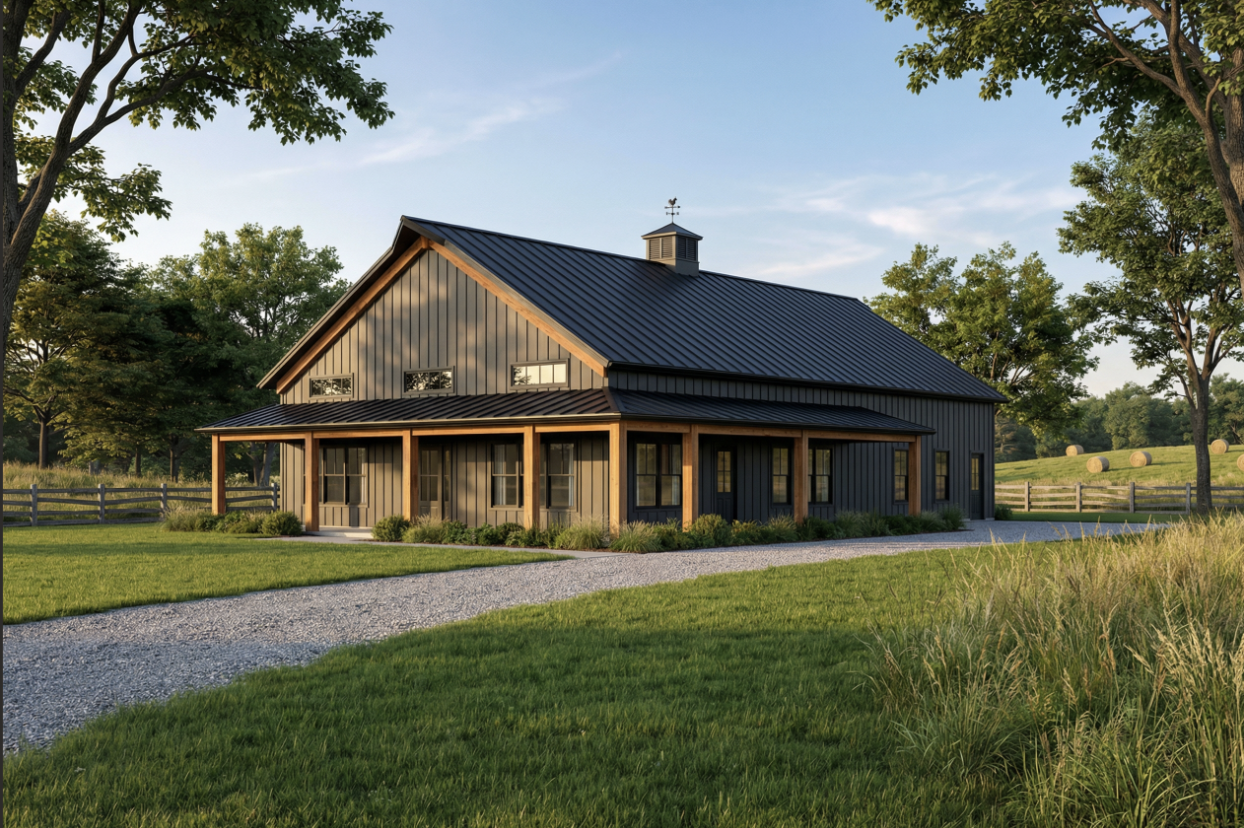
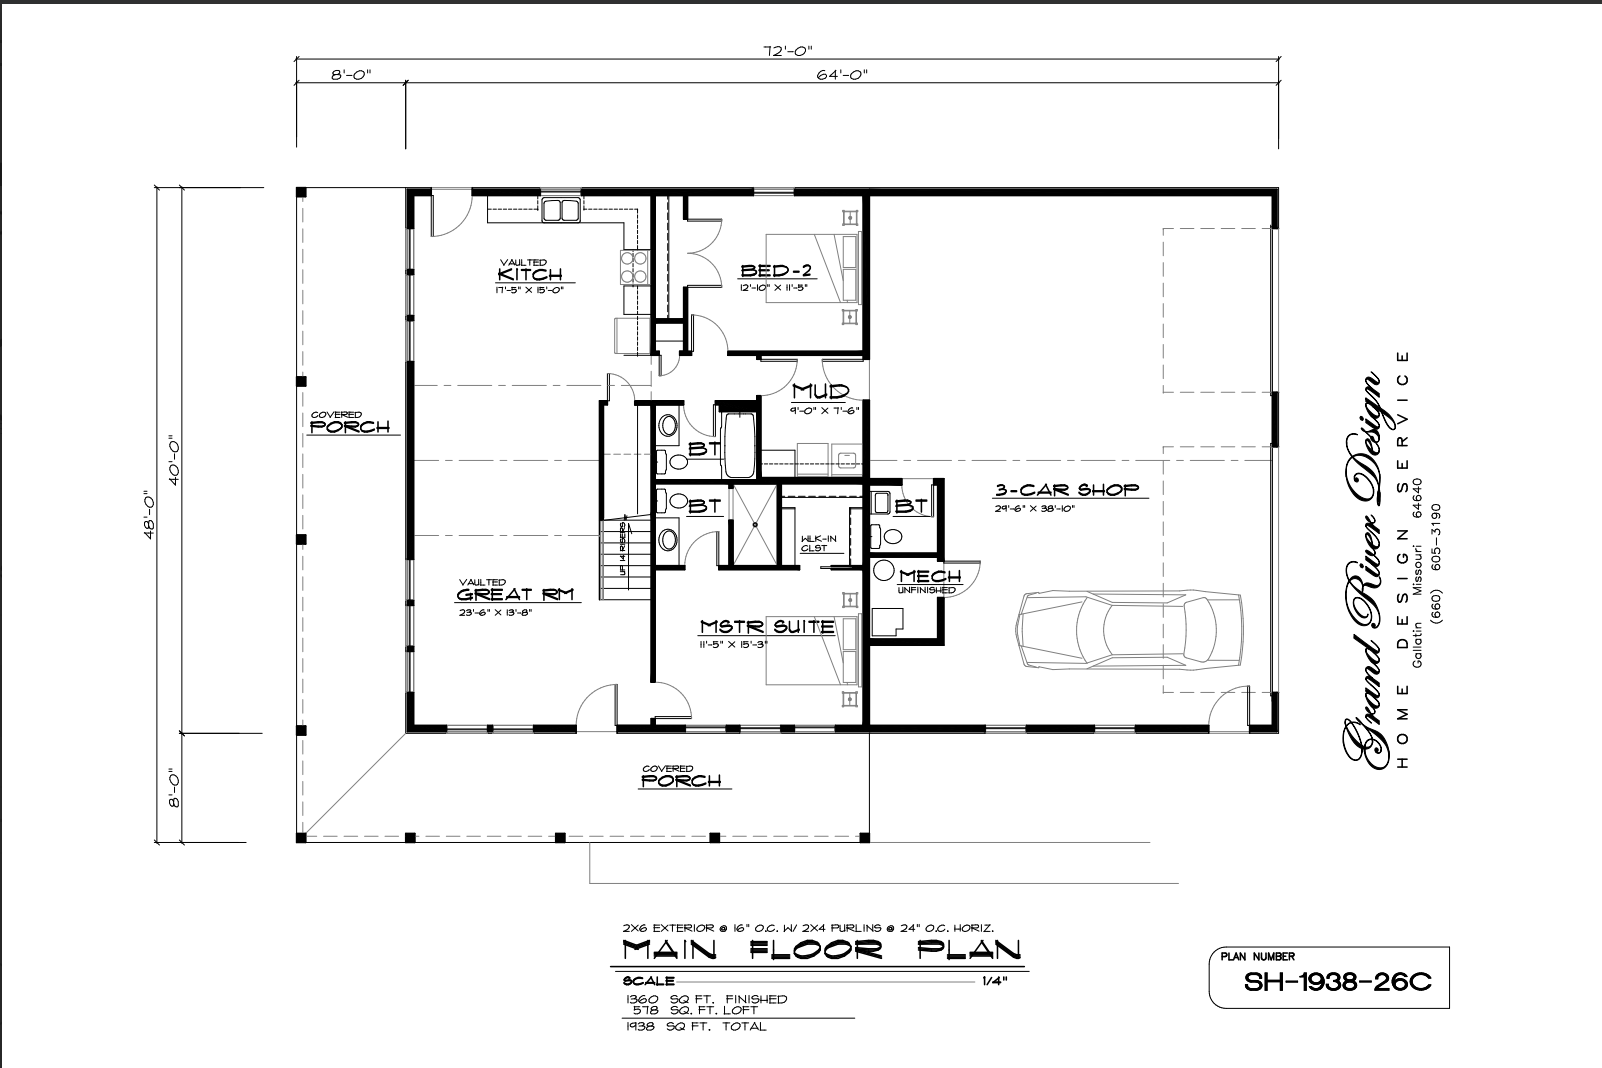
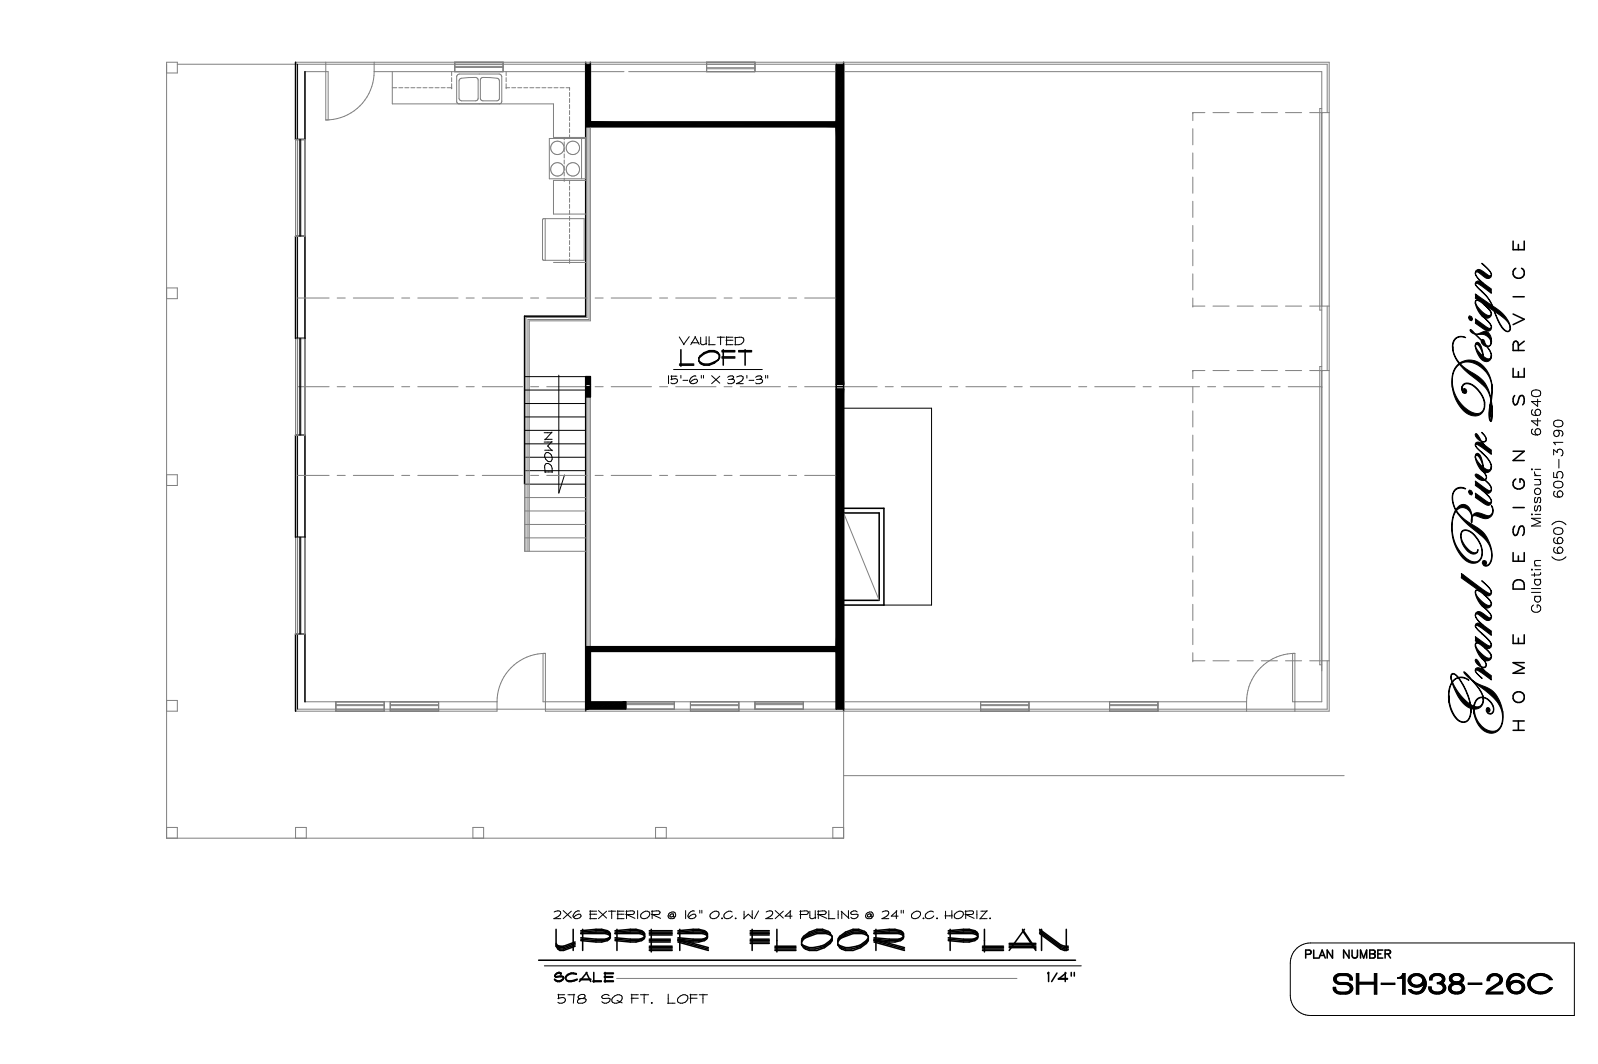

This versatile Shouse (Shop House) plan features a spacious 1,938 sq. ft. layout that perfectly blends a comfortable 2-bedroom home with a massive integrated 3-car shop. The open-concept interior boasts a vaulted great room and kitchen, plus a private master suite and a functional loft for extra living space. Designed with a wrap-around covered porch, this plan is the ideal solution for those seeking a stylish, modern barndominium with ample room for hobbies and storage.
Plan SH-1938-26c
$750.00
Description
Plan SH-1938-26c: The Ultimate Shouse
Plan SH-1938-26c offers a highly versatile Shouse, or Shop House, design. This layout features a spacious 1,938 square foot footprint. Furthermore, it seamlessly blends a comfortable living space with a massive integrated three-car shop. As a result, it provides the ideal solution for individuals or couples seeking extra workspace.
Modern Interior & Living Spaces
We designed this open-concept interior for modern living. Specifically, it boasts a stunning vaulted great room and a spacious kitchen. The kitchen handles everything from quick breakfasts to large family dinners. Furthermore, generous counter space gives you plenty of room for meal preparation.
Key Features & Layout
Here are the key features and benefits of this exceptional design:
-
Two Bedrooms and Two Bathrooms: The layout features a private master suite for ultimate relaxation. Additionally, the secondary bedroom offers a quiet home office or guest room.
-
Vaulted Great Room: Soaring vaulted ceilings draw the eye upward. Therefore, the 1,938 square feet feel remarkably expansive.
-
Chef-Ready Kitchen: Generous counters provide ample workspace. In addition, the open flow keeps you connected with guests.
-
Massive Three-Car Garage: The integrated shop offers generous storage for vehicles and heavy equipment. As a result, you can manage big projects with ease.
-
Wrap-Around Covered Porch: This standout feature expands your outdoor living. Consequently, you can host evening gatherings or relax outside in any weather.
-
Dedicated Utility Room: This practical space keeps household tasks organized. Therefore, daily routines stay smooth and simple.
Midwest Aesthetic & Built to Last
This exterior design suits a lush Midwest landscape effortlessly. The rich finishes complement rolling fields of fescue and Ozark mist. Furthermore, the modern-industrial barndominium aesthetic delivers rustic charm alongside contemporary durability.
In addition, the seamless flow from shop to living quarters maximizes daily efficiency. Therefore, this Shouse provides the ultimate solution for living and working under one roof. Our team thoughtfully engineered every detail in Plan SH-1938-26c for maximum utility. Ultimately, the heavy-duty exterior handles lived-in grit and daily wear with ease.
3D Architectural visualizations and renders provided by Rolling Ridge Renders
Want to see more? Shop all of our Shouse plans.