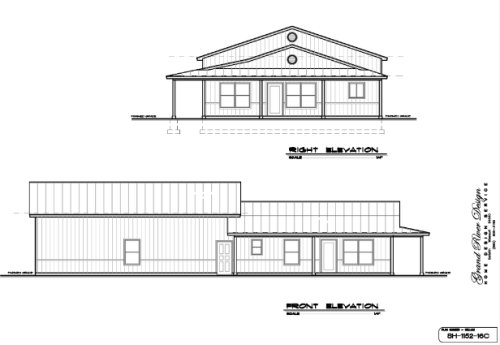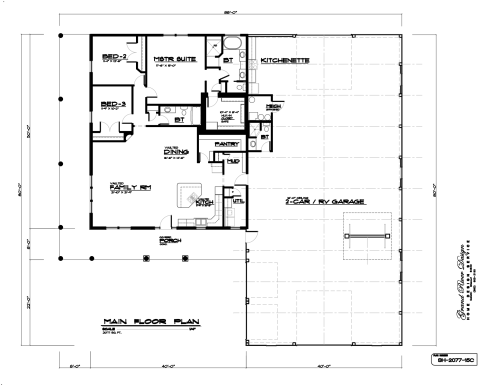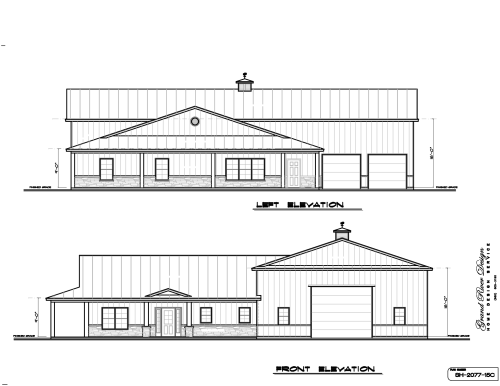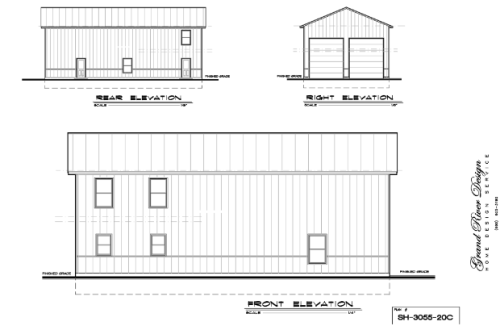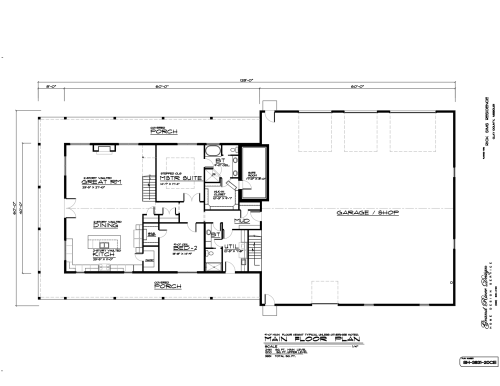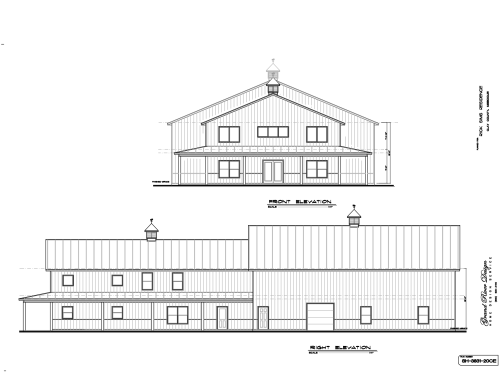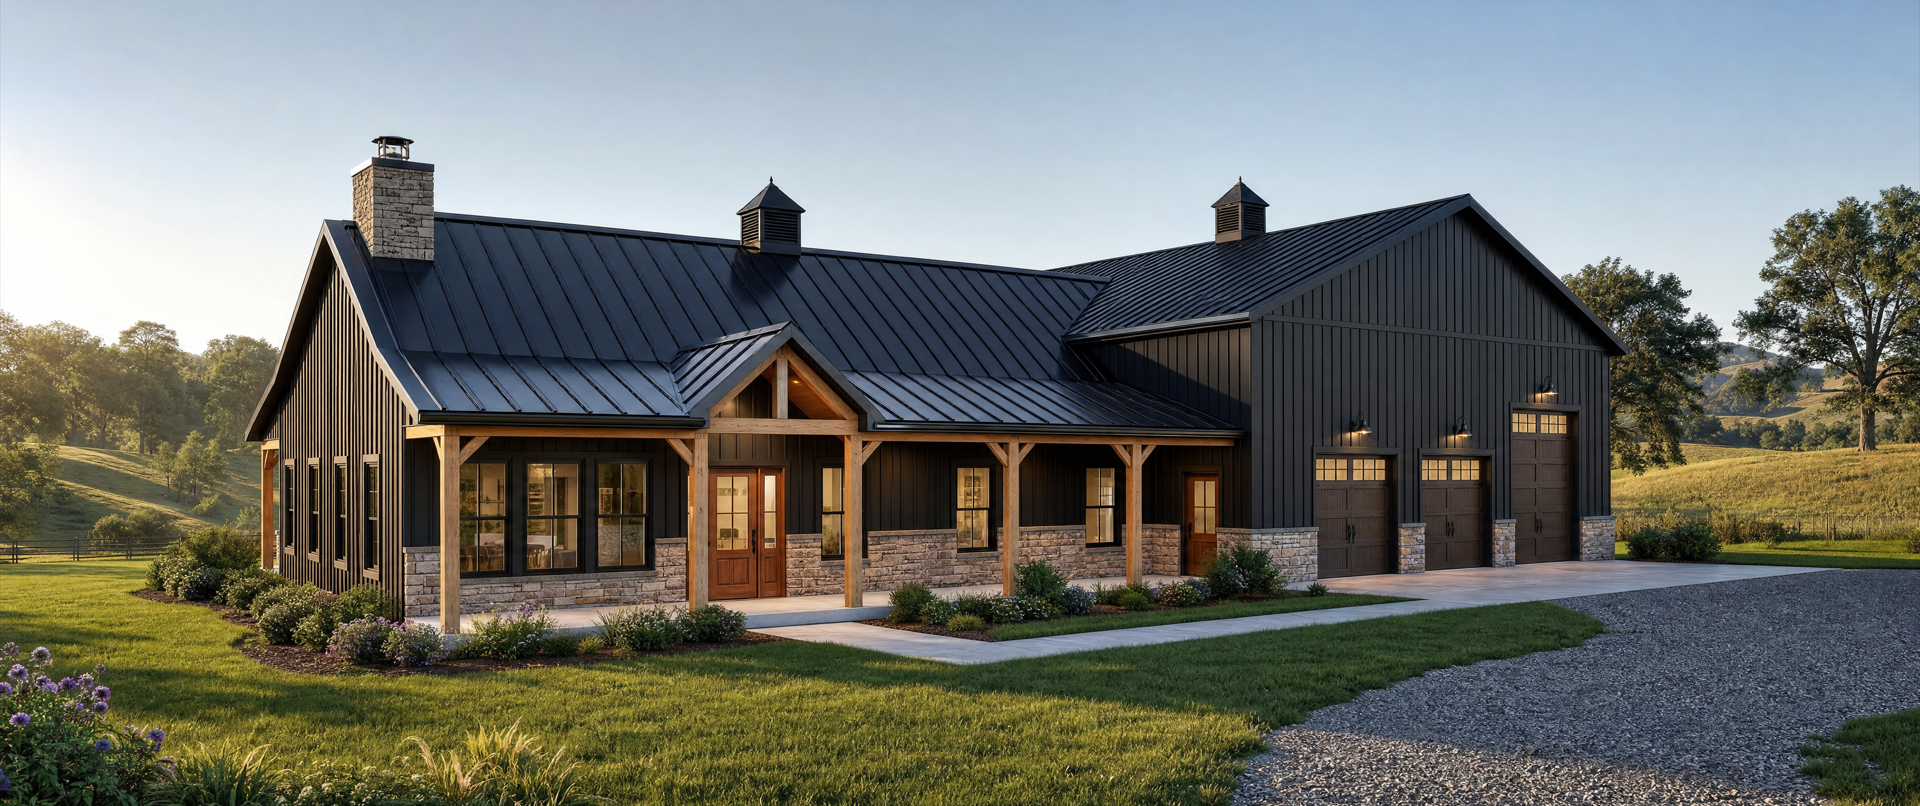
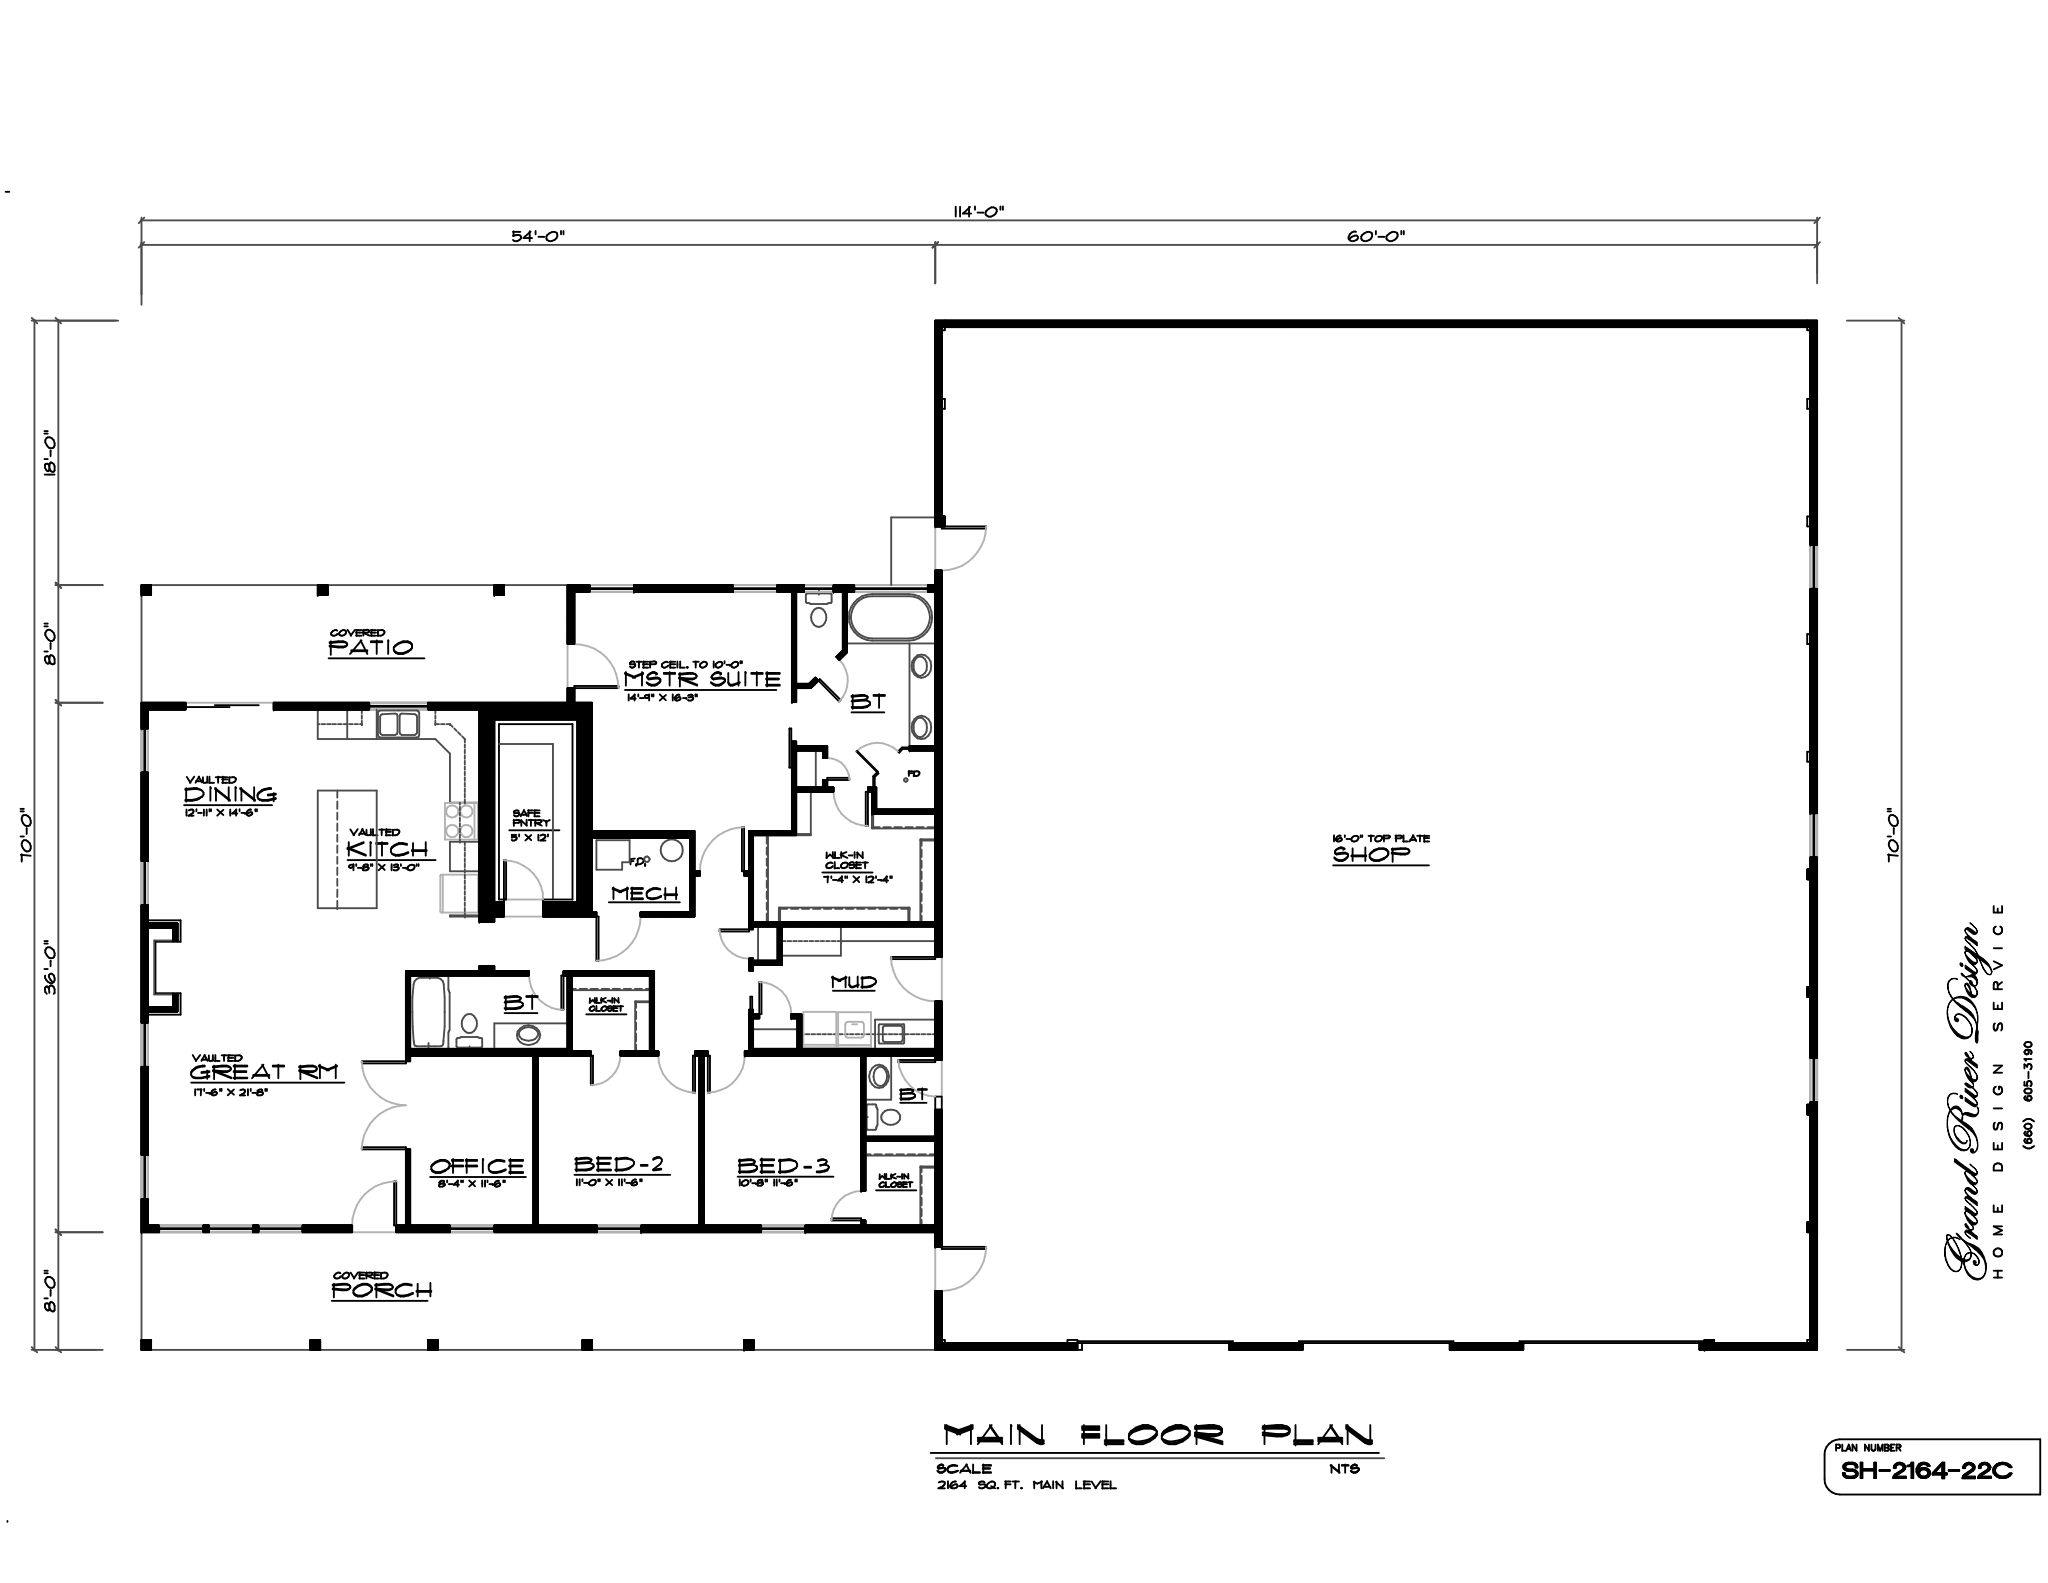
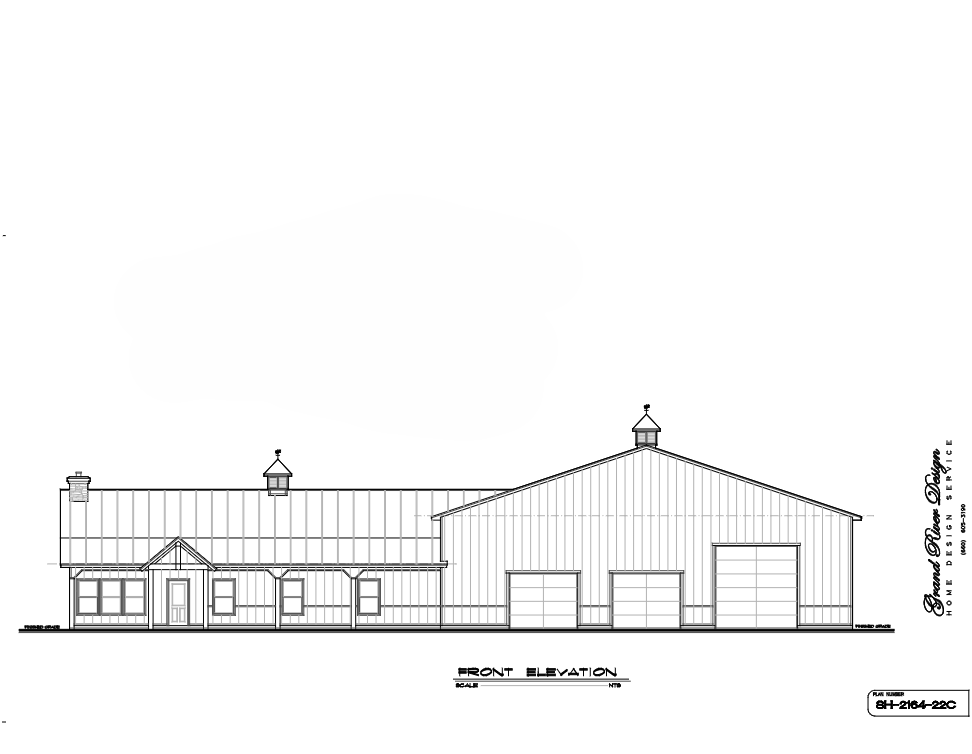
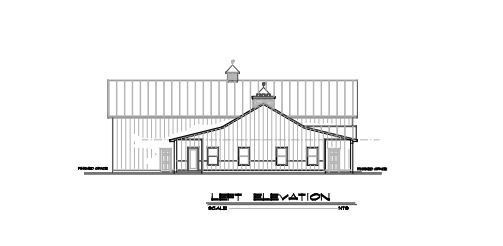
Designed for versatile daily living, Plan SH-2164-22 provides 2,164 sq. ft. of efficient space. For example, the open layout features a central great room and a secluded primary suite. Additionally, broad covered porches create inviting outdoor areas for entertaining.
SH-2164-22
$750.00
Description
Plan SH-2164-22 delivers a practical and spacious floor plan. At the center, an open gathering area seamlessly connects the kitchen and dining zones. Furthermore, this smart layout separates the primary suite from secondary bedrooms for optimal quiet. Beyond the main interior spaces, functional outdoor porches add great curb appeal.
Key Features & Highlights
-
Open-Concept Core: A bright living room links the great room and dining area smoothly. As a result, natural light fills the central space.
-
Chef-Style Kitchen: Additionally, the kitchen features a large center island with seating. A nearby walk-in pantry provides generous storage space.
-
Private Primary Wing: This secluded suite sits in its own quiet wing. In addition, it offers a private en-suite bathroom and a walk-in closet.
-
Split-Bedroom Layout: Meanwhile, guest bedrooms occupy the opposite side of the plan. Therefore, family members and guests enjoy complete privacy.
-
Smart Drop Zone: Nearby, a functional mudroom connects directly to the garage entry. Consequently, coats and gear stay neatly organized.
-
Covered Outdoor Living: Finally, a covered porch provides reliable shelter for outdoor relaxing. As a result, you can entertain outside in any season.
Plan Specifications
-
Total Living Area: 2,164 sq. ft.
-
Bedrooms: 3–4
-
Bathrooms: 2–2.5
-
Stories: 1–2
-
Garage: 3-car
3D Architectural Visualizations and Renderings provided by Rolling Ridge Renders.
Looking for similar layouts? Browse all of our Shouse plans.