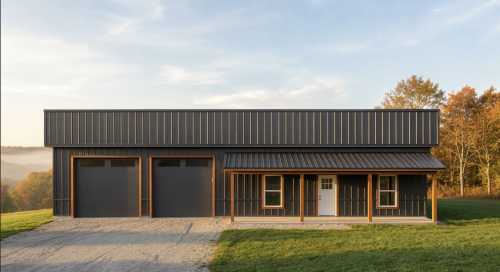
Functional Accessory Building Plans & Detached Outbuildings
Adding an accessory building creates valuable storage and versatile functional space on your land. Furthermore, detached structures enhance overall property value without disturbing your main house. Consequently, these outbuilding designs offer smart solutions for work, hobbies, and extra vehicle storage.
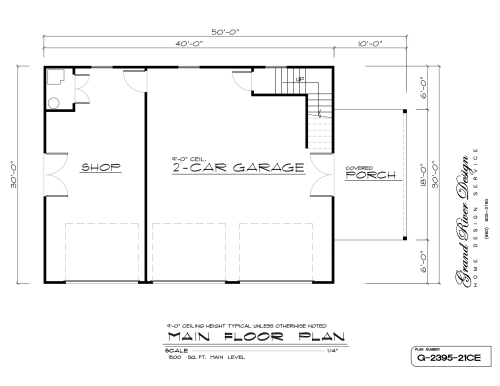
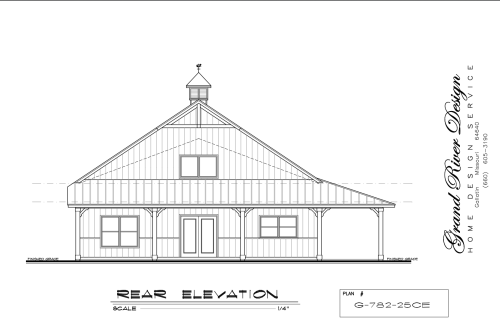
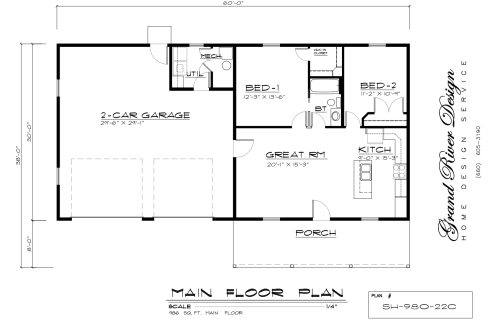
For instance, our blueprints range from compact storage sheds to expansive multi-bay workshop garages. In addition, many plans feature upper-level storage lofts or flexible guest suites. As a result, you gain customized utility space designed for modern living needs.
Why Choose Grand River Accessory Plans?
-
Versatile Outbuilding Options: To begin with, explore plans for detached garages, workshops, pool houses, and hobby sheds.
-
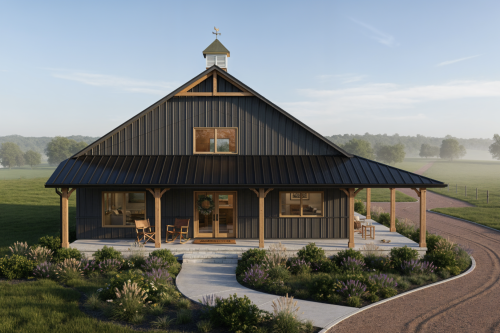
Matching Architectural Styles: Specifically, our designs blend seamlessly alongside modern, ranch, or barndominium main homes.
-
Flexible Extra Storage: Meanwhile, bonus lofts and upper levels maximize your square footage efficiently. As a result, you keep clutter out of your main home.
-
Complete CAD Blueprints: Lastly, detailed construction drawings ensure smooth builder bids and fast local permit approvals.