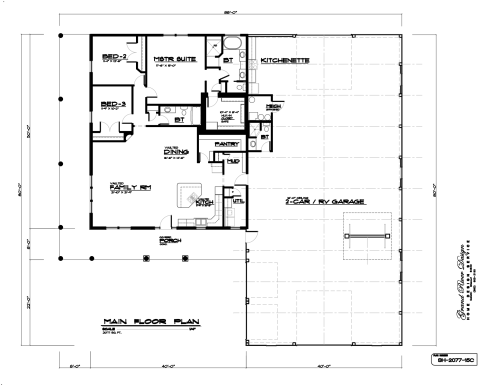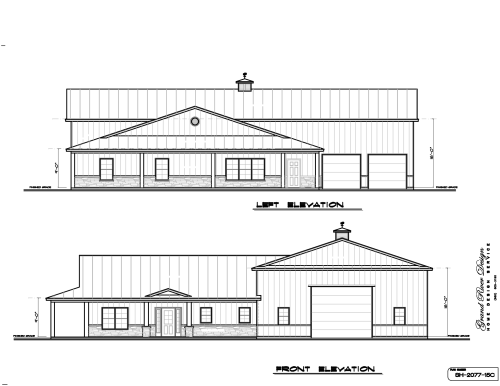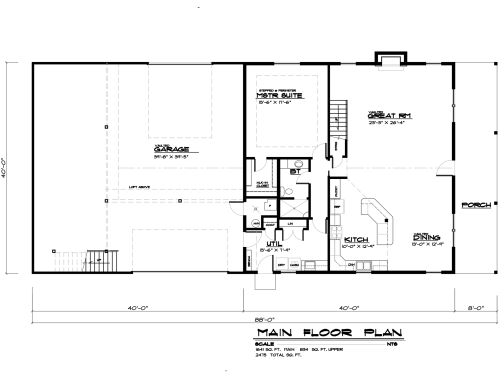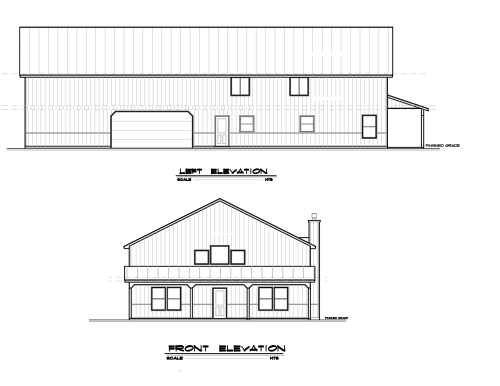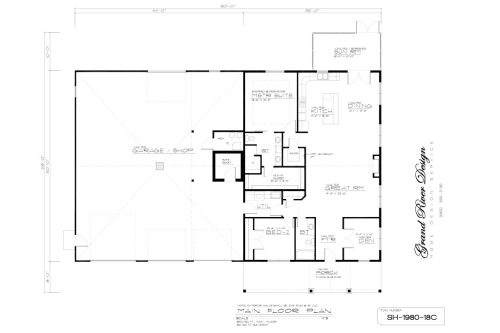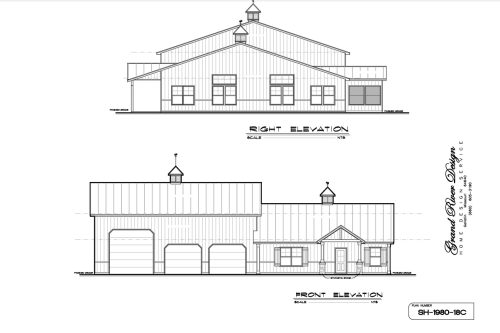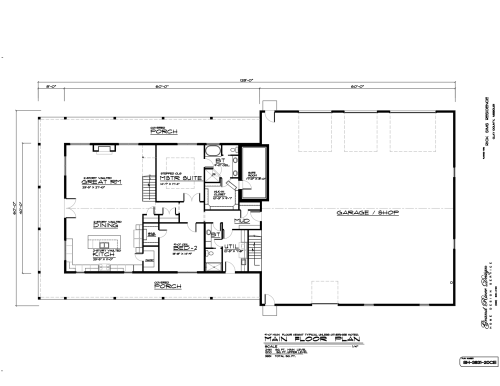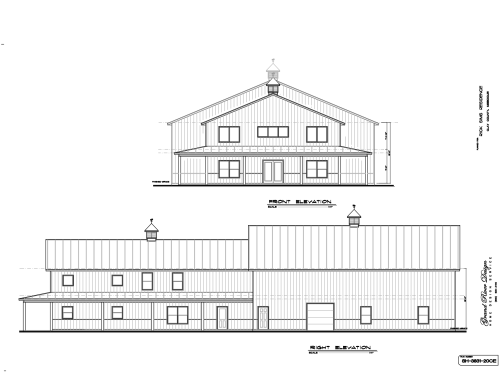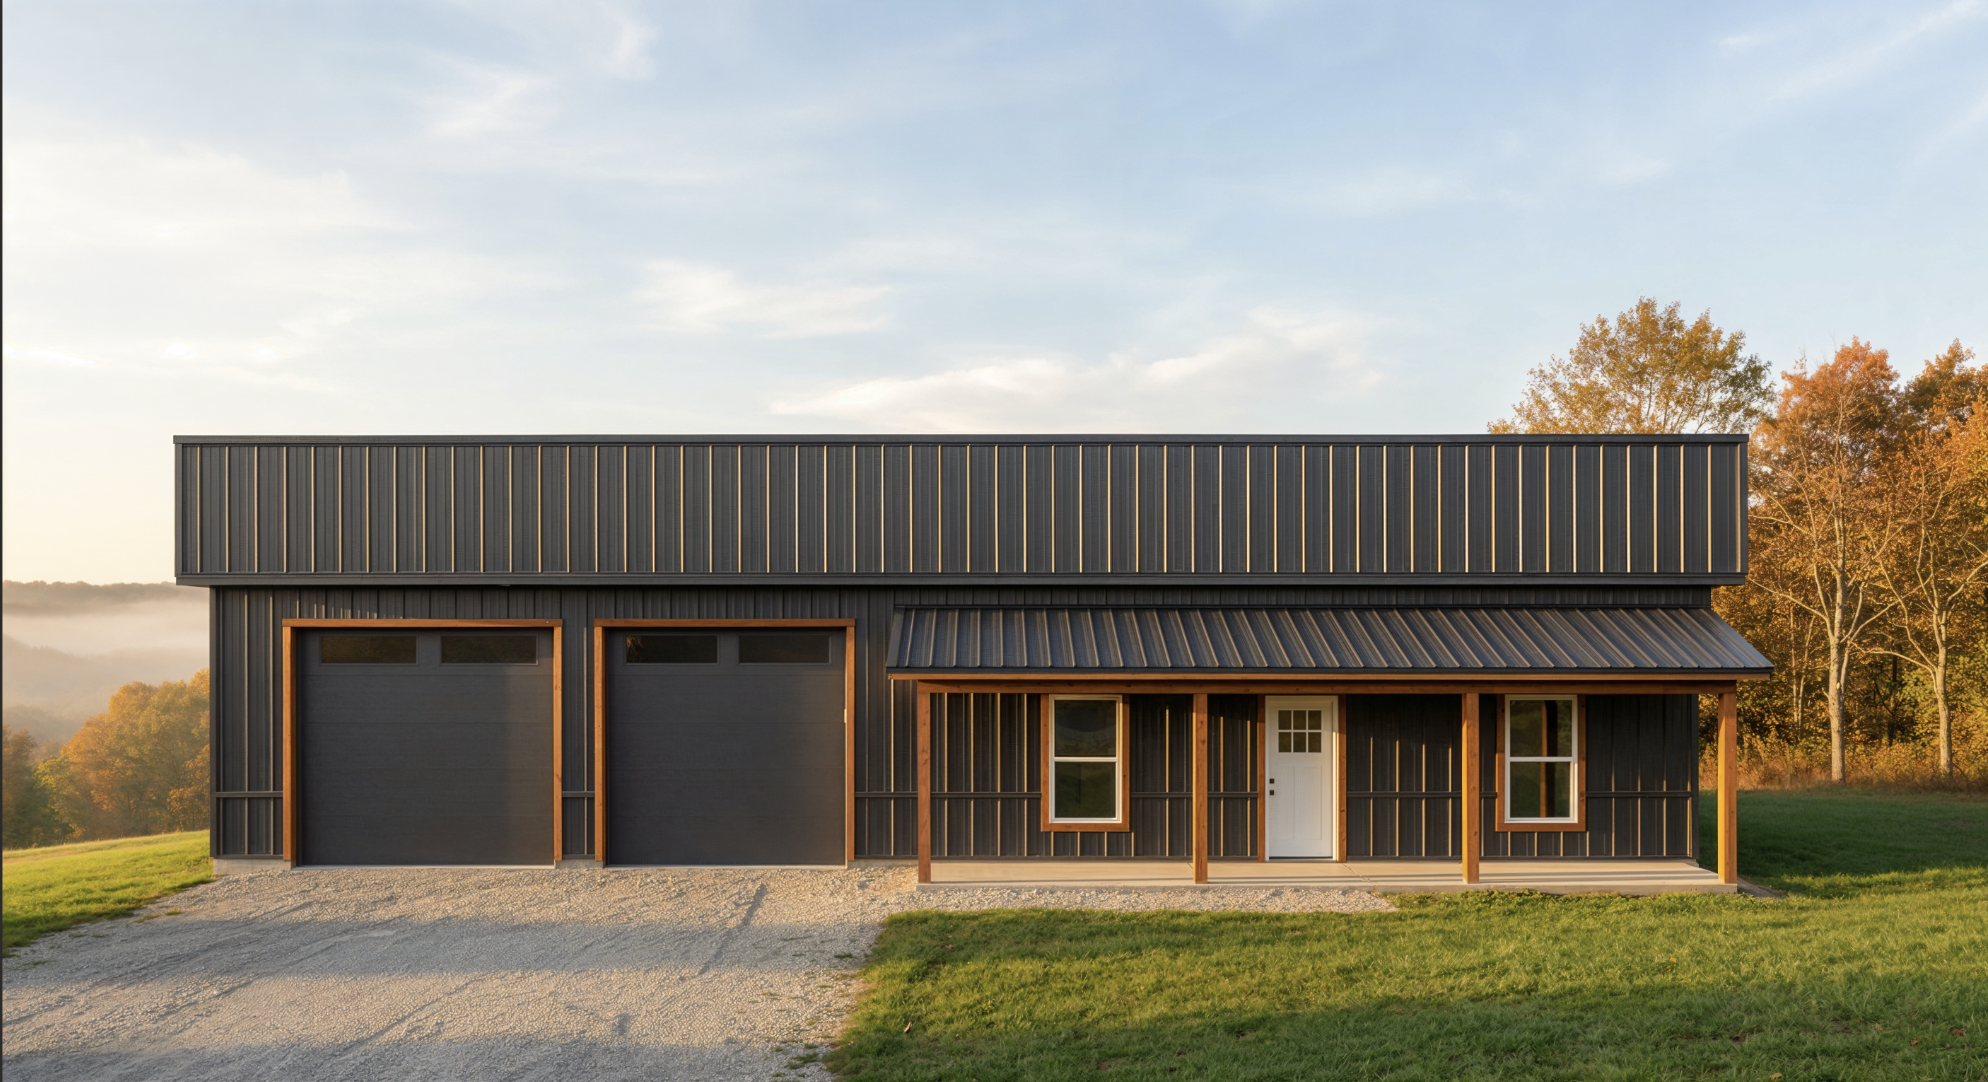
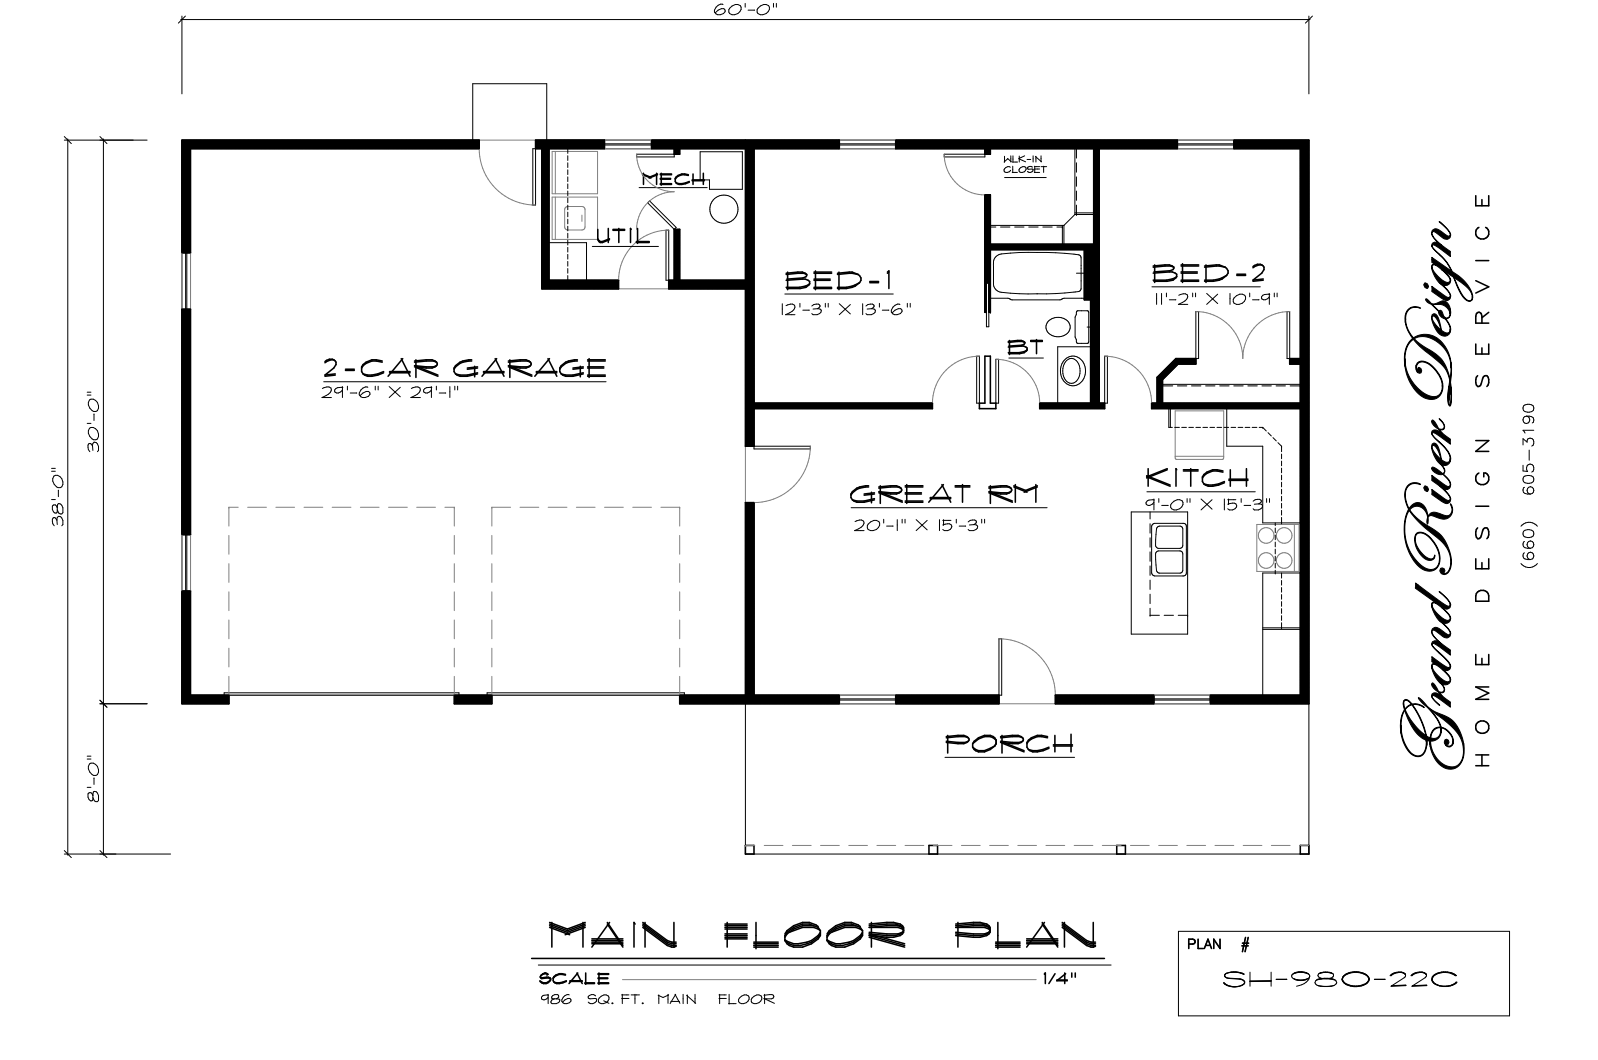

Plan SH-980-22C is an incredibly efficient Shouse design featuring a 986 sq. ft. living area paired with a massive 29′-6″ x 29′-1″ two-car garage. With an open-concept great room, two comfortable bedrooms, and a wide covered front porch, this layout delivers modern Midwest living alongside exceptional workspace.
Plan SH-980-22C
$500.00
Description
Plan SH-980-22C: The Ultimate Compact Shouse
Plan SH-980-22C offers an incredibly efficient Shop House (Shouse) design. This layout features a smart 986 square foot living space attached to a massive 29′-6″ x 29′-1″ two-car garage. Furthermore, it seamlessly blends everyday comfort with exceptional workspace functionality. As a result, this home provides the ideal solution for individuals or couples who prioritize garage space without sacrificing modern living amenities.
Open-Concept Living & Entertaining
We designed the interior to maximize every single square foot. Specifically, the layout boasts a large open-concept great room and kitchen area. The kitchen easily handles everything from quick breakfasts to relaxed dinner preparations. Furthermore, the seamless flow into the great room ensures you always stay connected with your guests.
Key Features & Layout
Here are the key features and benefits of this exceptional design:
-
Two Comfortable Bedrooms: The floor plan provides two well-sized bedrooms for relaxation. Additionally, the second bedroom serves perfectly as a quiet home office or guest room.
-
Massive Two-Car Garage: The expansive 29′-6″ x 29′-1″ shop offers immense storage for vehicles, tools, and heavy equipment. As a result, you can manage large projects with absolute ease.
-
Open-Concept Core: The unified great room and kitchen create a remarkably spacious central gathering area.
-
Wide Covered Front Porch: This welcoming entrance immediately elevates the exterior curb appeal. Consequently, you can comfortably relax outside or enjoy a quiet morning coffee.
-
Dedicated Utility Space: This practical area keeps household chores completely organized and out of sight. Therefore, your daily routines stay smooth and simple.
Midwest Aesthetic & Built to Last
This exterior design suits a lush Midwest landscape beautifully. The rich finishes complement rolling fields of fescue and Ozark mist. Furthermore, the modern-industrial barndominium aesthetic delivers rustic charm alongside contemporary durability.
In addition, the seamless flow from the massive shop to the living quarters maximizes your daily efficiency. Therefore, this Shouse provides the ultimate compact solution for living and working under one roof. Our team thoughtfully engineered every detail in Plan SH-980-22-C for maximum utility. Ultimately, the heavy-duty exterior handles lived-in grit and daily weather variations effortlessly.
3D Architectural visualizations and renders provided by Rolling Ridge Renders.
Want to see more? Shop all of our Shouse plans.