
-
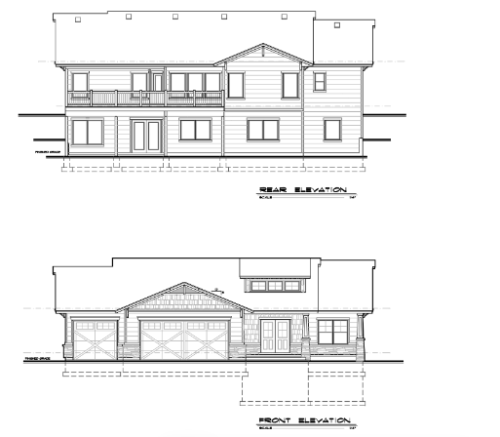
 Designed for efficient daily living, Plan LR-1666-07C offers 1,666 sq. ft. of single-story comfort. For example, the open layout features a sunlit great room and a private primary suite. Additionally, broad covered porch spaces extend your living area outdoors.
 -
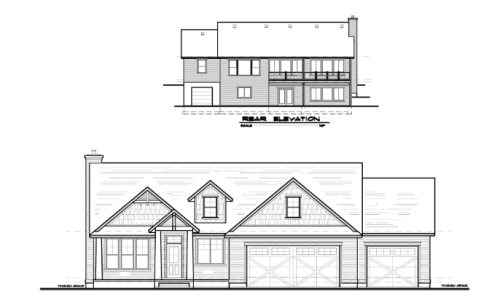
- 1733 Sq. Ft
- Finished Basement
- 4 Bedrooms
- 3.5 Bathrooms
- Master Suite
- Master Bathroom
- Walk-In Closet
- Open-Concept Kitchen, Dining Room, Great Room
- Large Pantry
- 3 Car Garage
- Rec Room
- Multiple Storage Spaces

Copyright | Grand River Home Designs