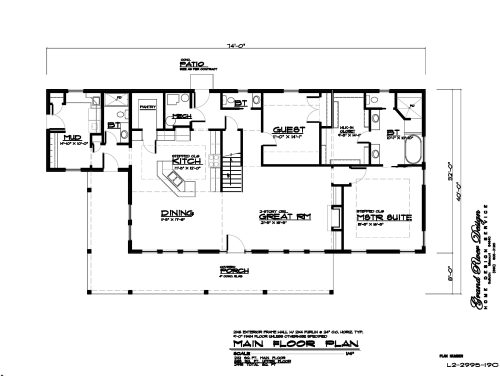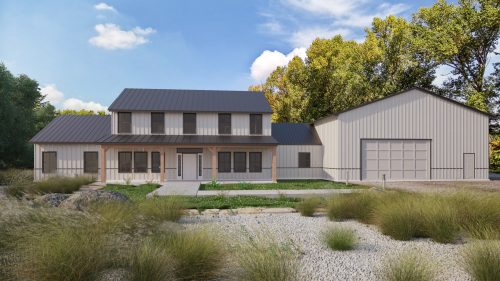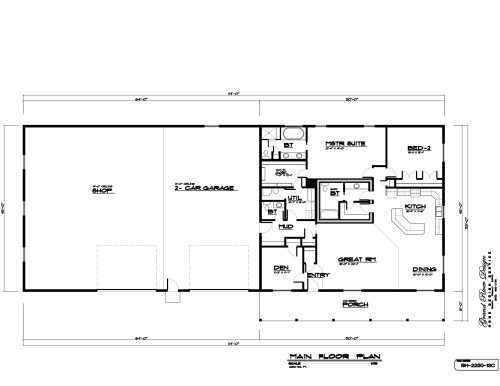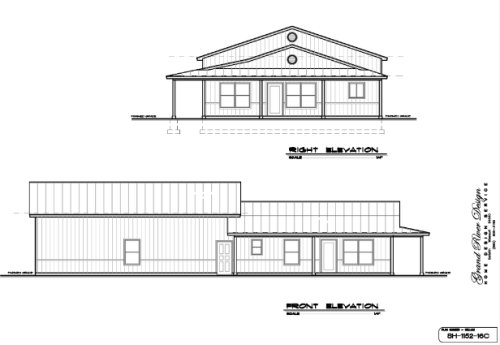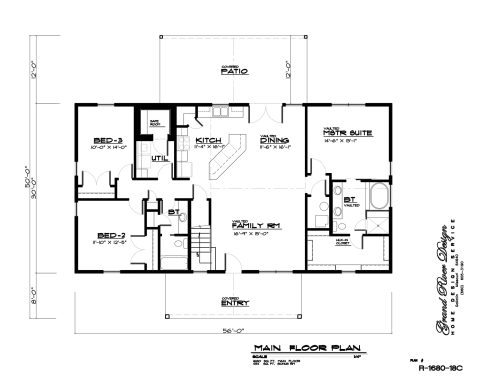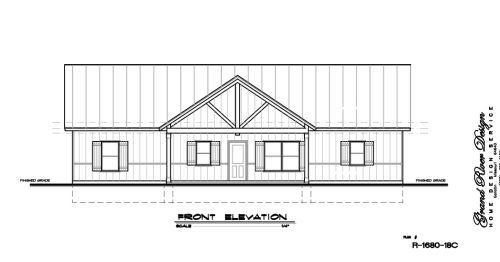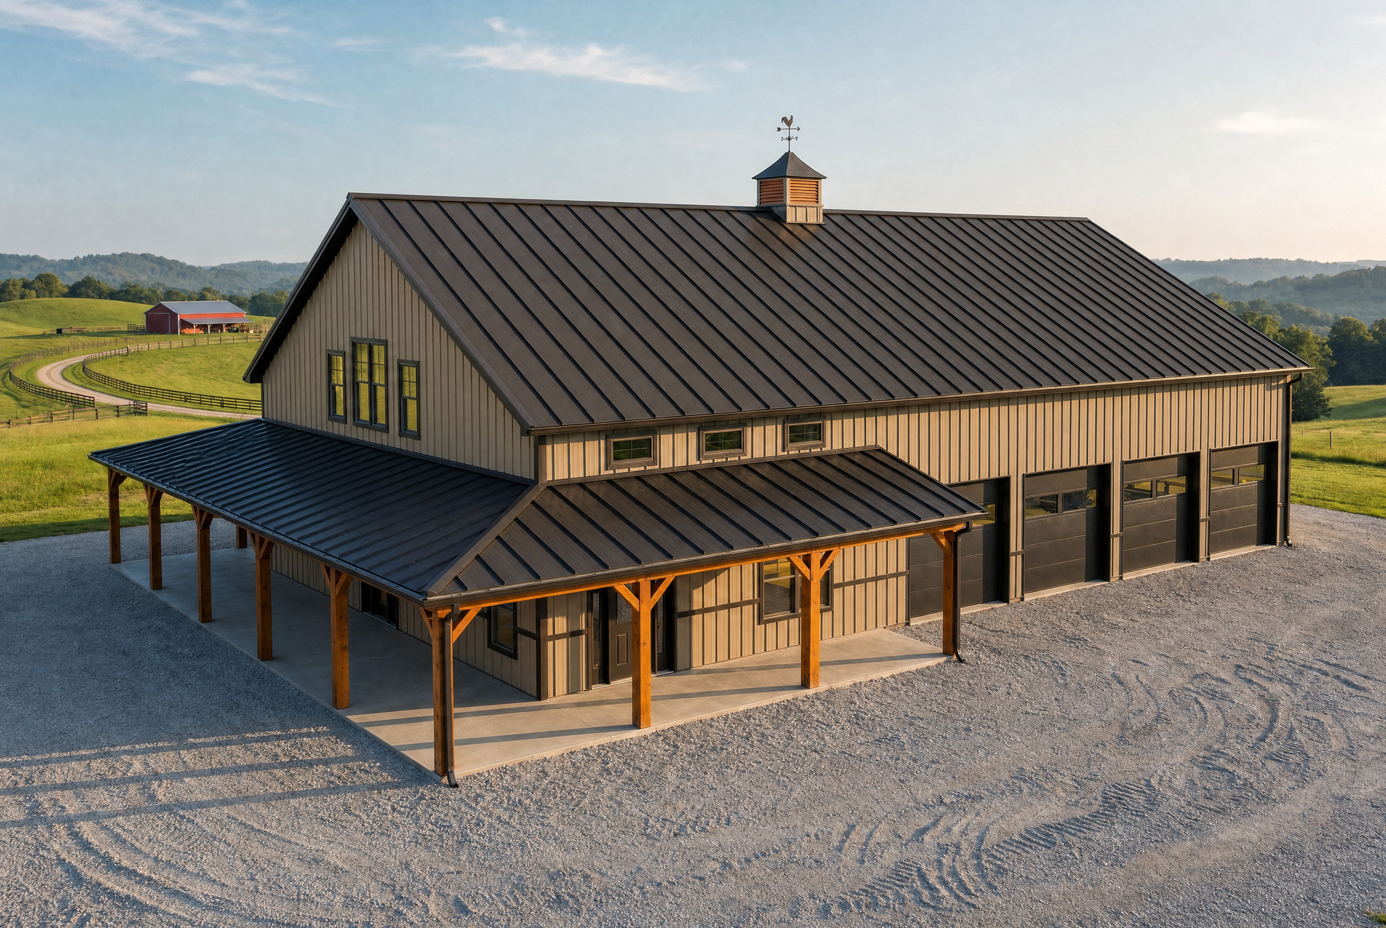
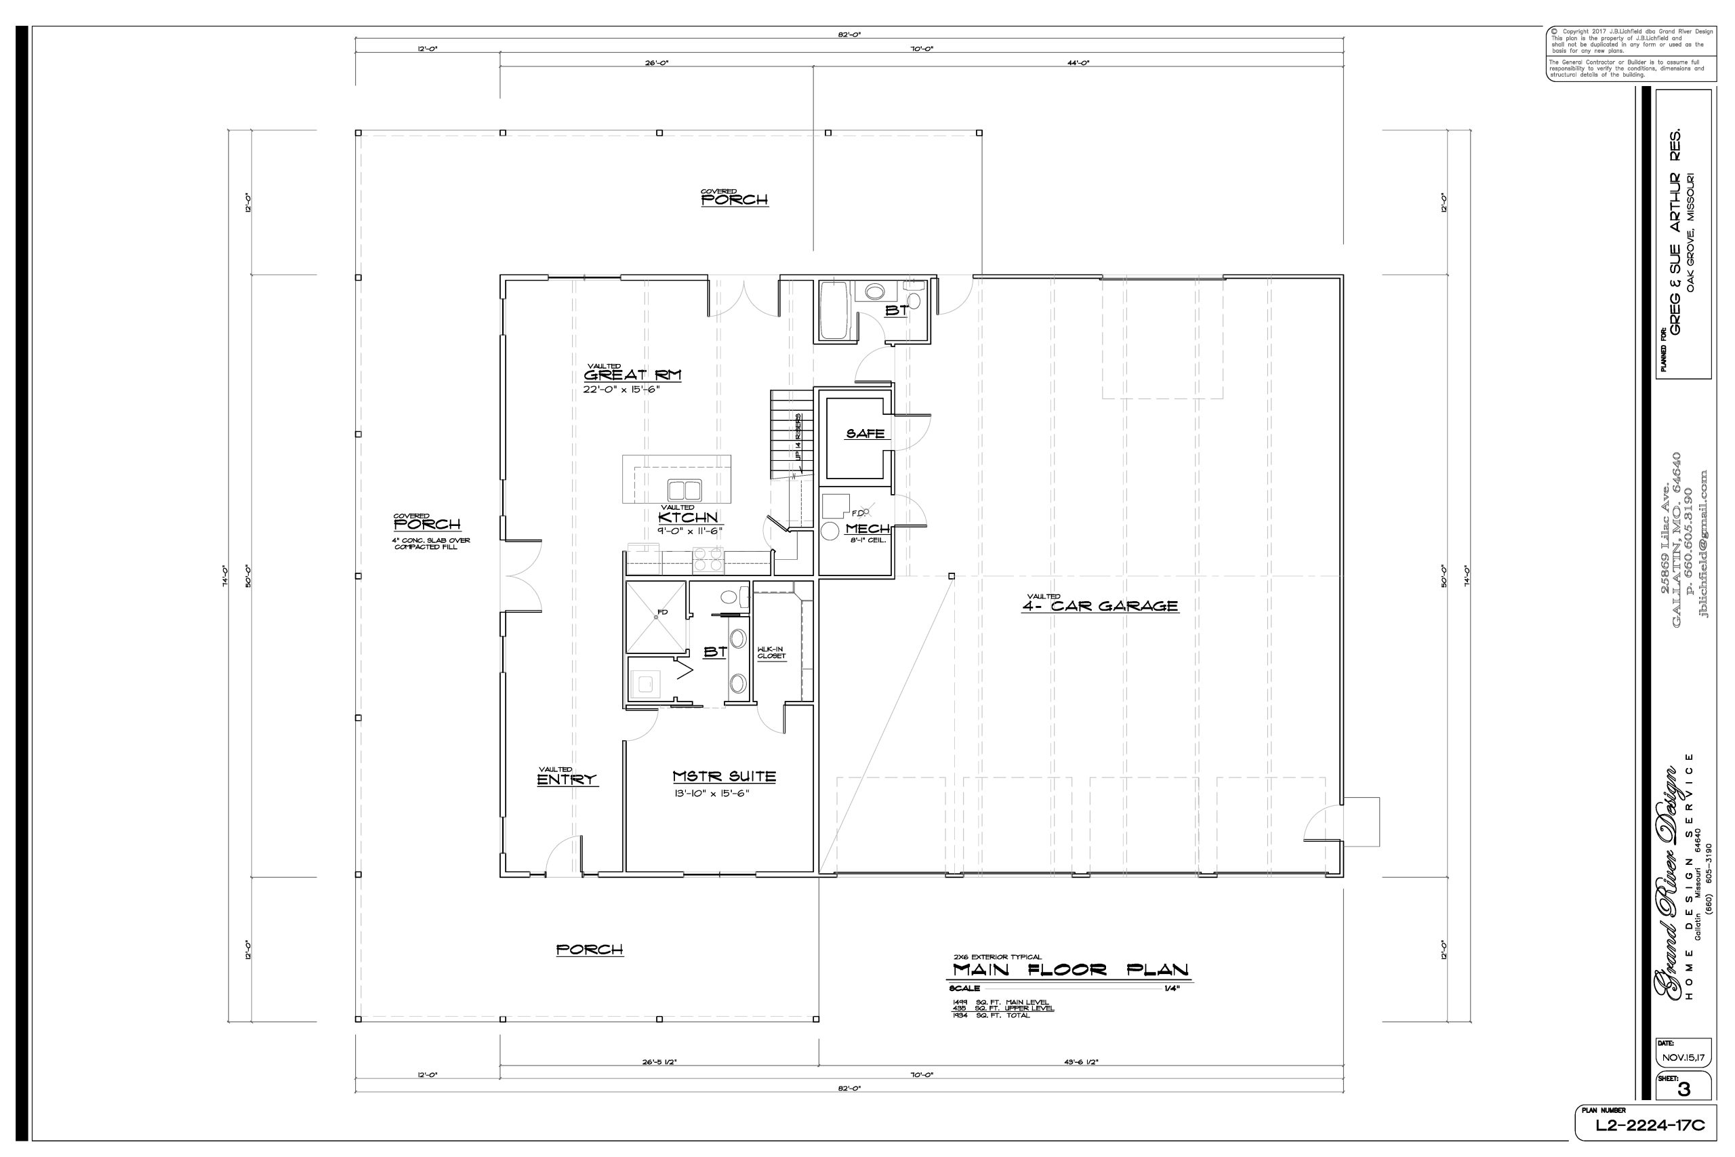
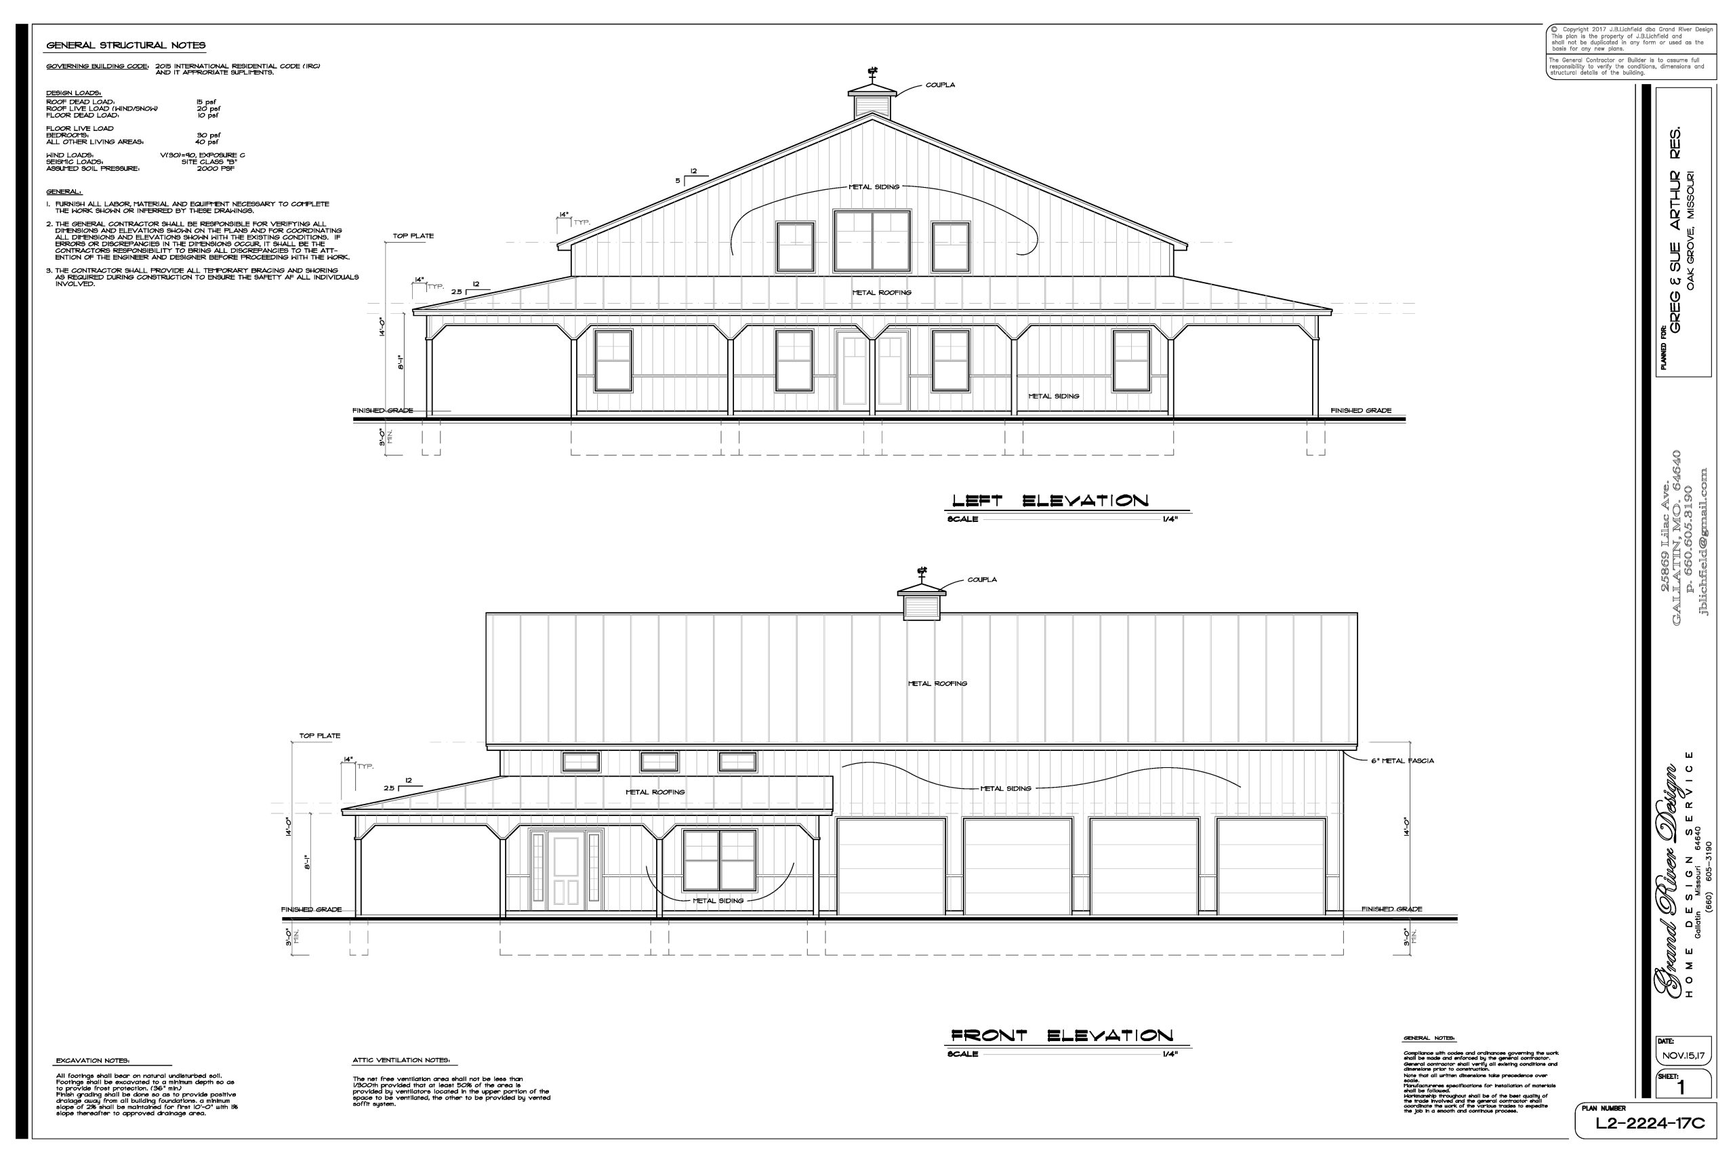
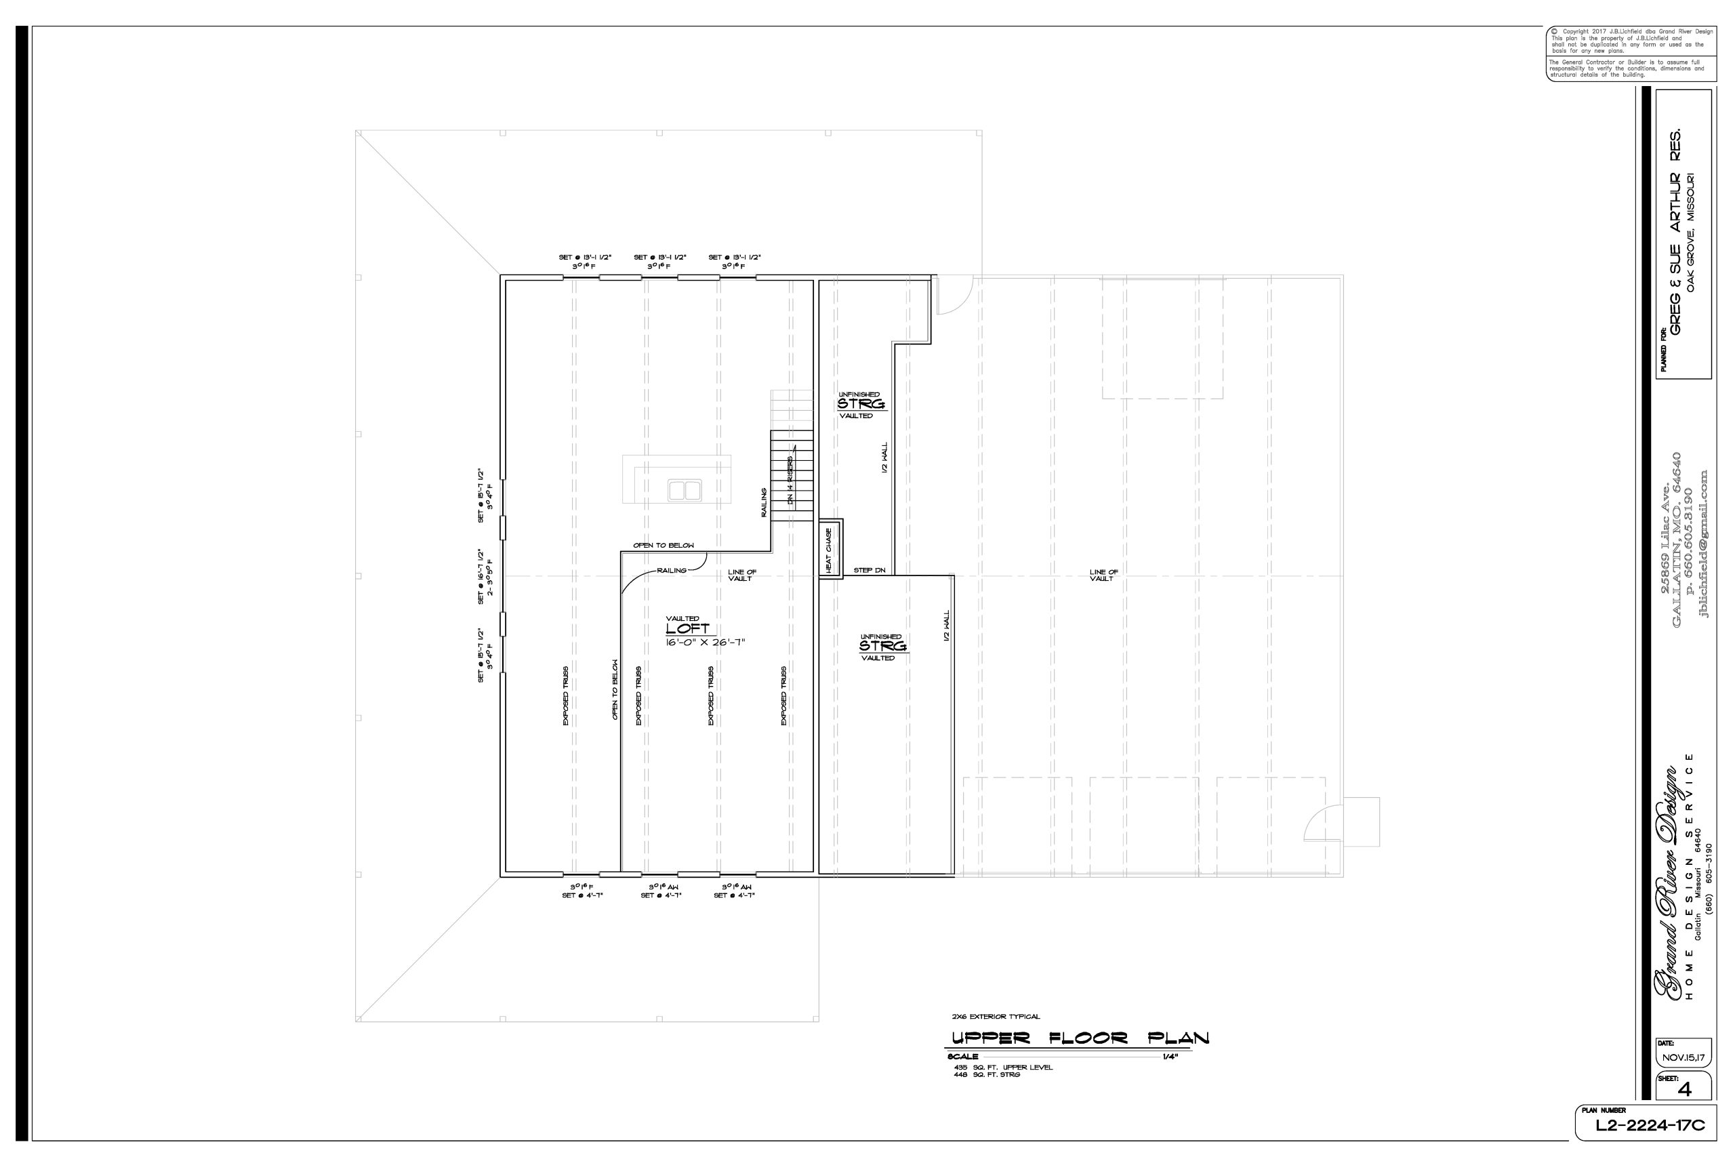
Plan L2-2224-17C offers 2,224 sq. ft. of versatile two-story living space. For example, the floor plan combines an open living area with an impressive 4-bay garage shop. Additionally, a wrap-around covered porch enhances outdoor relaxation options.
Plan L2-2224-17C | 2,224 Sq Ft 2-Story Barndominium House Plan
$500.00
Description
Plan L2-2224-17C delivers a versatile 2,224 sq. ft. two-story barndominium floor plan built for work and comfort. At the center of the home, an open gathering space joins the kitchen and great room smoothly. As a result, entertaining family and friends feels completely natural.
Furthermore, the massive main-floor garage shop features four expansive bay doors for vehicles, boats, and projects. Meanwhile, upper-level bedrooms and living spaces provide optimal privacy and calm. Beyond the main interior spaces, a wrap-around covered porch extends your daily living options outdoors.
Key Features & Highlights
-
Open-Concept Core: To begin with, a light-filled living area connects directly to the dining space. As a result, natural daylight floods the main floor.
-
Chef-Style Kitchen: Additionally, the kitchen features a central island with bar seating. A nearby pantry provides generous storage space.
-
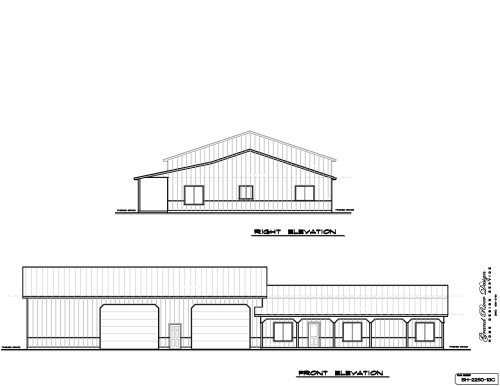
4-Bay Garage & Workshop: Meanwhile, four large garage bay doors accommodate heavy equipment, vehicles, and tools. Consequently, storage and work projects stay organized.
-
Private Upper Bedrooms: Specifically, comfortable bedrooms sit quietly on the second level away from active garage space. Therefore, family members enjoy quiet resting areas.
-
Classic Rural Character: Nearby, a rooftop cupola with a weather vane and timber porch posts add authentic barn-style aesthetic charm.
-
Wrap-Around Covered Porch: Finally, timber-columned porches wrap around the exterior perimeter. As a result, outdoor relaxation remains sheltered in any weather.
Plan Specifications
-
Total Living Area: 2,224 sq. ft.
-
Bedrooms: 3–4
-
Bathrooms: 2.5–3
-
Stories: 2
-
Garage / Shop: 4-Bay Integrated Garage & Workshop Bay
Additional information
| Delivery | Digital Download, Mail |
|---|