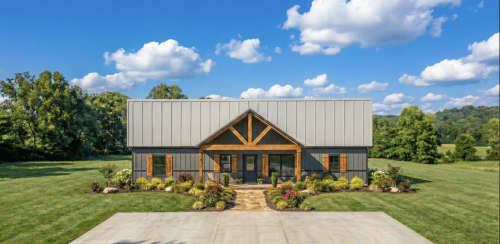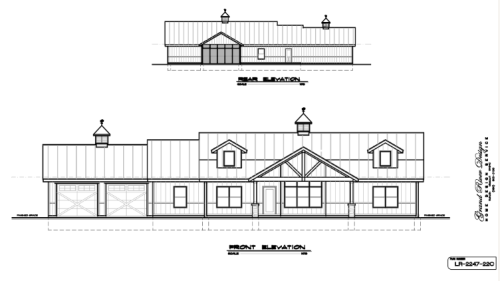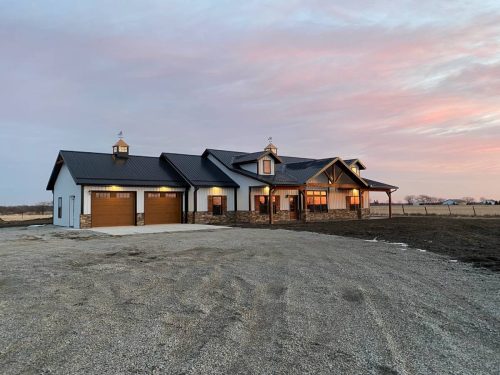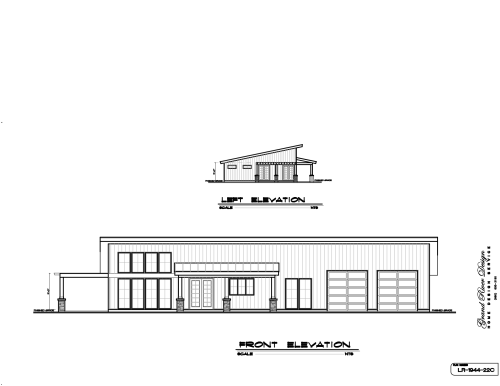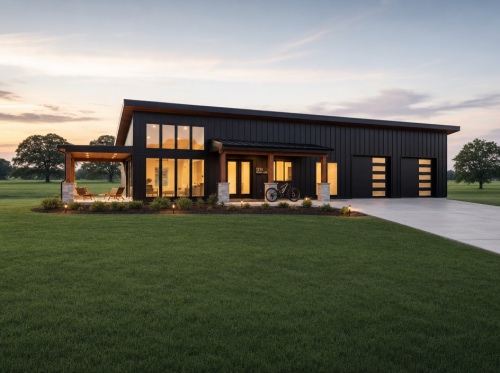
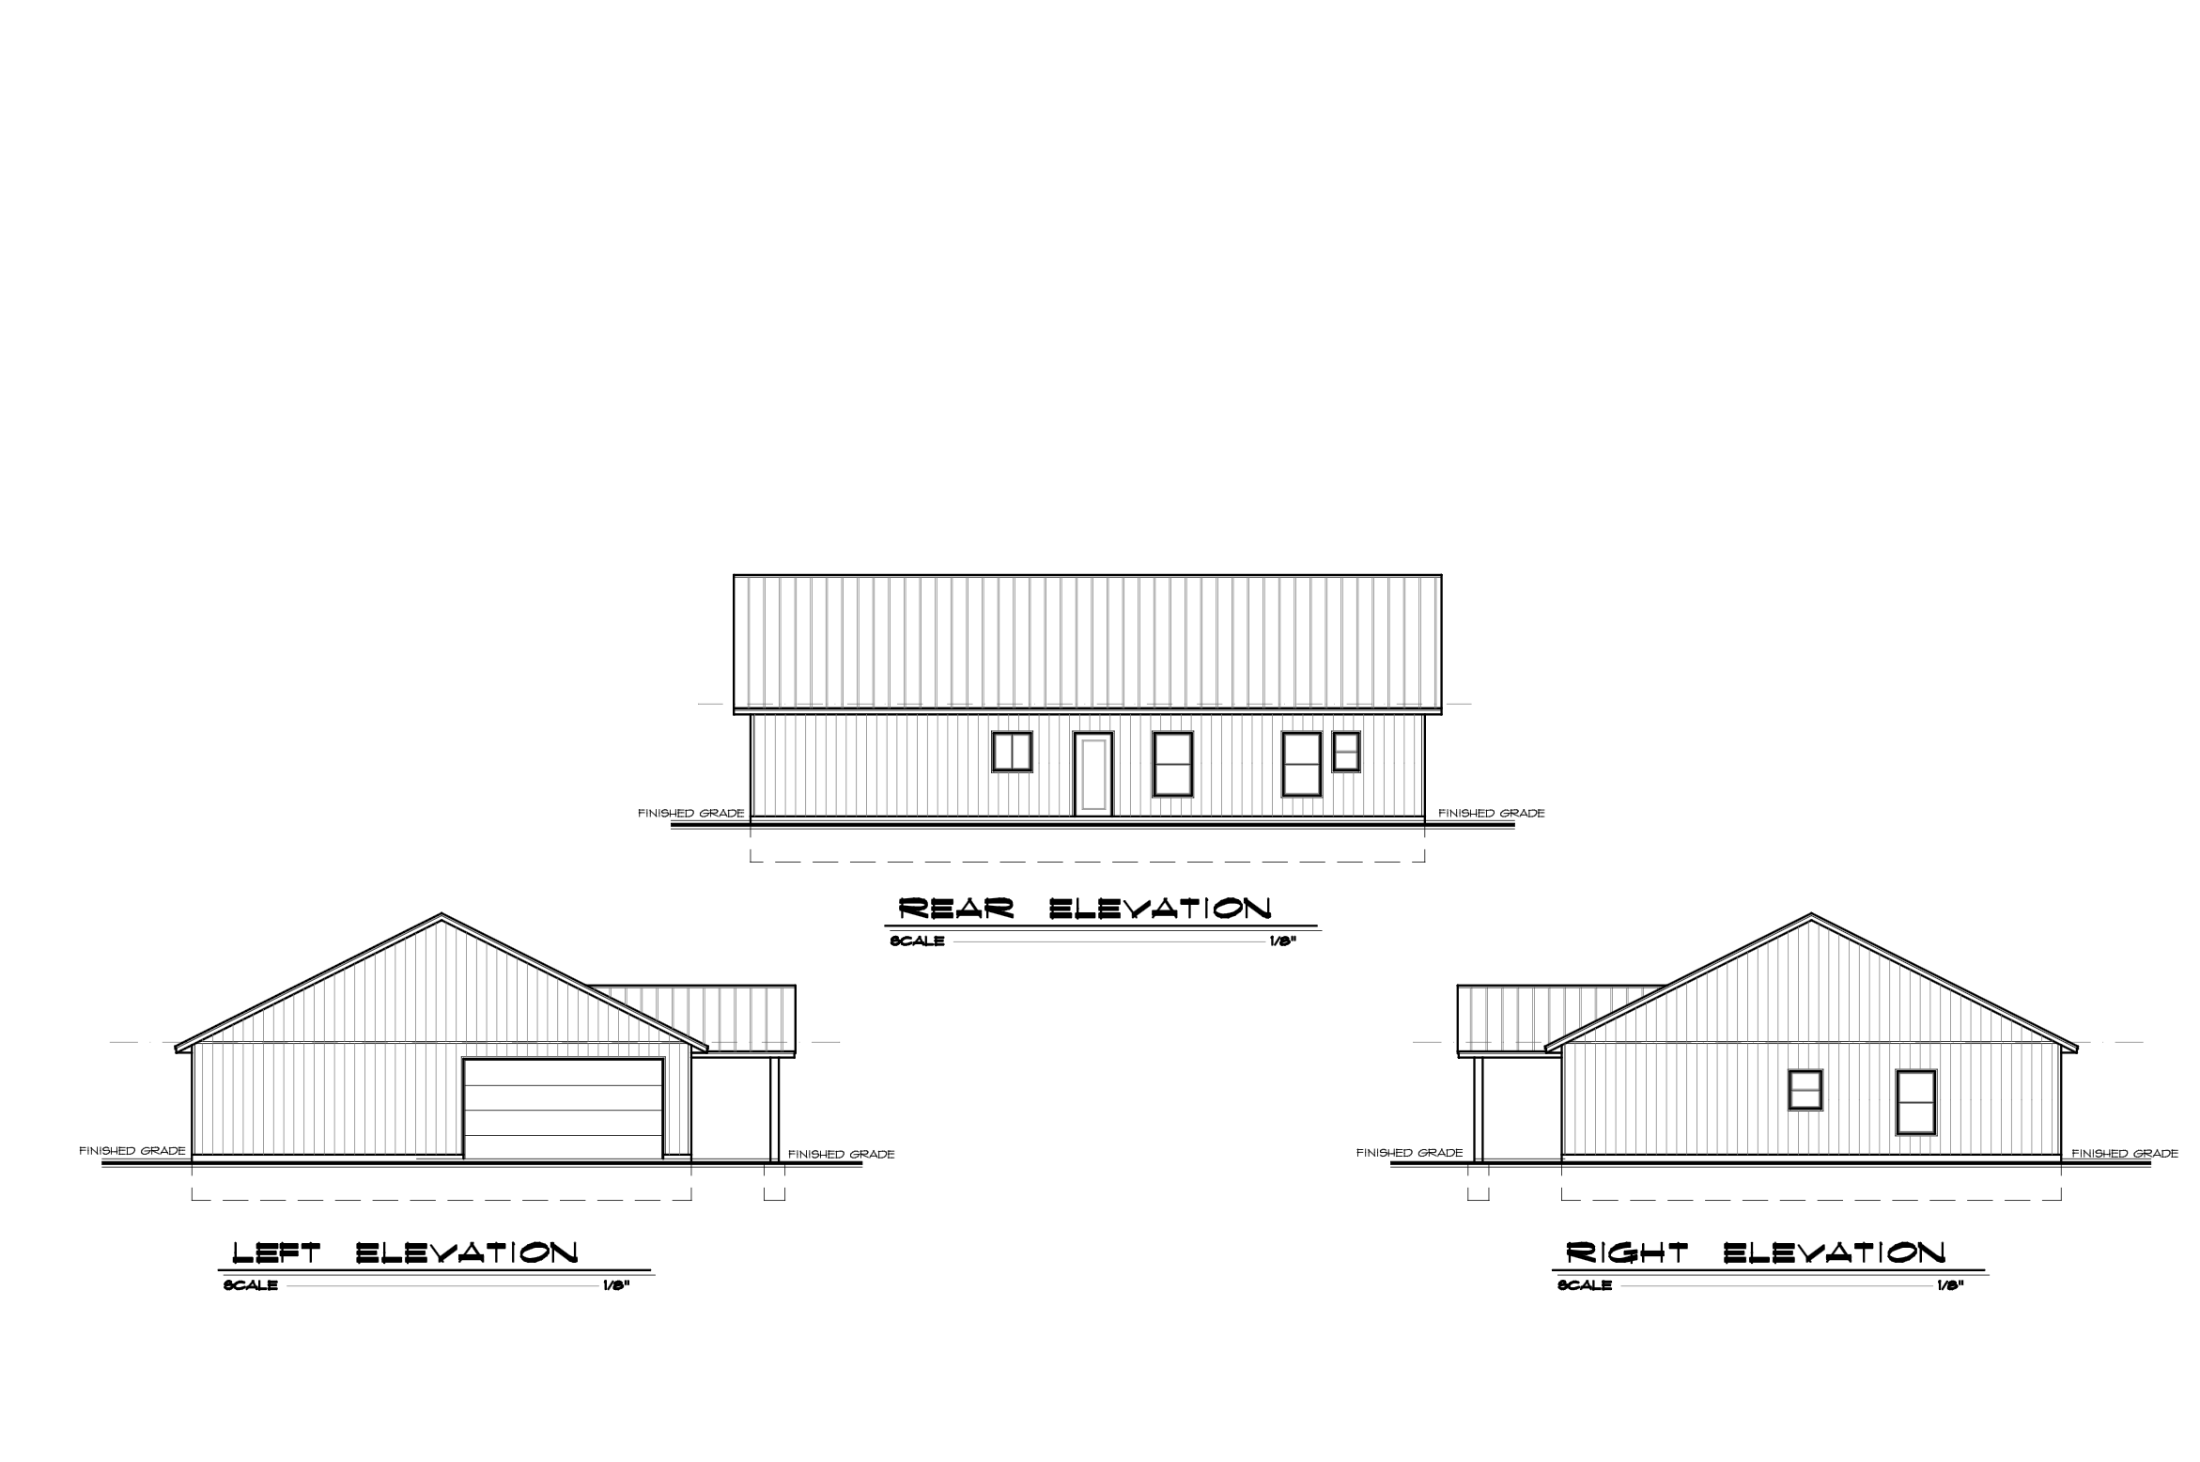
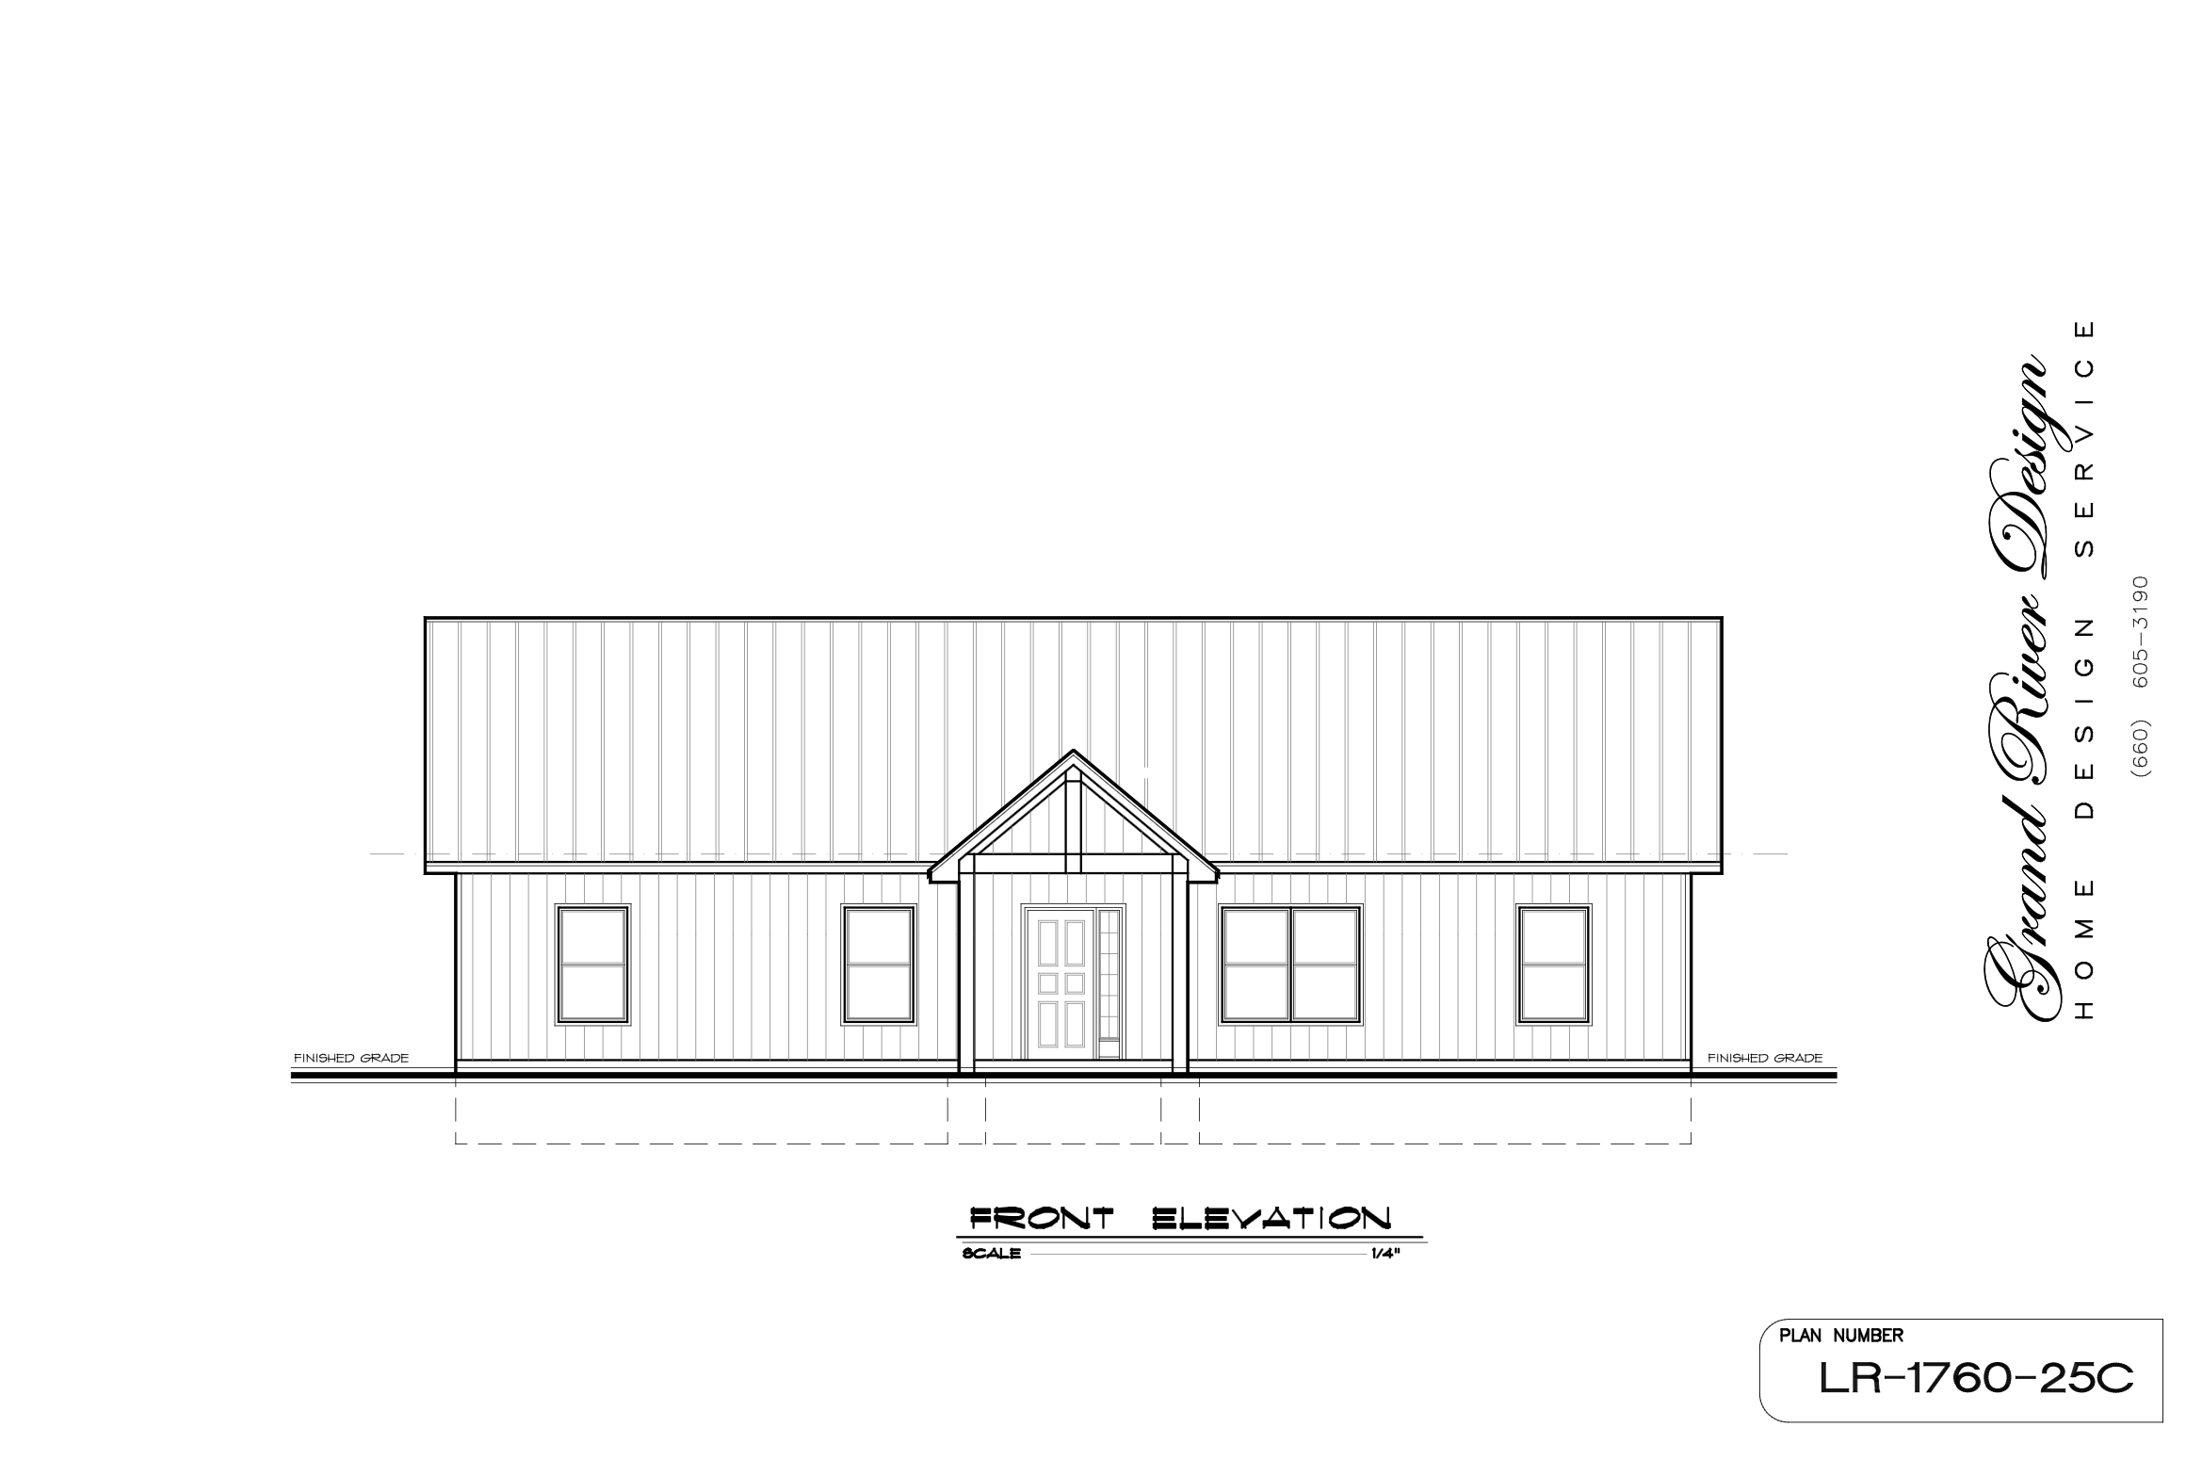
Designed for comfortable single-level living, Plan P-LR-1760-25-A offers 1,760 sq. ft. of efficient space. For example, the open layout connects the main living room, kitchen, and dining areas gracefully. Additionally, a split-bedroom floor plan prioritizes owner privacy and daily convenience.
Plan P-LR-1760-25-A
$500.00
Description
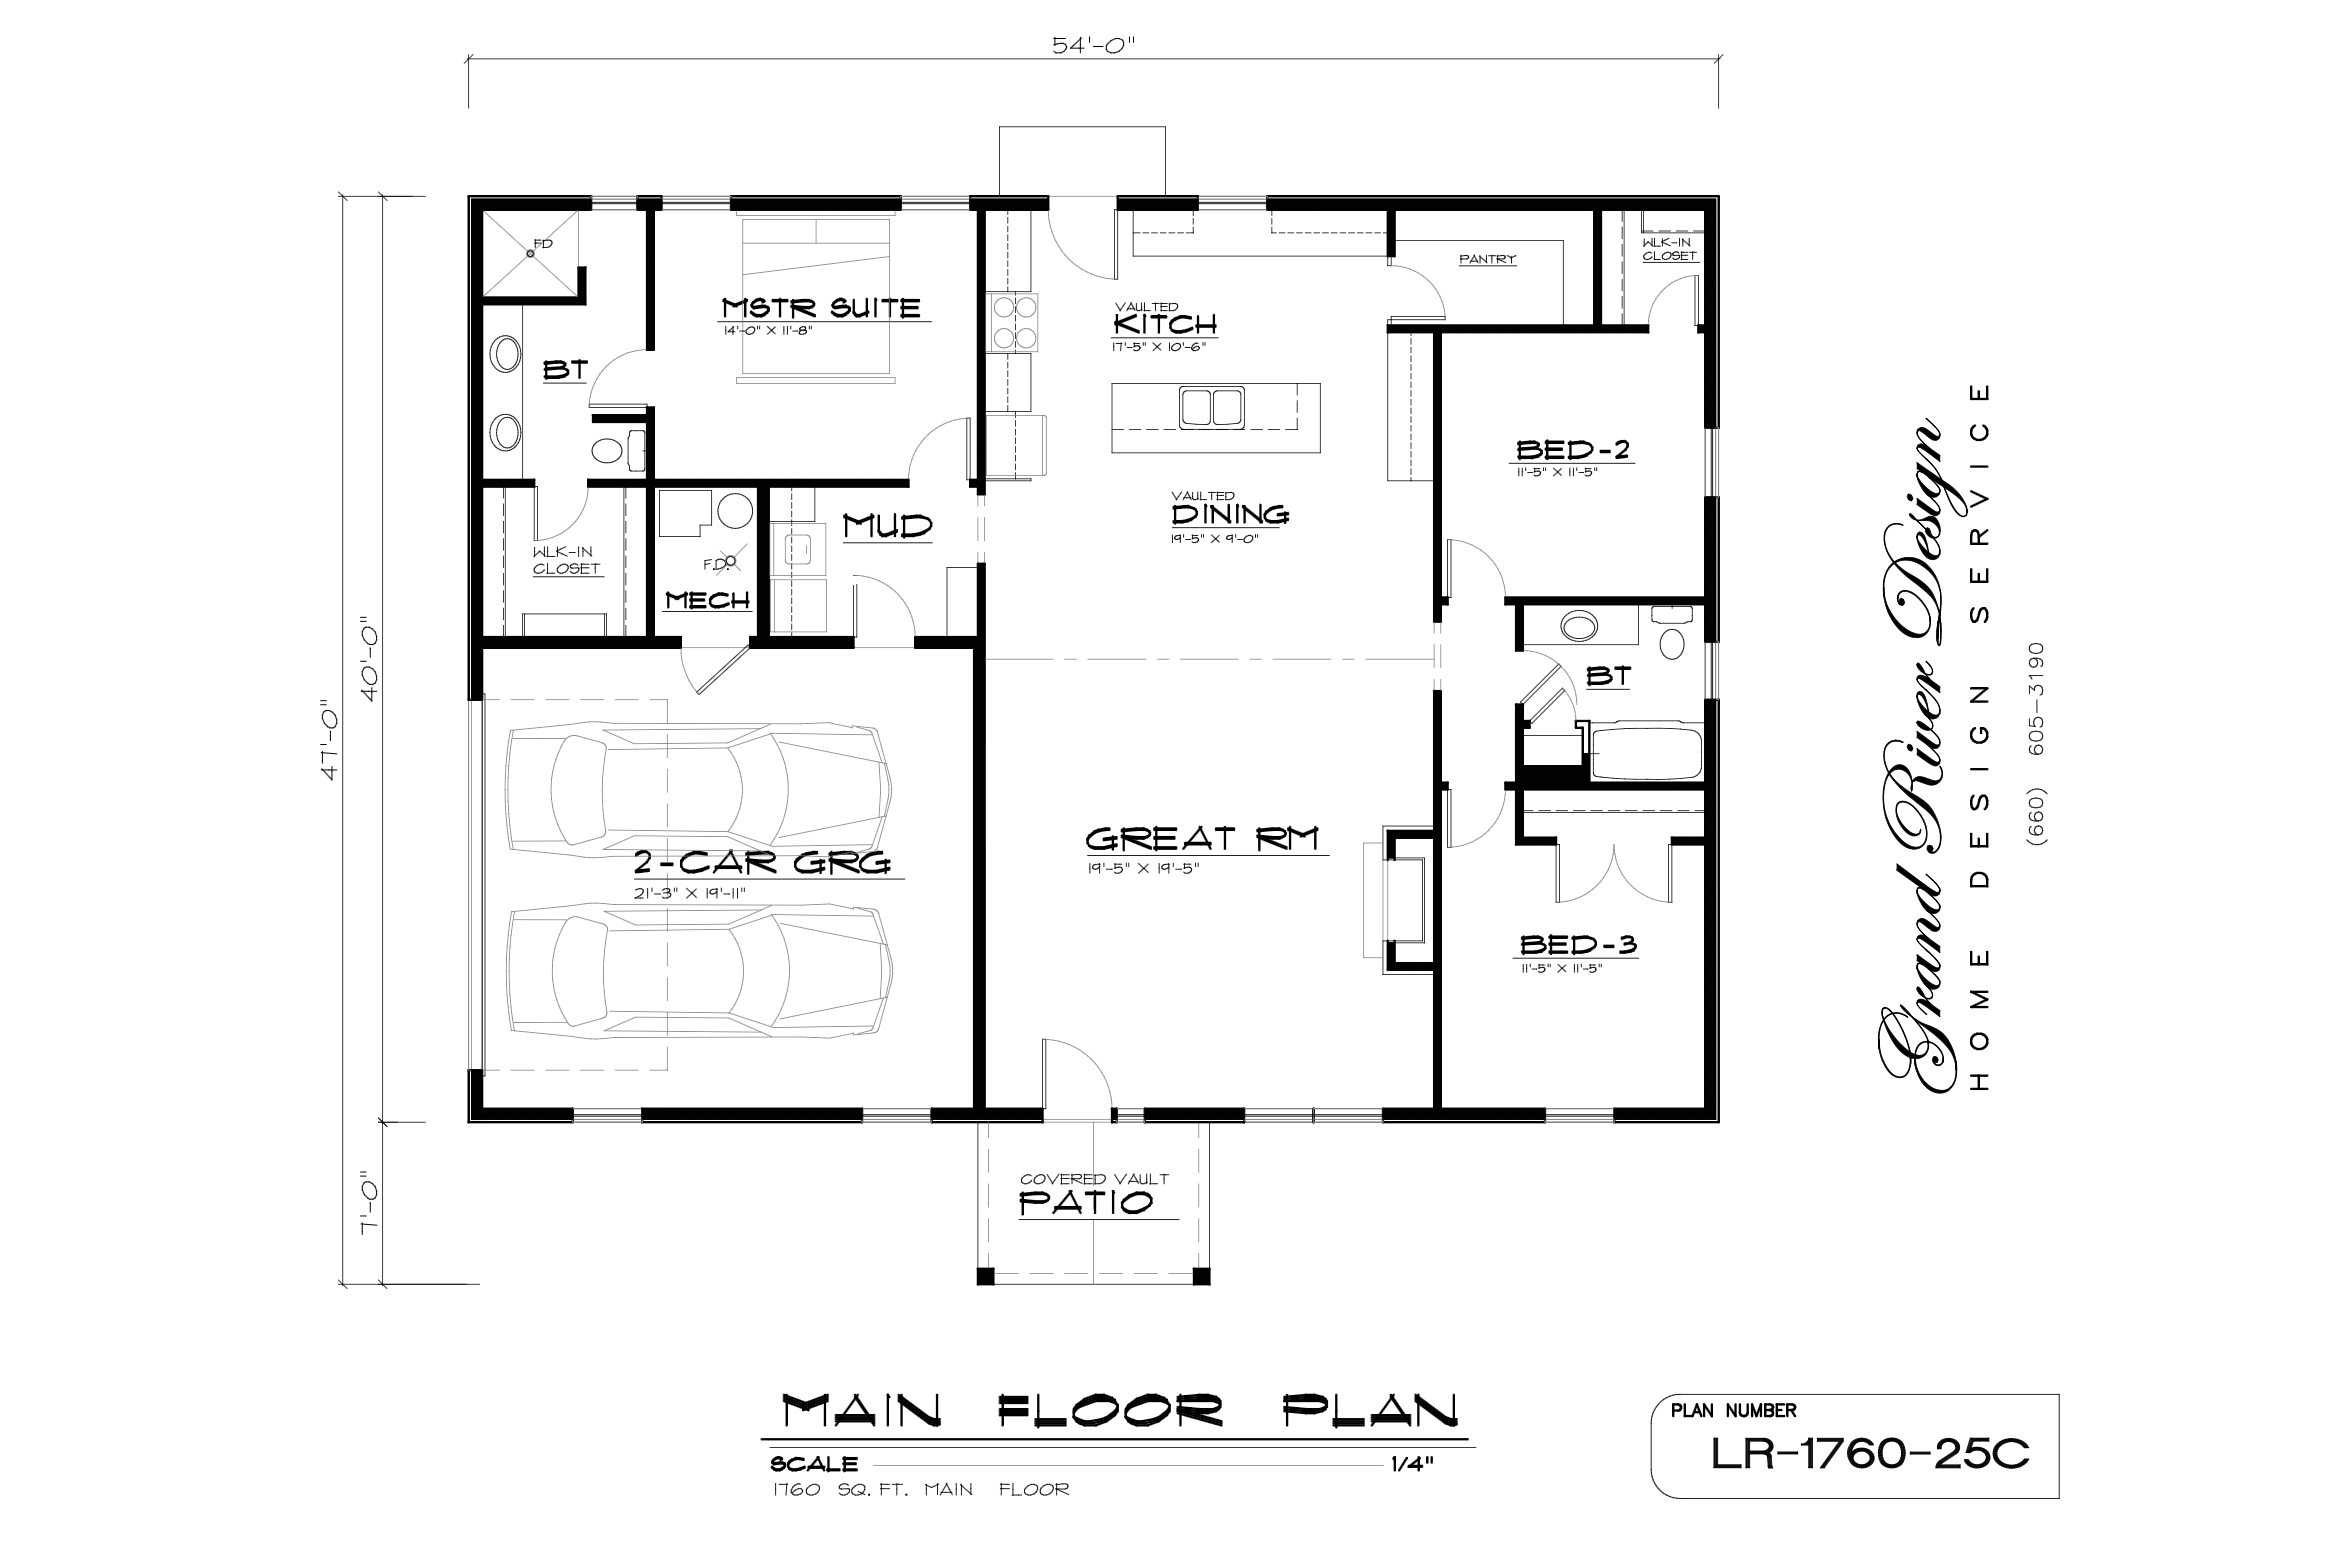
Plan P-LR-1760-25-A provides a versatile 1,760 sq. ft. single-story home design tailored for modern lifestyles. At the center, an inviting open concept connects the great room, kitchen, and dining space seamlessly. Furthermore, a well-arranged split-bedroom layout ensures the primary suite remains quiet and secluded from secondary bedrooms. Beyond the interior, covered porch space expands your daily living and relaxation options into the outdoors.
Key Features & Highlights
-
Open-Concept Great Room: A bright main living space flows smoothly into the dining area and kitchen. As a result, hosting family and guests feels easy and comfortable.
-
Gourmet Kitchen Island: Additionally, the kitchen features a spacious central island with seating space and dedicated pantry storage.
-
Secluded Primary Suite: Positioned in its own quiet wing, the primary bedroom suite features an attached bath and expansive walk-in closet. In addition, large windows offer scenic views.
-
Smart Mudroom & Drop Zone: Meanwhile, a functional drop zone and laundry room sit right off the garage entry. Consequently, outdoor dirt and clutter stay organized.
-
Covered Outdoor Living: Finally, front and rear covered porches shield doorways from the elements. As a result, enjoying outdoor relaxation is convenient throughout the year.
Plan Specifications
-
Total Living Area: 1,760 sq. ft.
-
Bedrooms: 3
-
Bathrooms: 2
-
Stories: 1
-
Garage: 2
Looking for similar layouts? Browse all of our Ranch/Rambler House Plans.
3D Architectural Visualizations and Renderings provided by Rolling Ridge Renders.