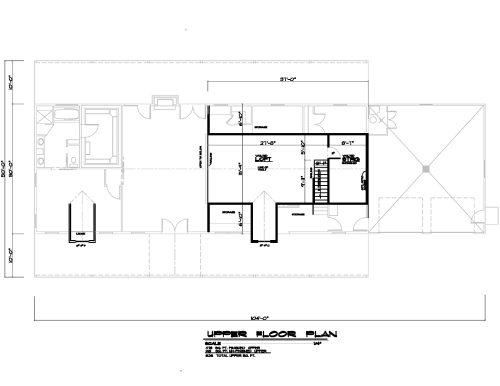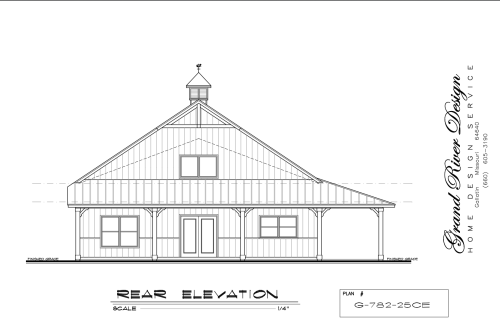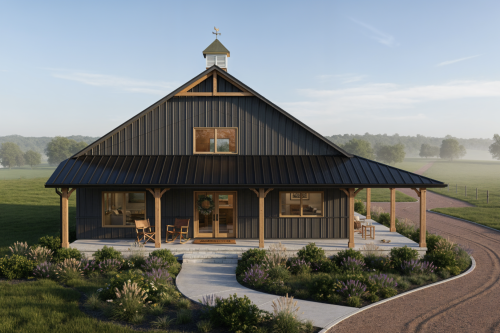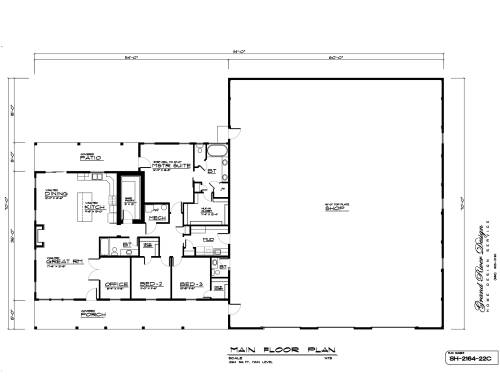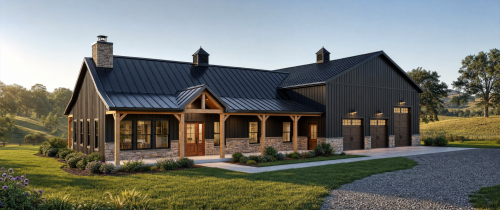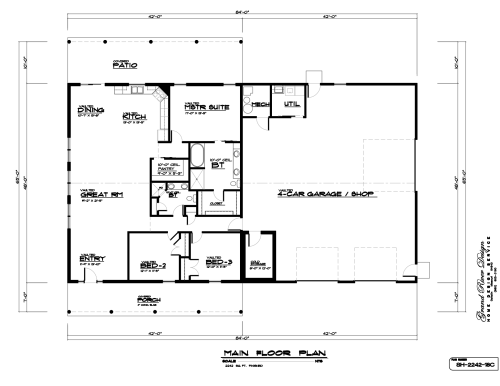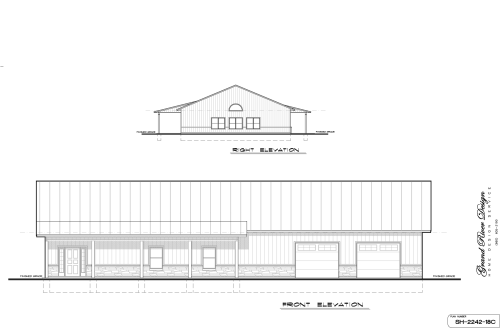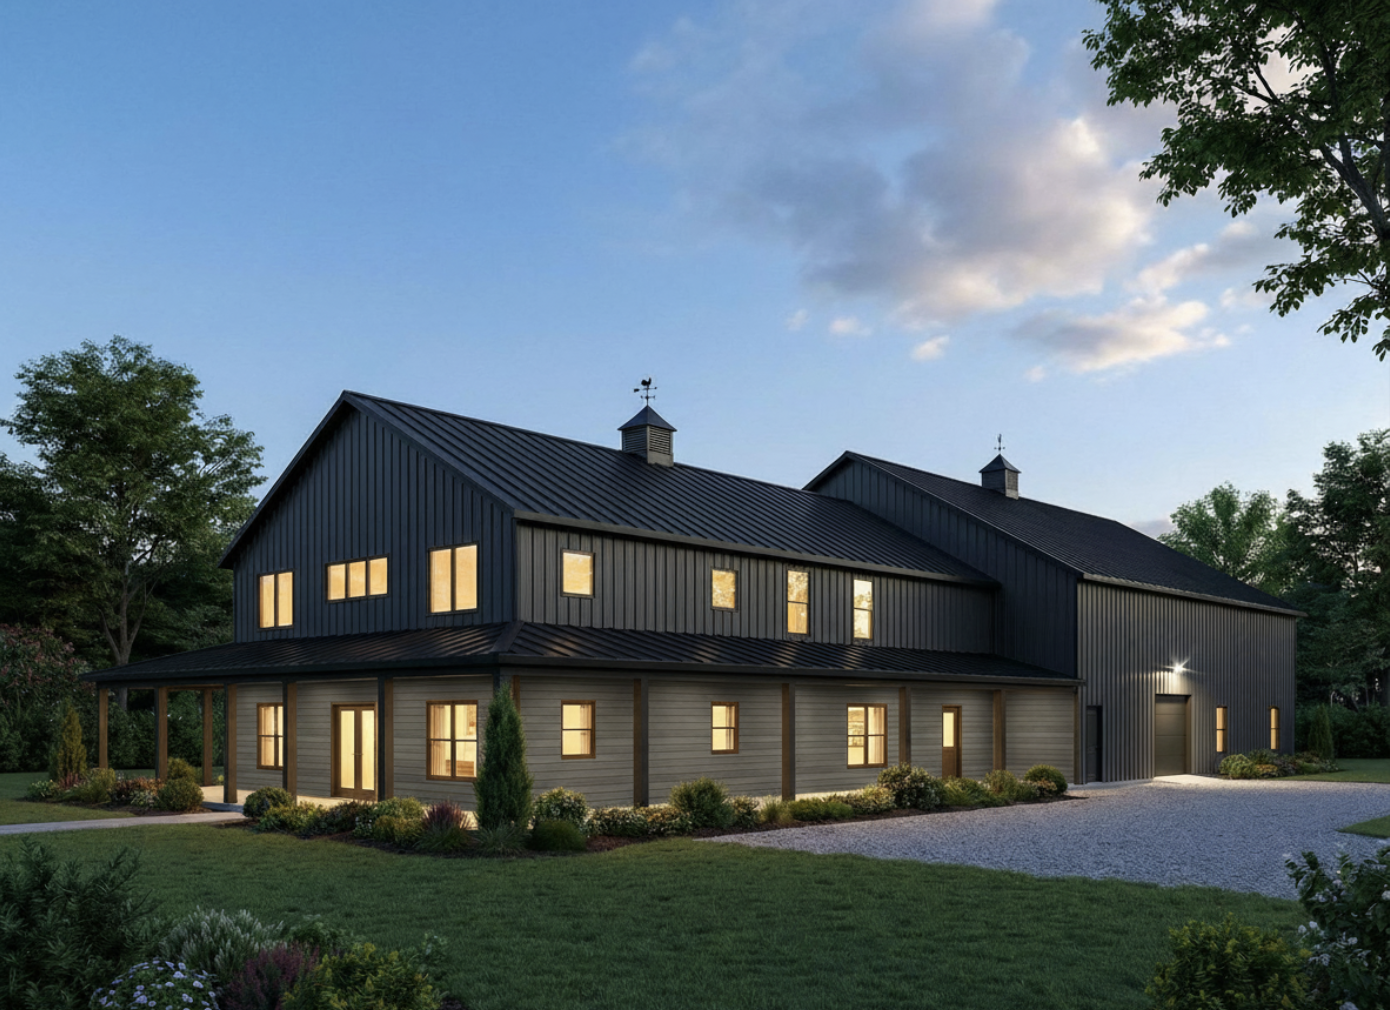

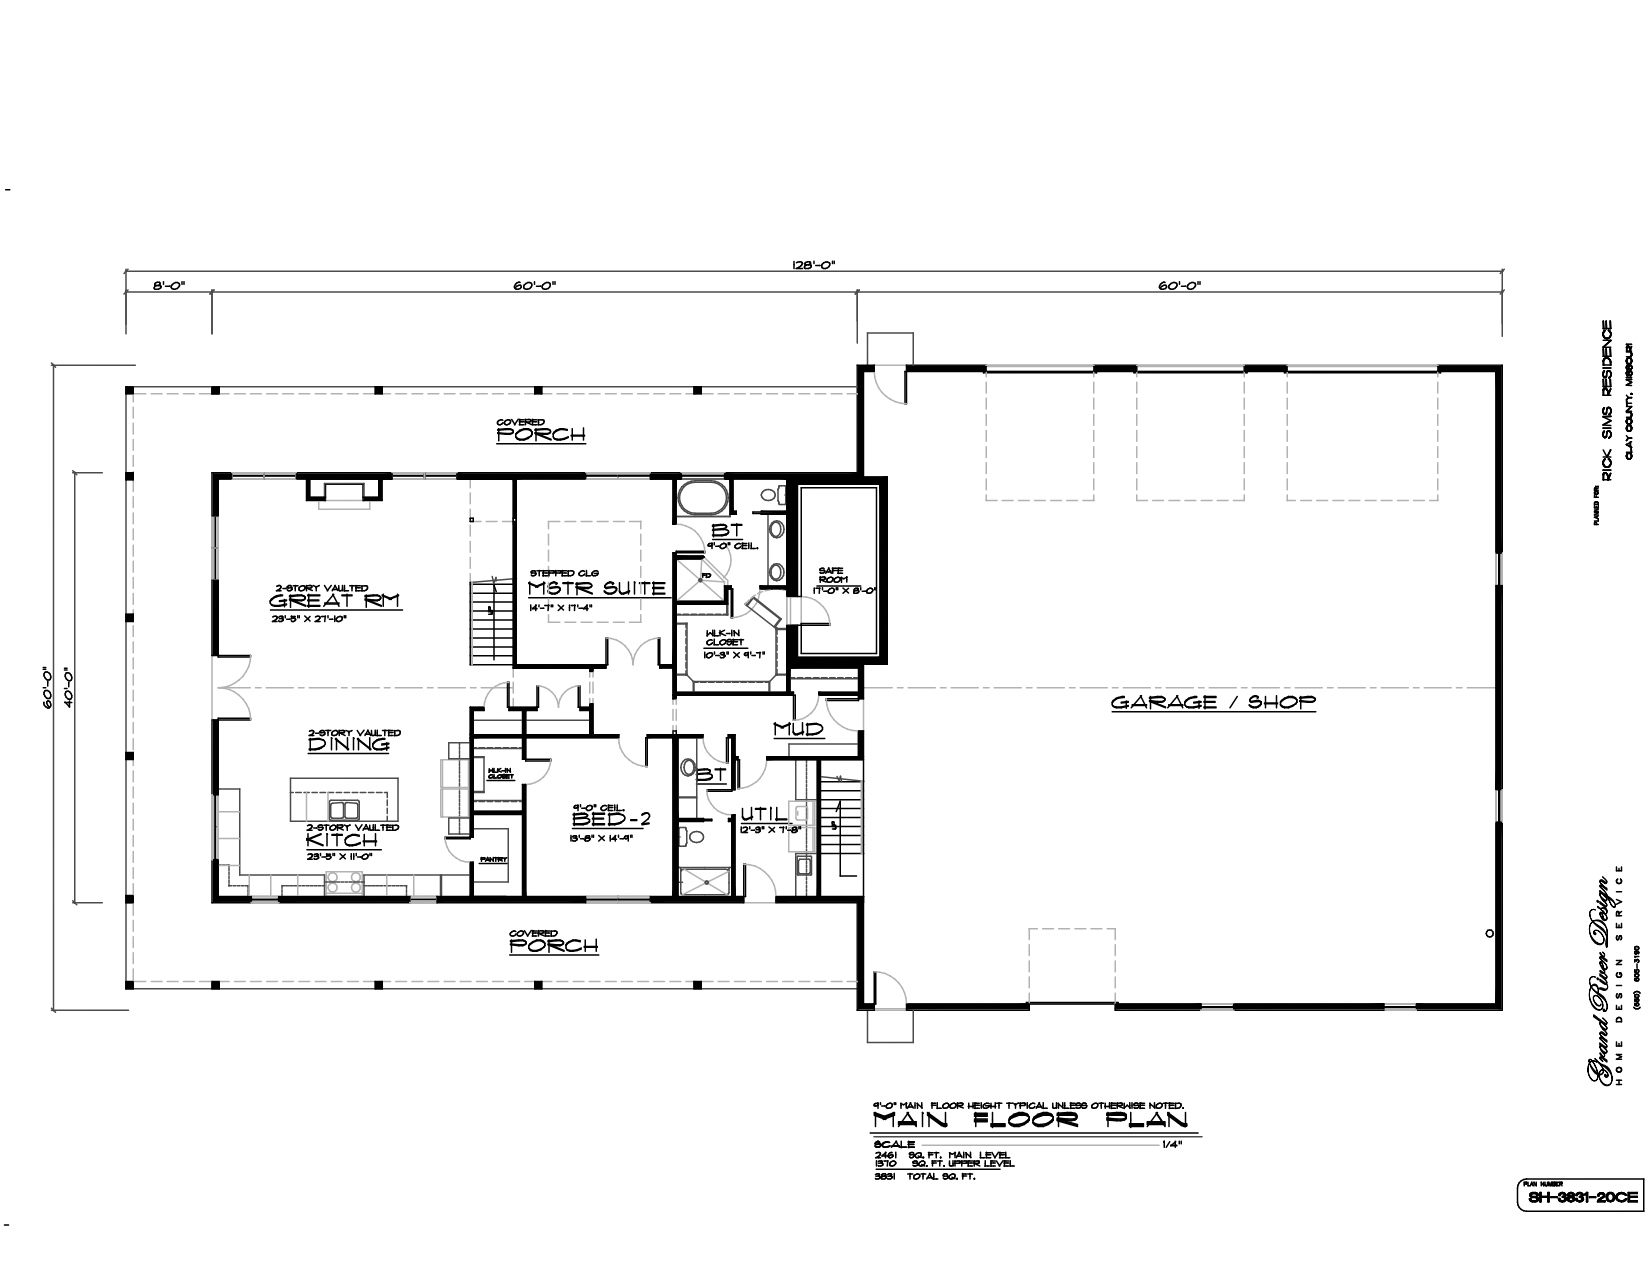
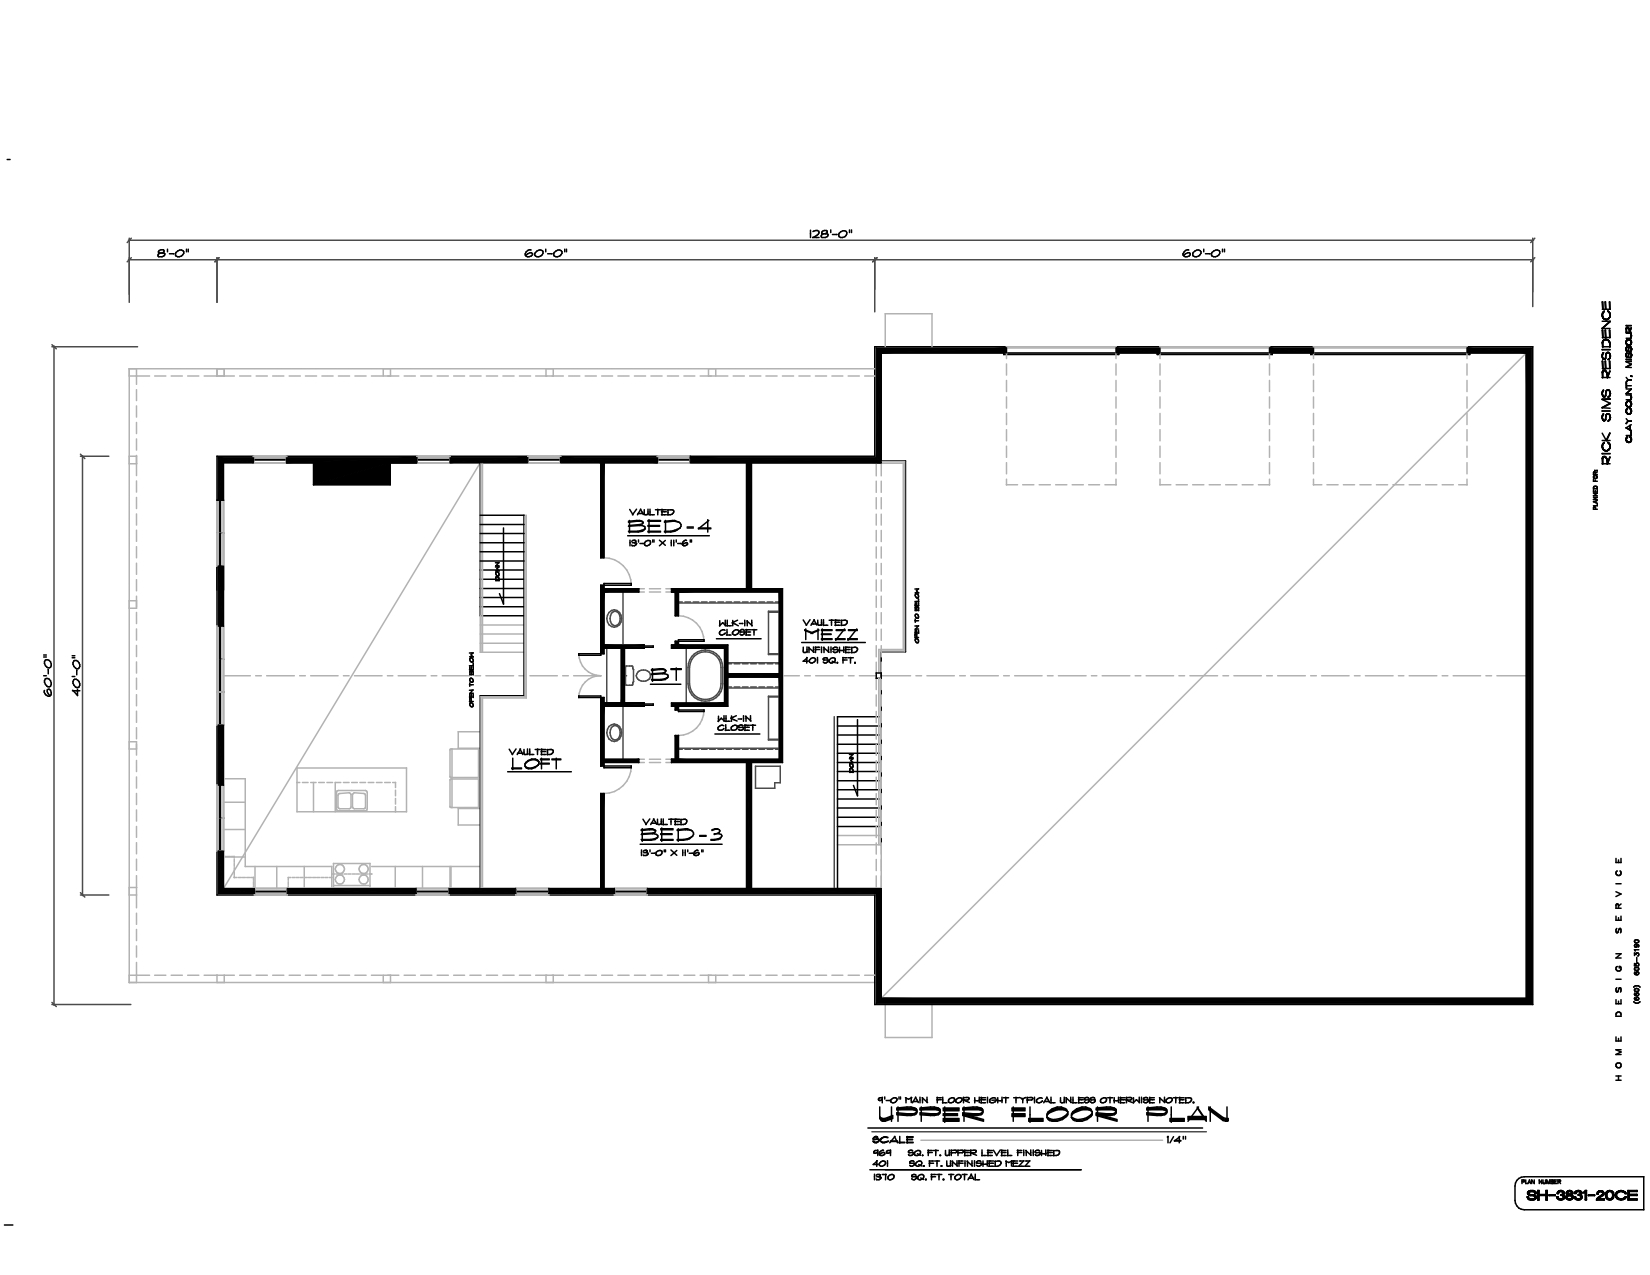
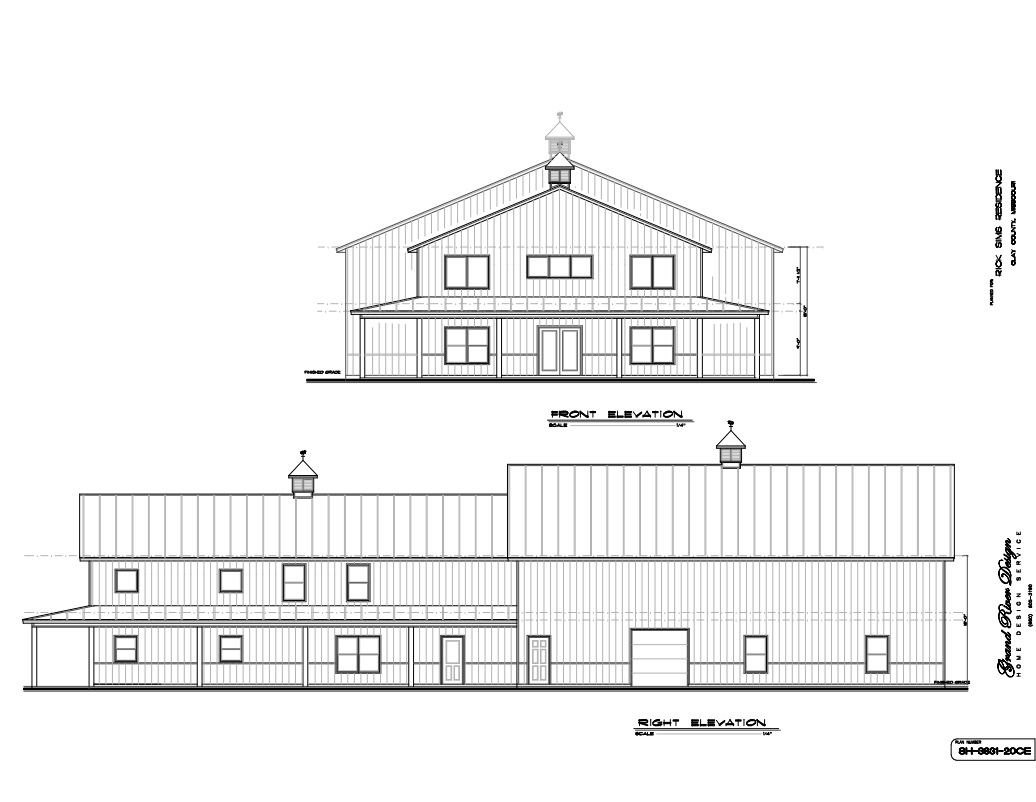
Plan SH-3831-20CE offers 3,831 sq. ft. of versatile living and shop space. For example, the expansive layout combines a modern open great room with a massive shop bay. Additionally, a luxurious primary suite provides a quiet retreat.
Plan SH-3831-20CE
$1,000.00
Description
Plan SH-3831-20CE delivers an impressive 3,831 sq. ft. shouse floor plan designed for ultimate flexibility. At the center of the home, an open-concept great room connects smoothly to the kitchen and dining areas. As a result, gathering with family and hosting guests feels completely effortless.
Furthermore, the expansive attached shop bay delivers abundant space for vehicles, heavy equipment, or custom projects. Meanwhile, a main-floor primary suite offers a private sanctuary away from busy work zones. Beyond the main interior spaces, covered porch areas extend your living area outdoors.
Key Features & Highlights
-
Open-Concept Core: To begin with, a light-filled living area opens directly into the dining room. As a result, natural daylight floods the main living space.
-
Chef-Style Island Kitchen: Additionally, the kitchen features a large central island with bar seating. A nearby walk-in pantry provides generous storage space.
-
Private Primary Suite: Specifically, the primary suite occupies its own quiet wing. In addition, it offers a deluxe bath and wide walk-in closet.
-
Massive Attached Shop: Meanwhile, an oversized shop section handles large equipment and storage. Consequently, hobbies and work projects remain easily accessible.
-
Smart Drop Zone: Nearby, a functional mudroom connects directly to the shop entry. Therefore, boots and heavy gear stay organized.
-
Covered Outdoor Living: Finally, covered porch spaces offer protected outdoor shelter. As a result, you can relax outside comfortably in any season.
Plan Specifications
-
Total Living Area: 3,831 sq. ft.
-
Bedrooms: 3–4
-
Bathrooms: 3–3.5
-
Stories: 1 to 1.5
-
Garage / Shop: Multi-Car / Integrated Shop Bay
Looking for similar layouts? Browse all of our Shouse/Barndominium House Plans.
3D Architectural Visualizations and Renderings provided by Rolling Ridge Renders.
Additional information
| Delivery | Digital Download, Mail |
|---|