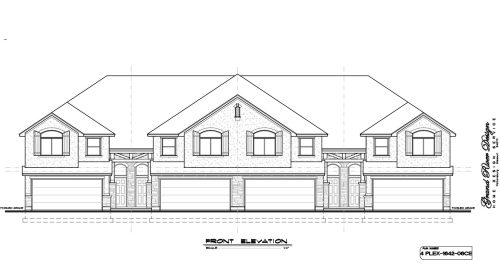
Description
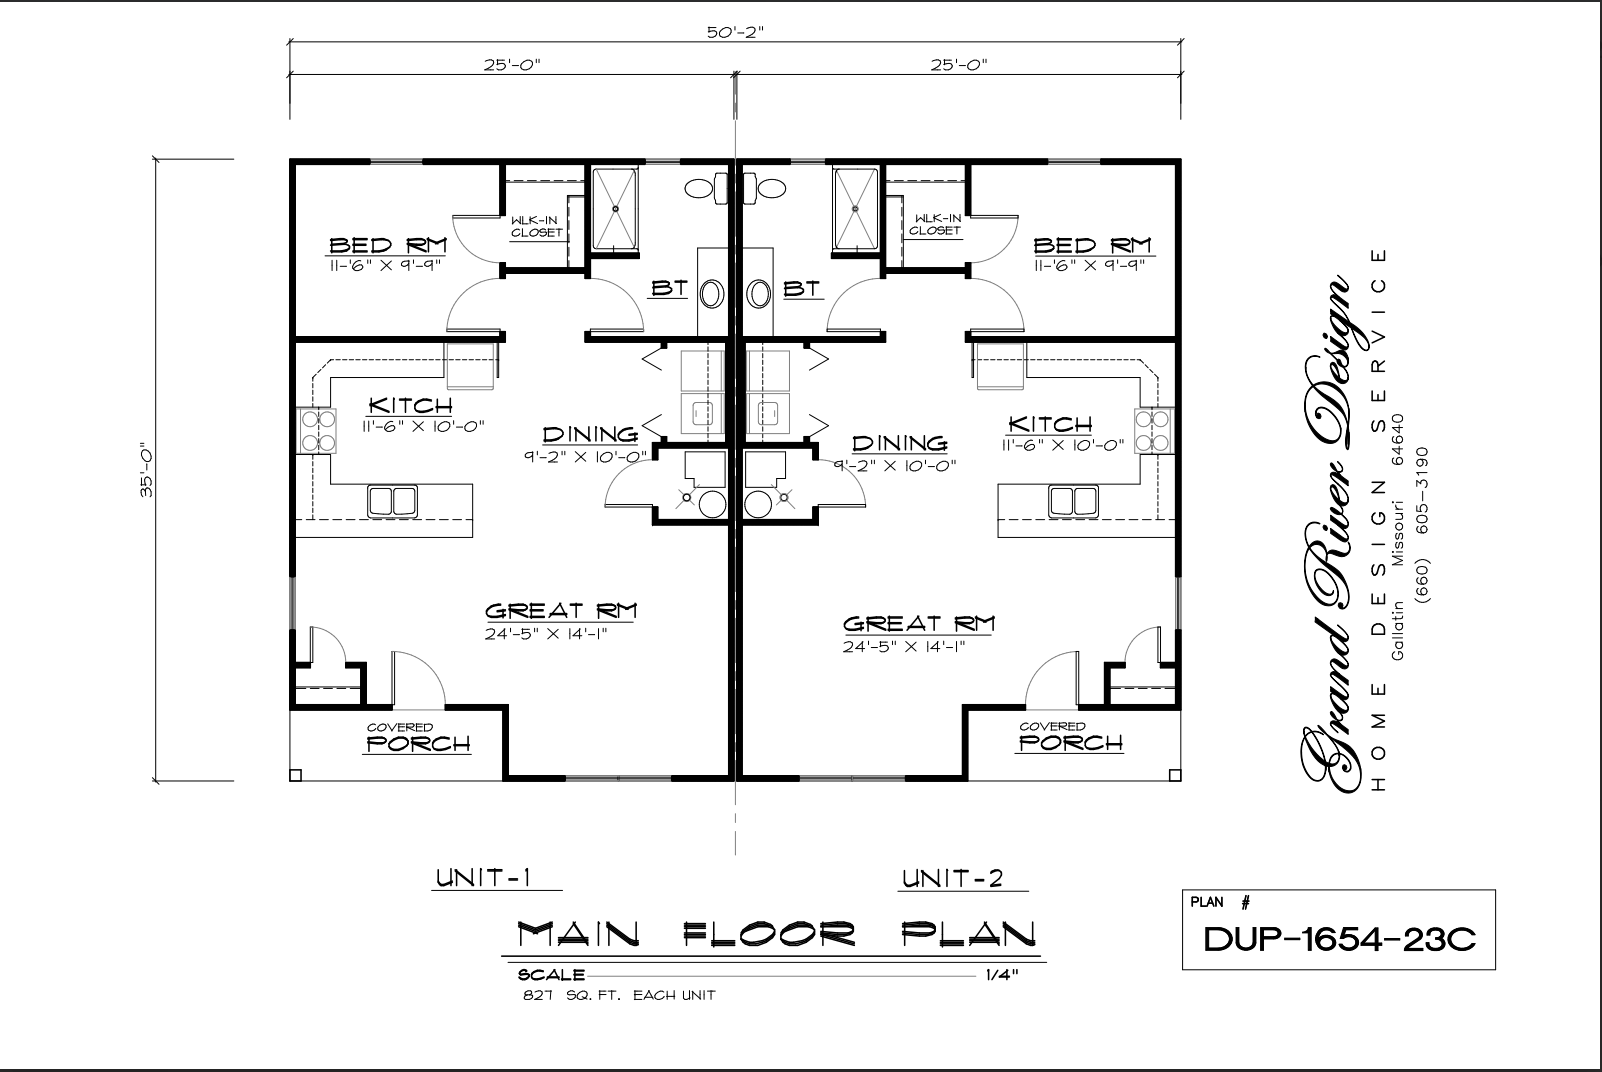
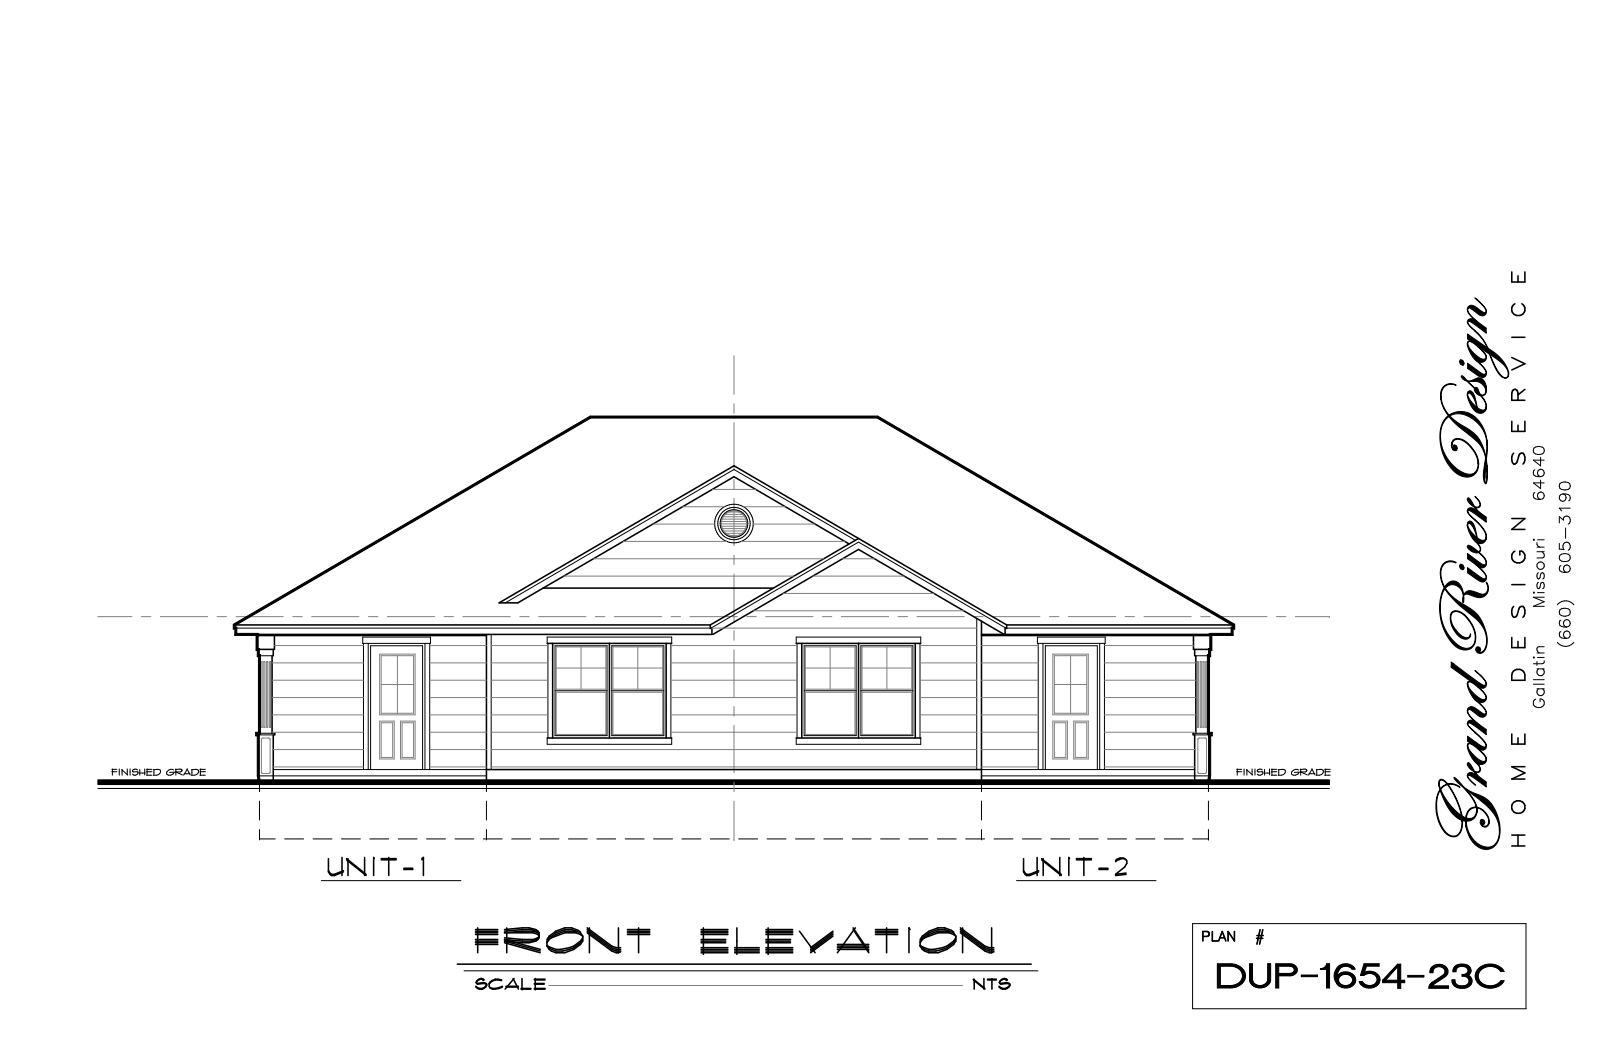
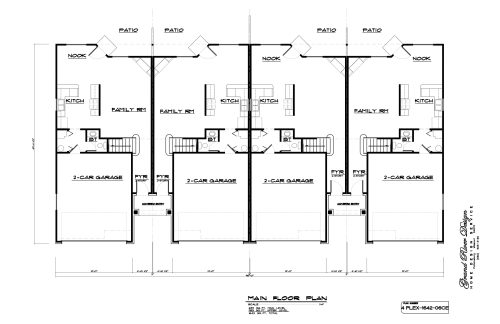
Plan DUP-1654-23C delivers an efficient duplex layout designed for modern living. At the center, open gathering spaces connect the kitchen and living rooms smoothly. Furthermore, thoughtfully placed bedrooms maximize privacy between units. Beyond the practical interior spaces, private porch areas enhance outdoor living for residents.
Key Features & Highlights
-
Open-Concept Living: An inviting main room connects seamlessly to the dining space. As a result, daylight flows across the floor plan.
-
Functional Kitchen Design: Additionally, the kitchen features smart workspace layouts and ample cabinet storage.
-
Private Bedroom Layout: Bedrooms sit quietly away from primary living zones. Therefore, occupants enjoy peace and quiet.
-
Independent Entrances: Meanwhile, separate entries preserve privacy for each unit. Consequently, living spaces feel completely distinct.
-
Covered Porch Space: Finally, covered entry areas offer weather protection. As a result, residents can comfortably welcome guests in any season.
Plan Specifications
Looking for similar layouts? Browse all of our Multi-Family House Plans.
3D Architectural Visualizations and Renderings provided by Rolling Ridge Renders.