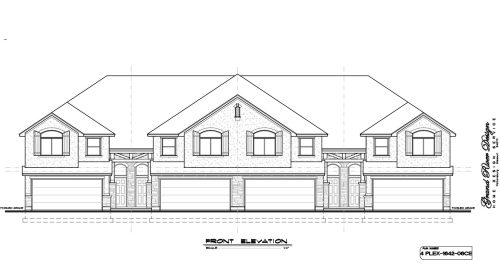
High-Density Multi-Family & Duplex House Plans
Building multi-family housing requires a smart balance of site density and tenant comfort. Furthermore, efficient floor planning helps developers maximize lot potential without sacrificing daily functionality. Consequently, our collection of multi-family house plans offers versatile options for every budget and lot size.
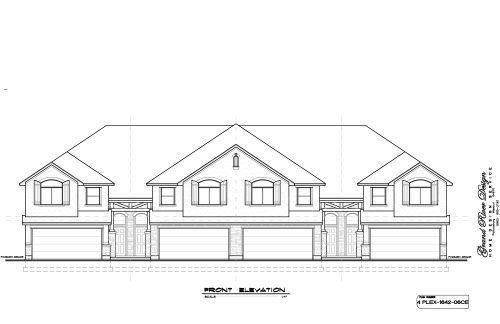
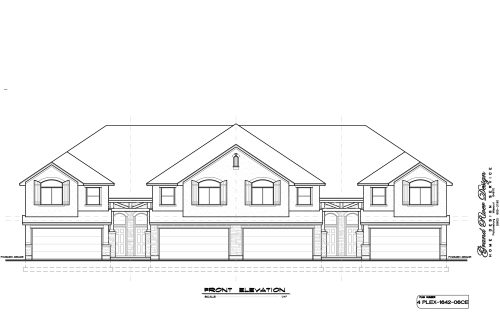
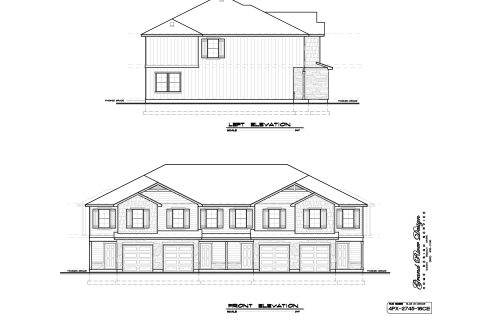

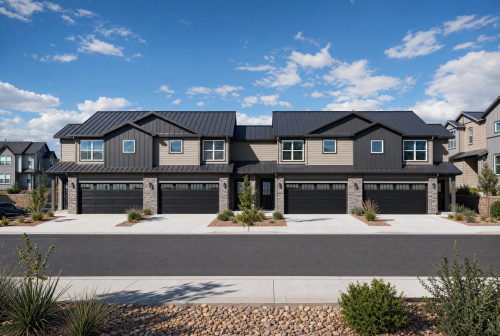
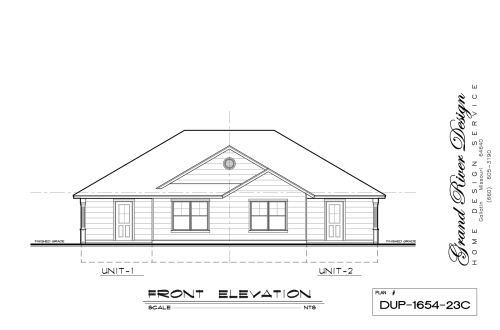
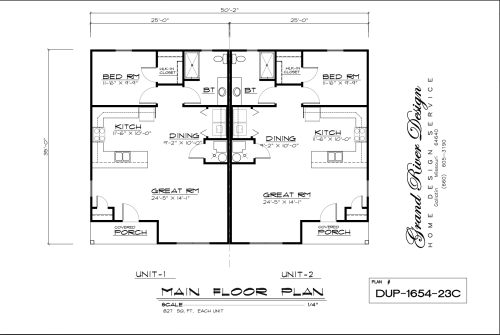
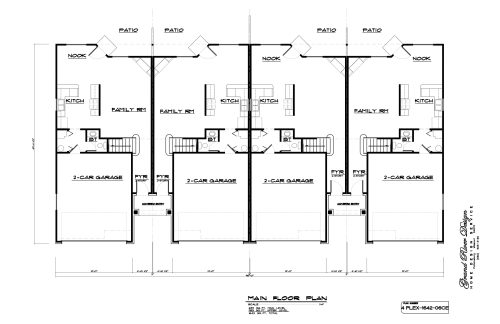
For instance, we provide traditional two-unit duplexes, three-unit triplexes, and large four-plex townhomes. In addition, each design prioritizes private entries, dedicated garages, and open main-floor living areas. As a result, these investment-focused plans attract long-term tenants and sustain higher rental yields.
Why Choose Grand River Multi-Family Plans?
-
Maximizing Lot Density: To begin with, our multi-family designs pack maximum livable square footage onto compact residential lots.
-
Modern Exterior Appeal: Specifically, attractive material blends and clean rooflines elevate overall property values.
-
Tenant-Focused Layouts: Meanwhile, open kitchens, private patios, and ample storage enhance daily living. As a result, tenant retention remains consistently high.
-
Builder-Friendly Blueprints: Lastly, precise CAD plans ensure smooth permitting processes and quick job-site construction.