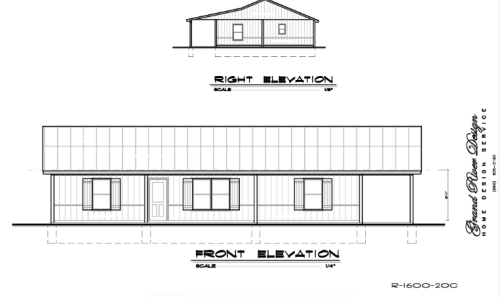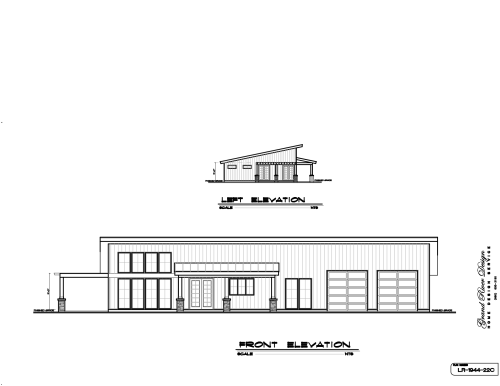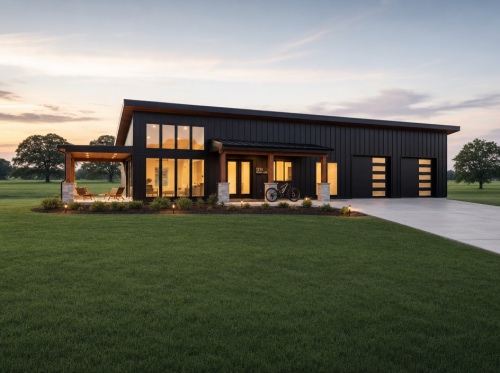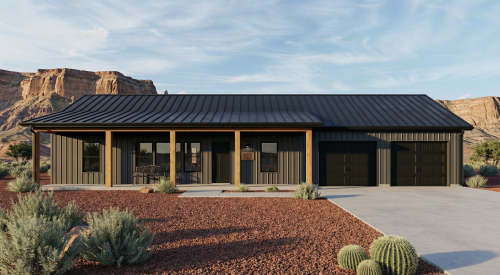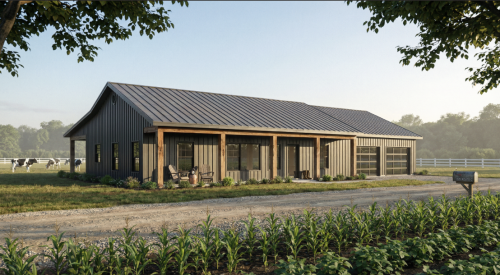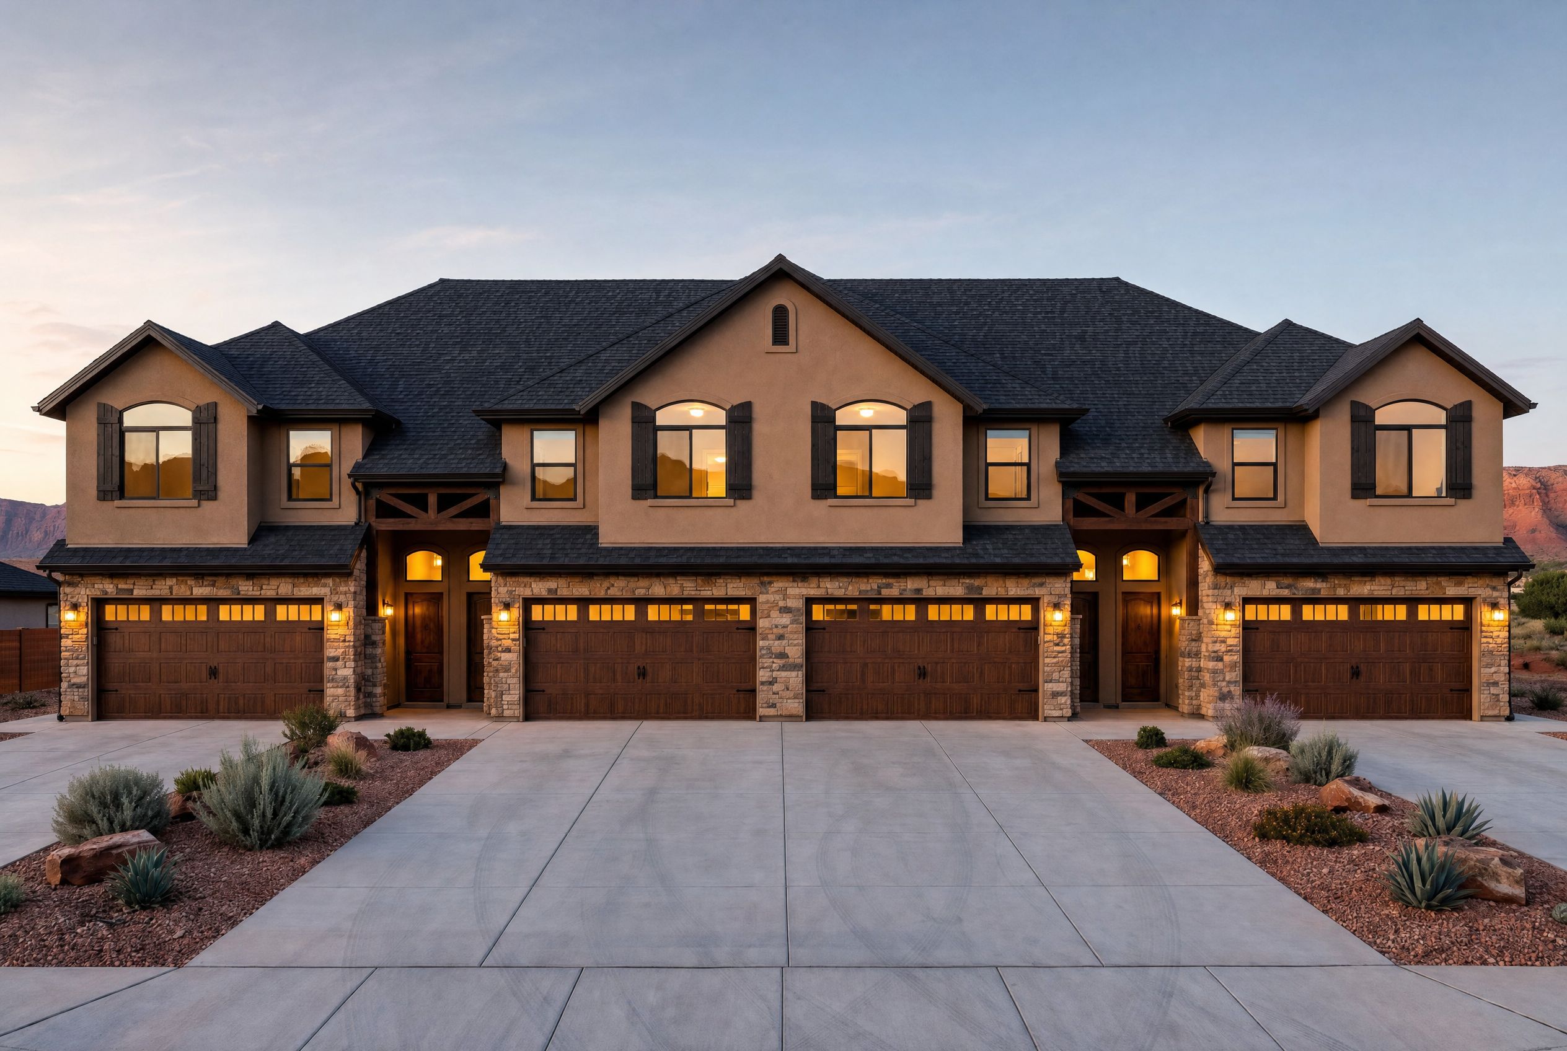

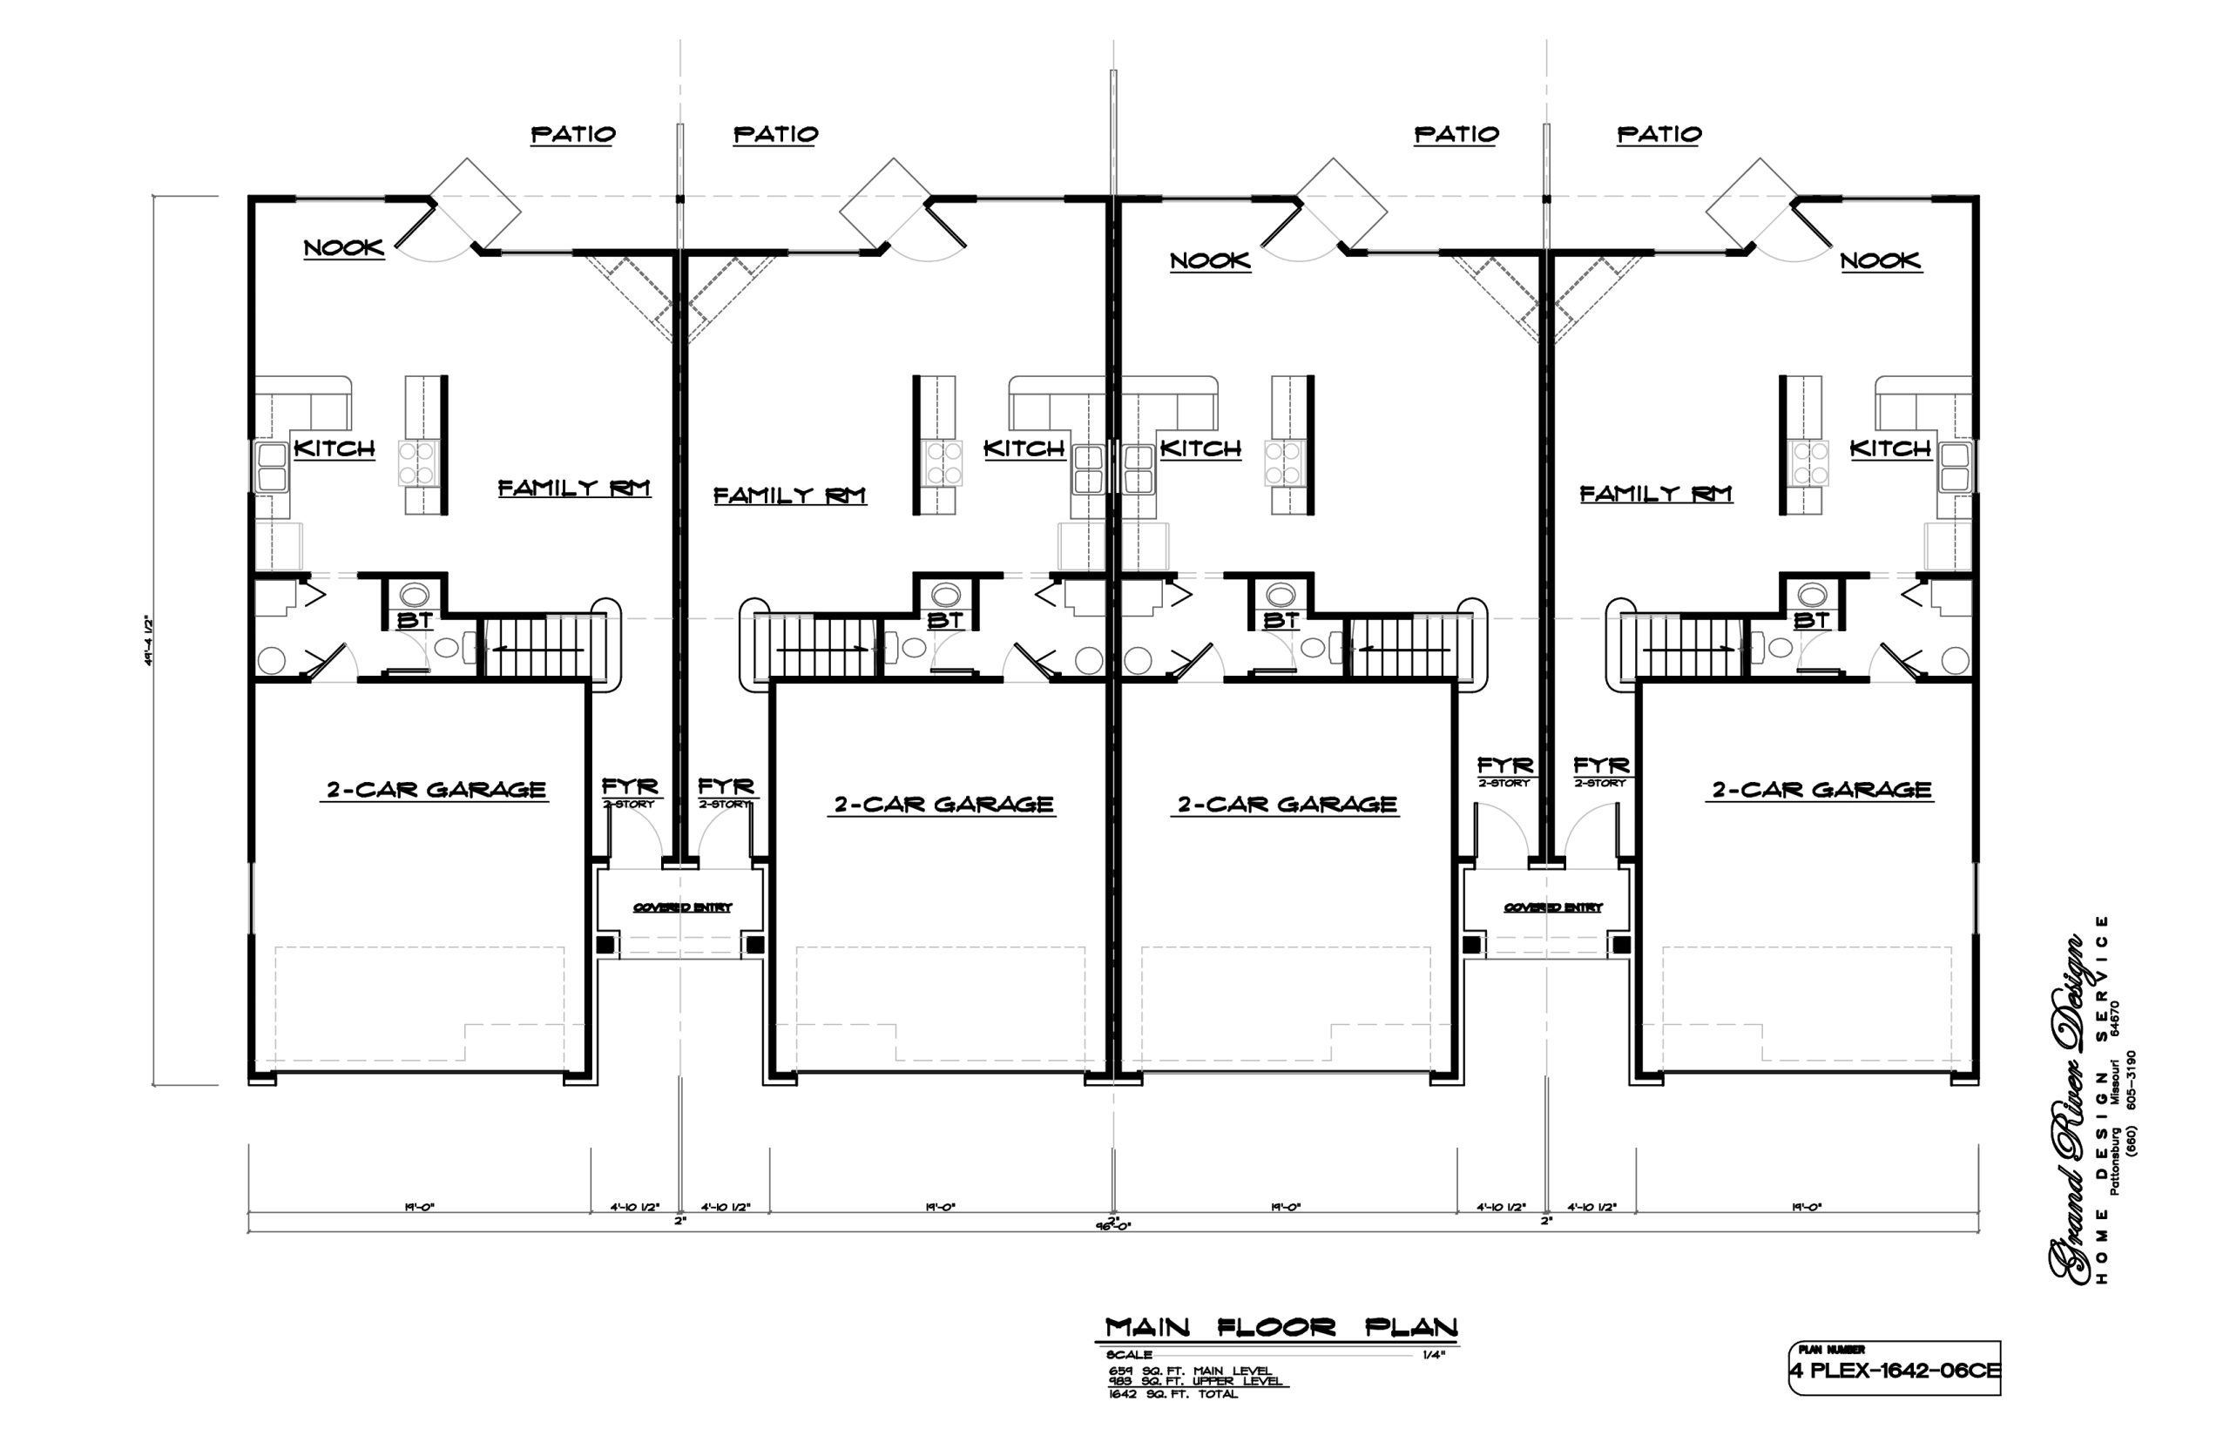
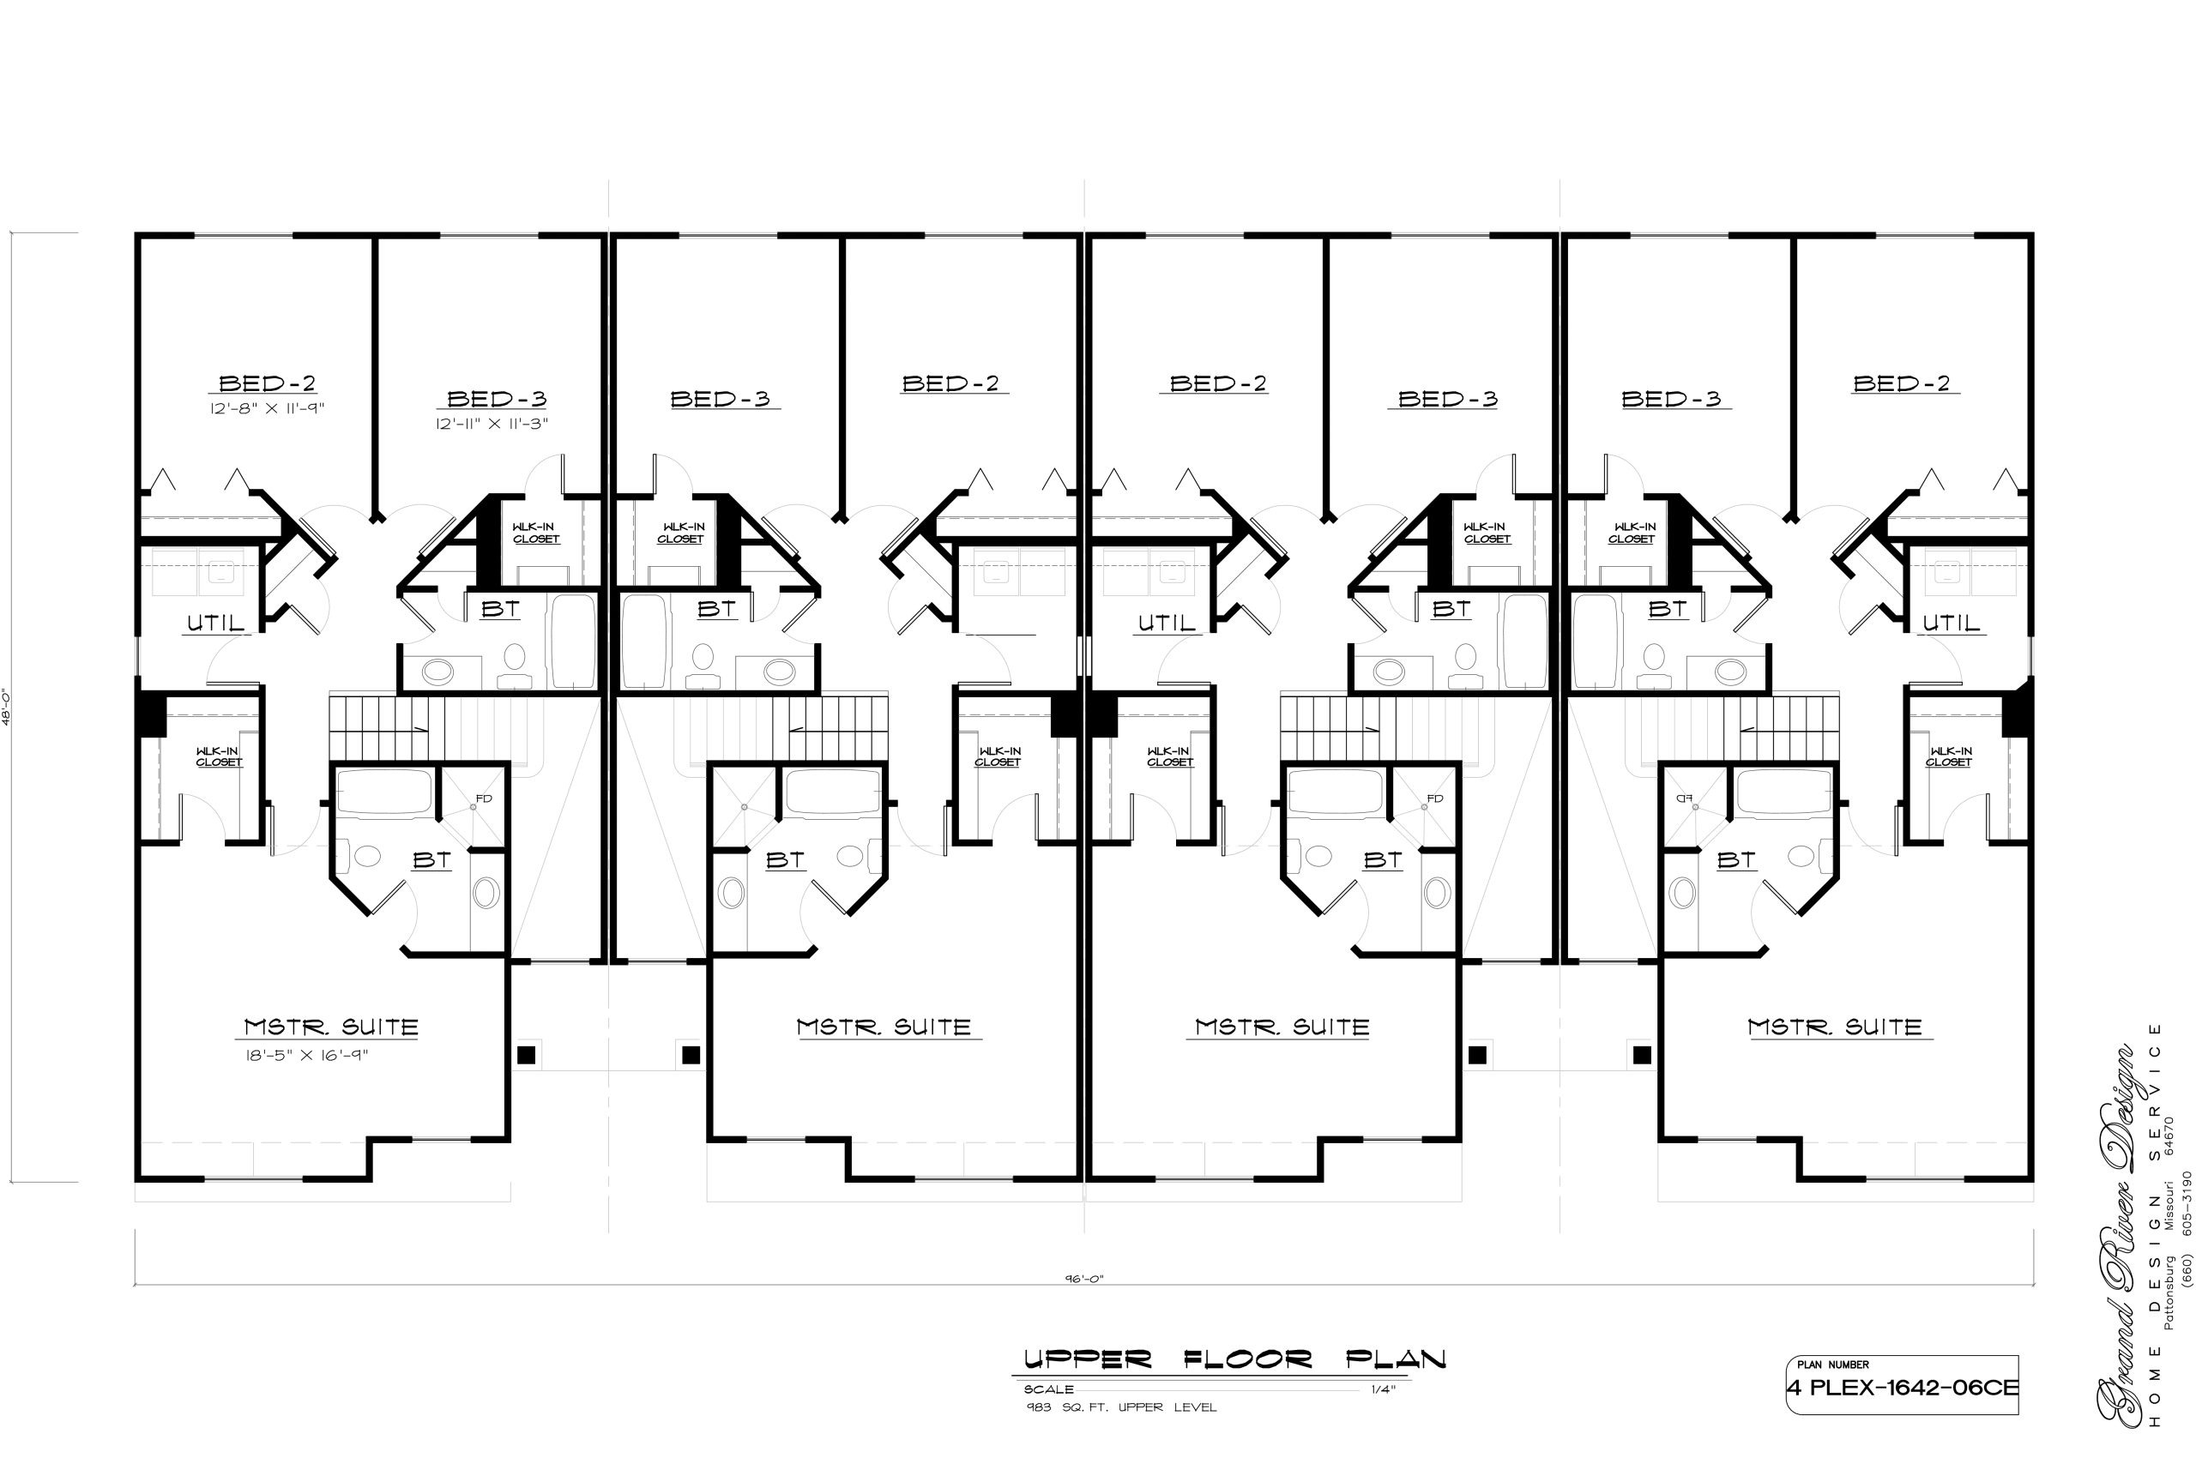
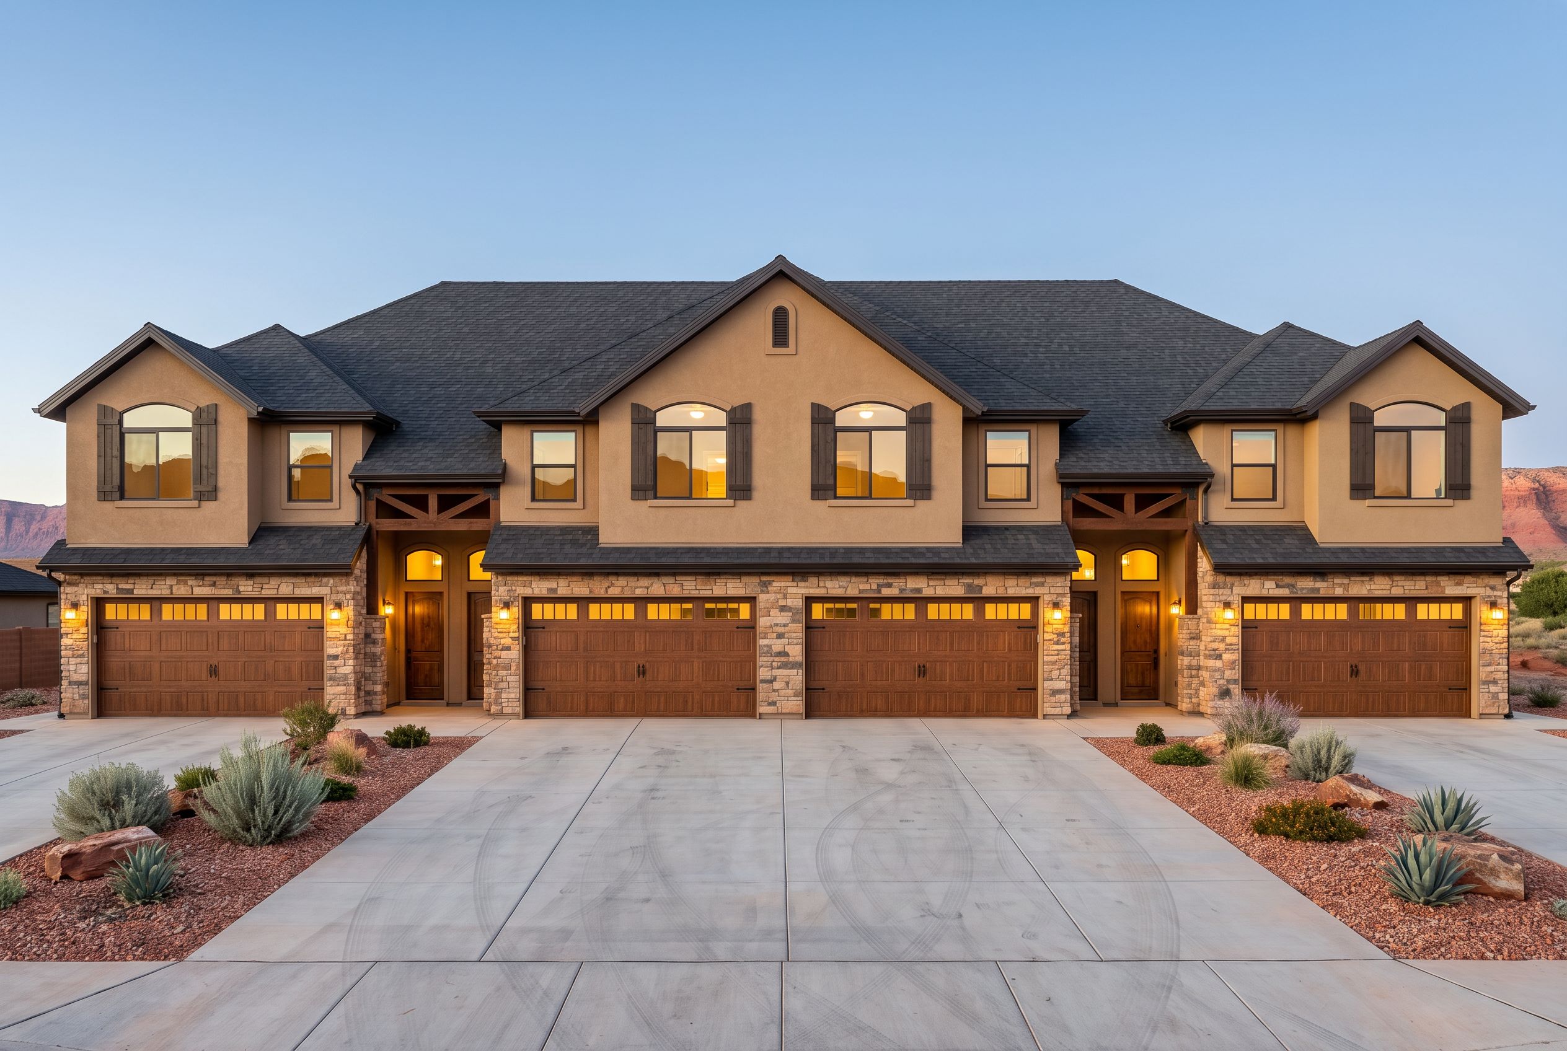
Plan 4-Plex-1642 offers 1,642 sq. ft. of smart multi-family investment living space. For example, each compact unit features an efficient open layout and private bedroom accommodations. Additionally, covered outdoor porch entries enhance daily tenant convenience.
Plan 4-Plex-1642
$500.00
Description
Plan 4-Plex-1642 delivers an efficient 1,642 sq. ft. multi-family fourplex design built for high-density rental performance and comfortable living. At the core of each unit, an open gathering area connects the kitchen and living space smoothly. As a result, tenants enjoy bright and functional micro-footprint interiors.
Furthermore, smart shared-wall configurations maximize structural efficiency and acoustic privacy between units. Meanwhile, private exterior entries give every resident a welcoming sense of home. Beyond the interior living areas, covered porch entries provide sheltered protection and clean curb appeal.
Key Features & Highlights
-
High-Density Fourplex Design: To begin with, the multi-unit layout maximizes lot density and investment returns. As a result, property owners benefit from strong rental potential.
-
Open-Concept Living Areas: Additionally, each individual unit features an open kitchen and living room layout. A functional cooking space makes daily dining convenient.
-
Efficient Studio/1-Bed Layouts: Specifically, bedrooms and living zones are arranged to maximize usable space. In addition, built-in closet storage keeps each unit clutter-free.
-
Acoustic Privacy Separation: Meanwhile, optimized party wall framing minimizes noise transfer between neighboring suites. Therefore, all residents enjoy peace and quiet.
-
Dedicated Utility & Laundry: Nearby, compact utility spaces simplify tenant management and mechanical access. Consequently, property upkeep remains straightforward.
-
Covered Entry Porches: Finally, covered front porch entries provide weather shelter and classic architectural appeal. As a result, the entire building presents an inviting exterior.
Plan Specifications
-
Total Living Area: 1,642 sq. ft.
-
Total Units: 4 Individual Units
-
Bedrooms: Studio–1 per unit / 4 total
-
Bathrooms: 1 per unit / 4 total
-
Stories: 1 to 2
-
Parking: Surface Stalls / Optional Carports
Looking for similar layouts? Browse all of our Multi-Family House Plans.
3D Architectural Visualizations and Renderings provided by Rolling Ridge Renders.
Additional information
| Delivery | Digital Download, Mail |
|---|