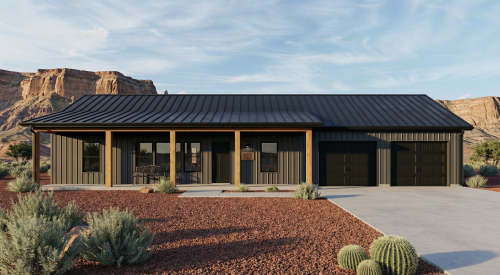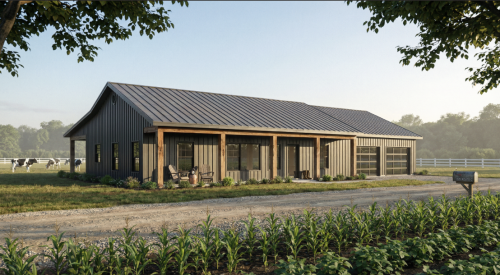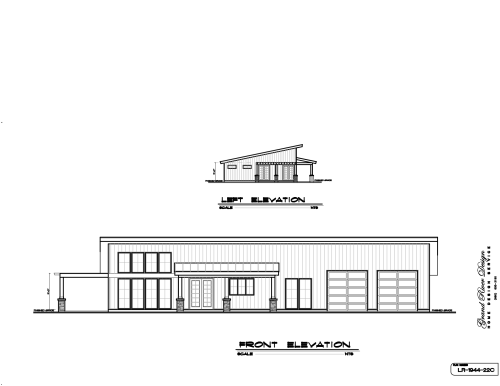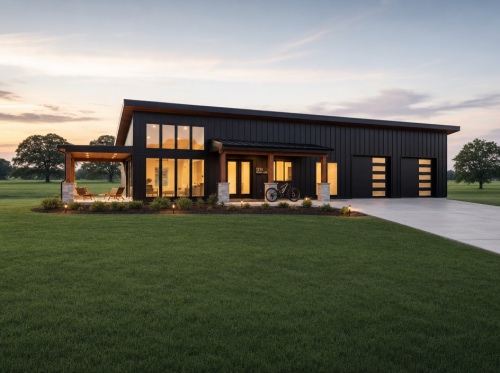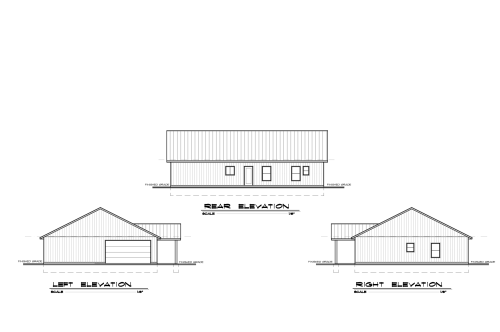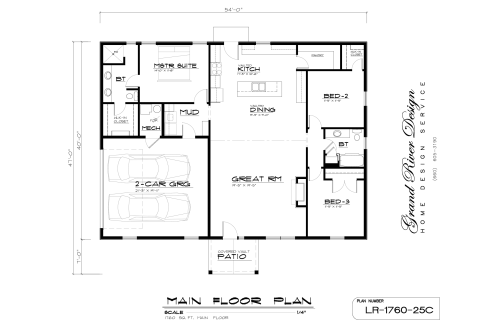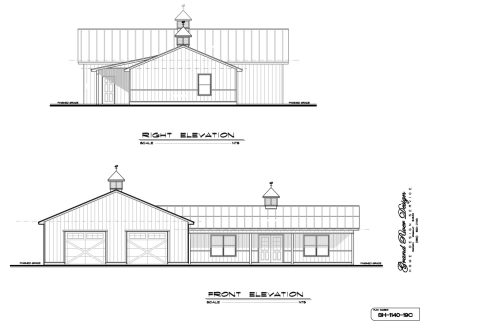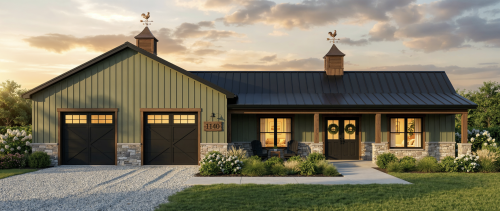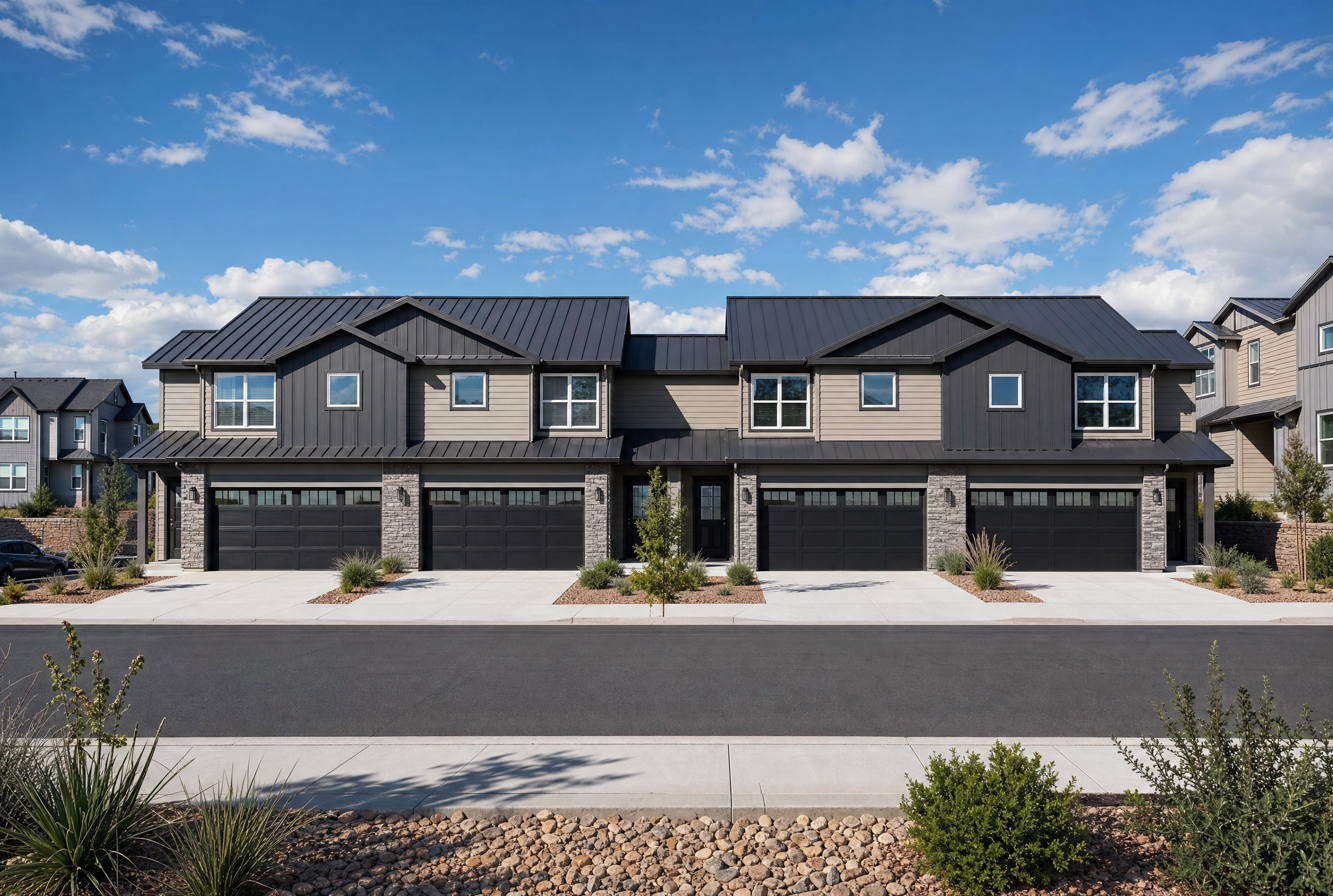
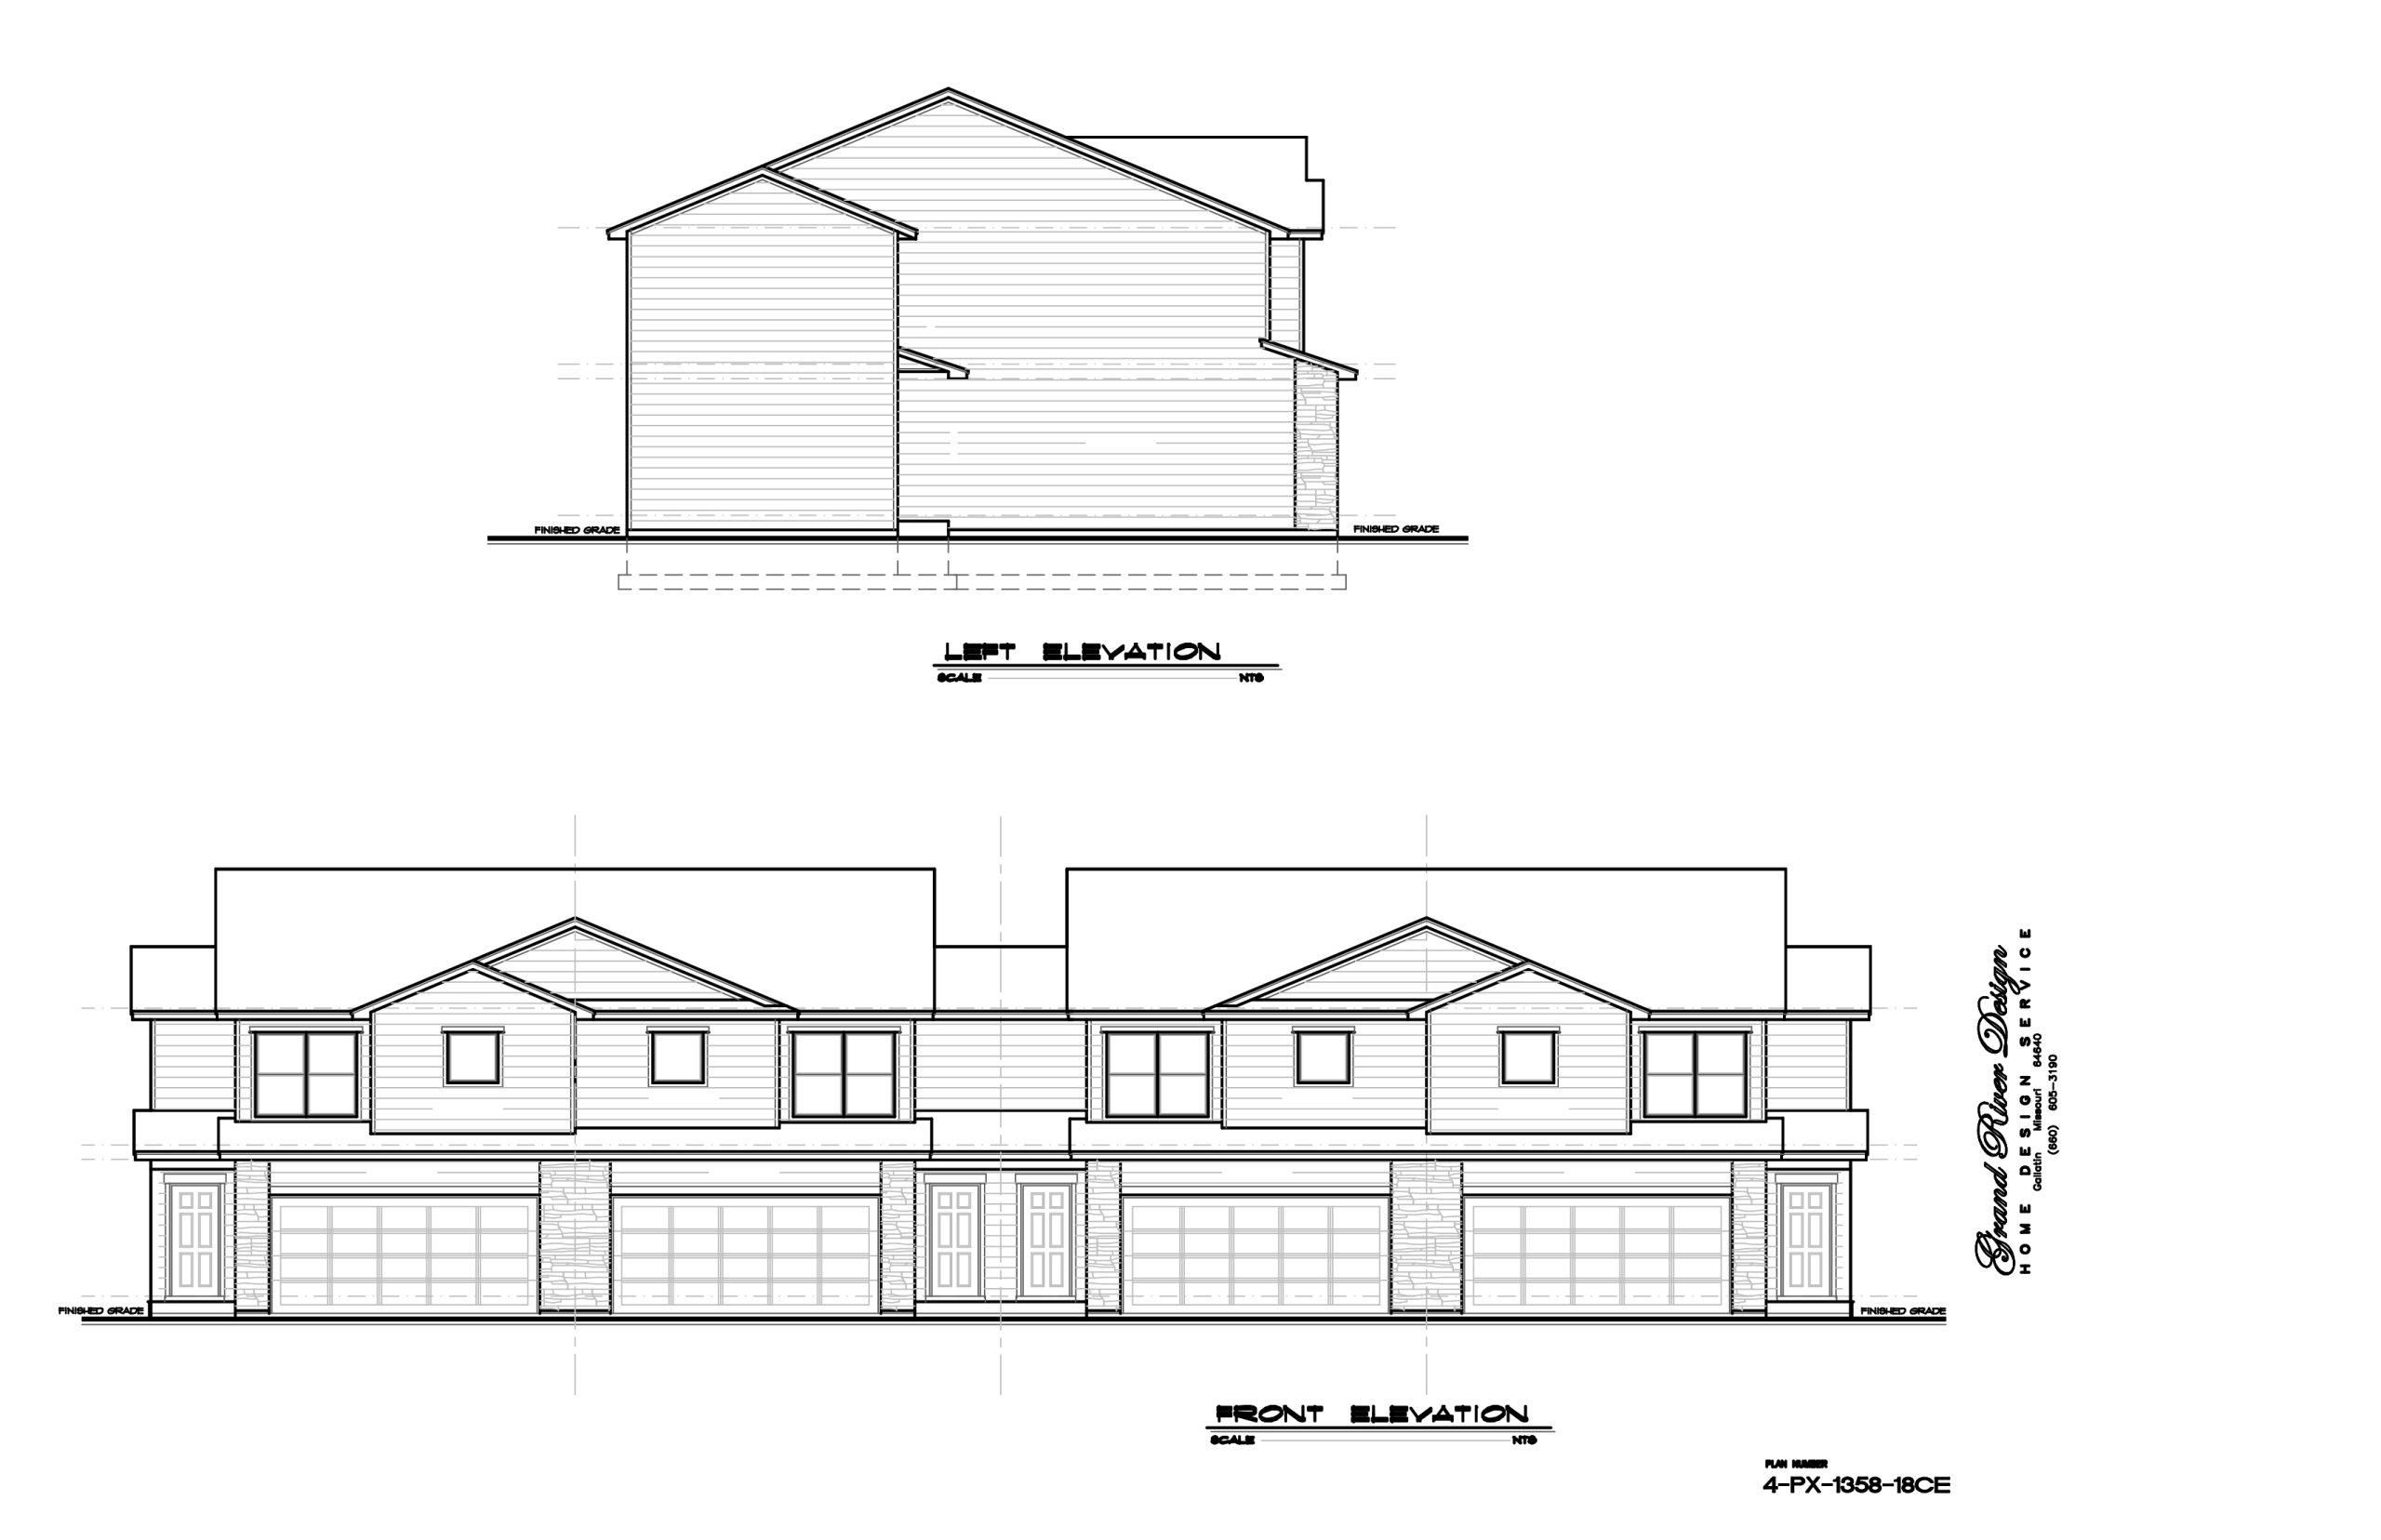
Designed for maximum rental yield, Plan 4-PZ-1358-18C features a modern four-unit townhome design. For example, each unit provides 1,358 sq. ft. of efficient two-story living space. Additionally, every unit includes a spacious attached 2-car garage and open main level. Consequently, this versatile plan offers high density without sacrificing tenant comfort.
Plan 4-PZ-1358-18C | 4-Plex Multi-Family Townhome
$500.00
Description
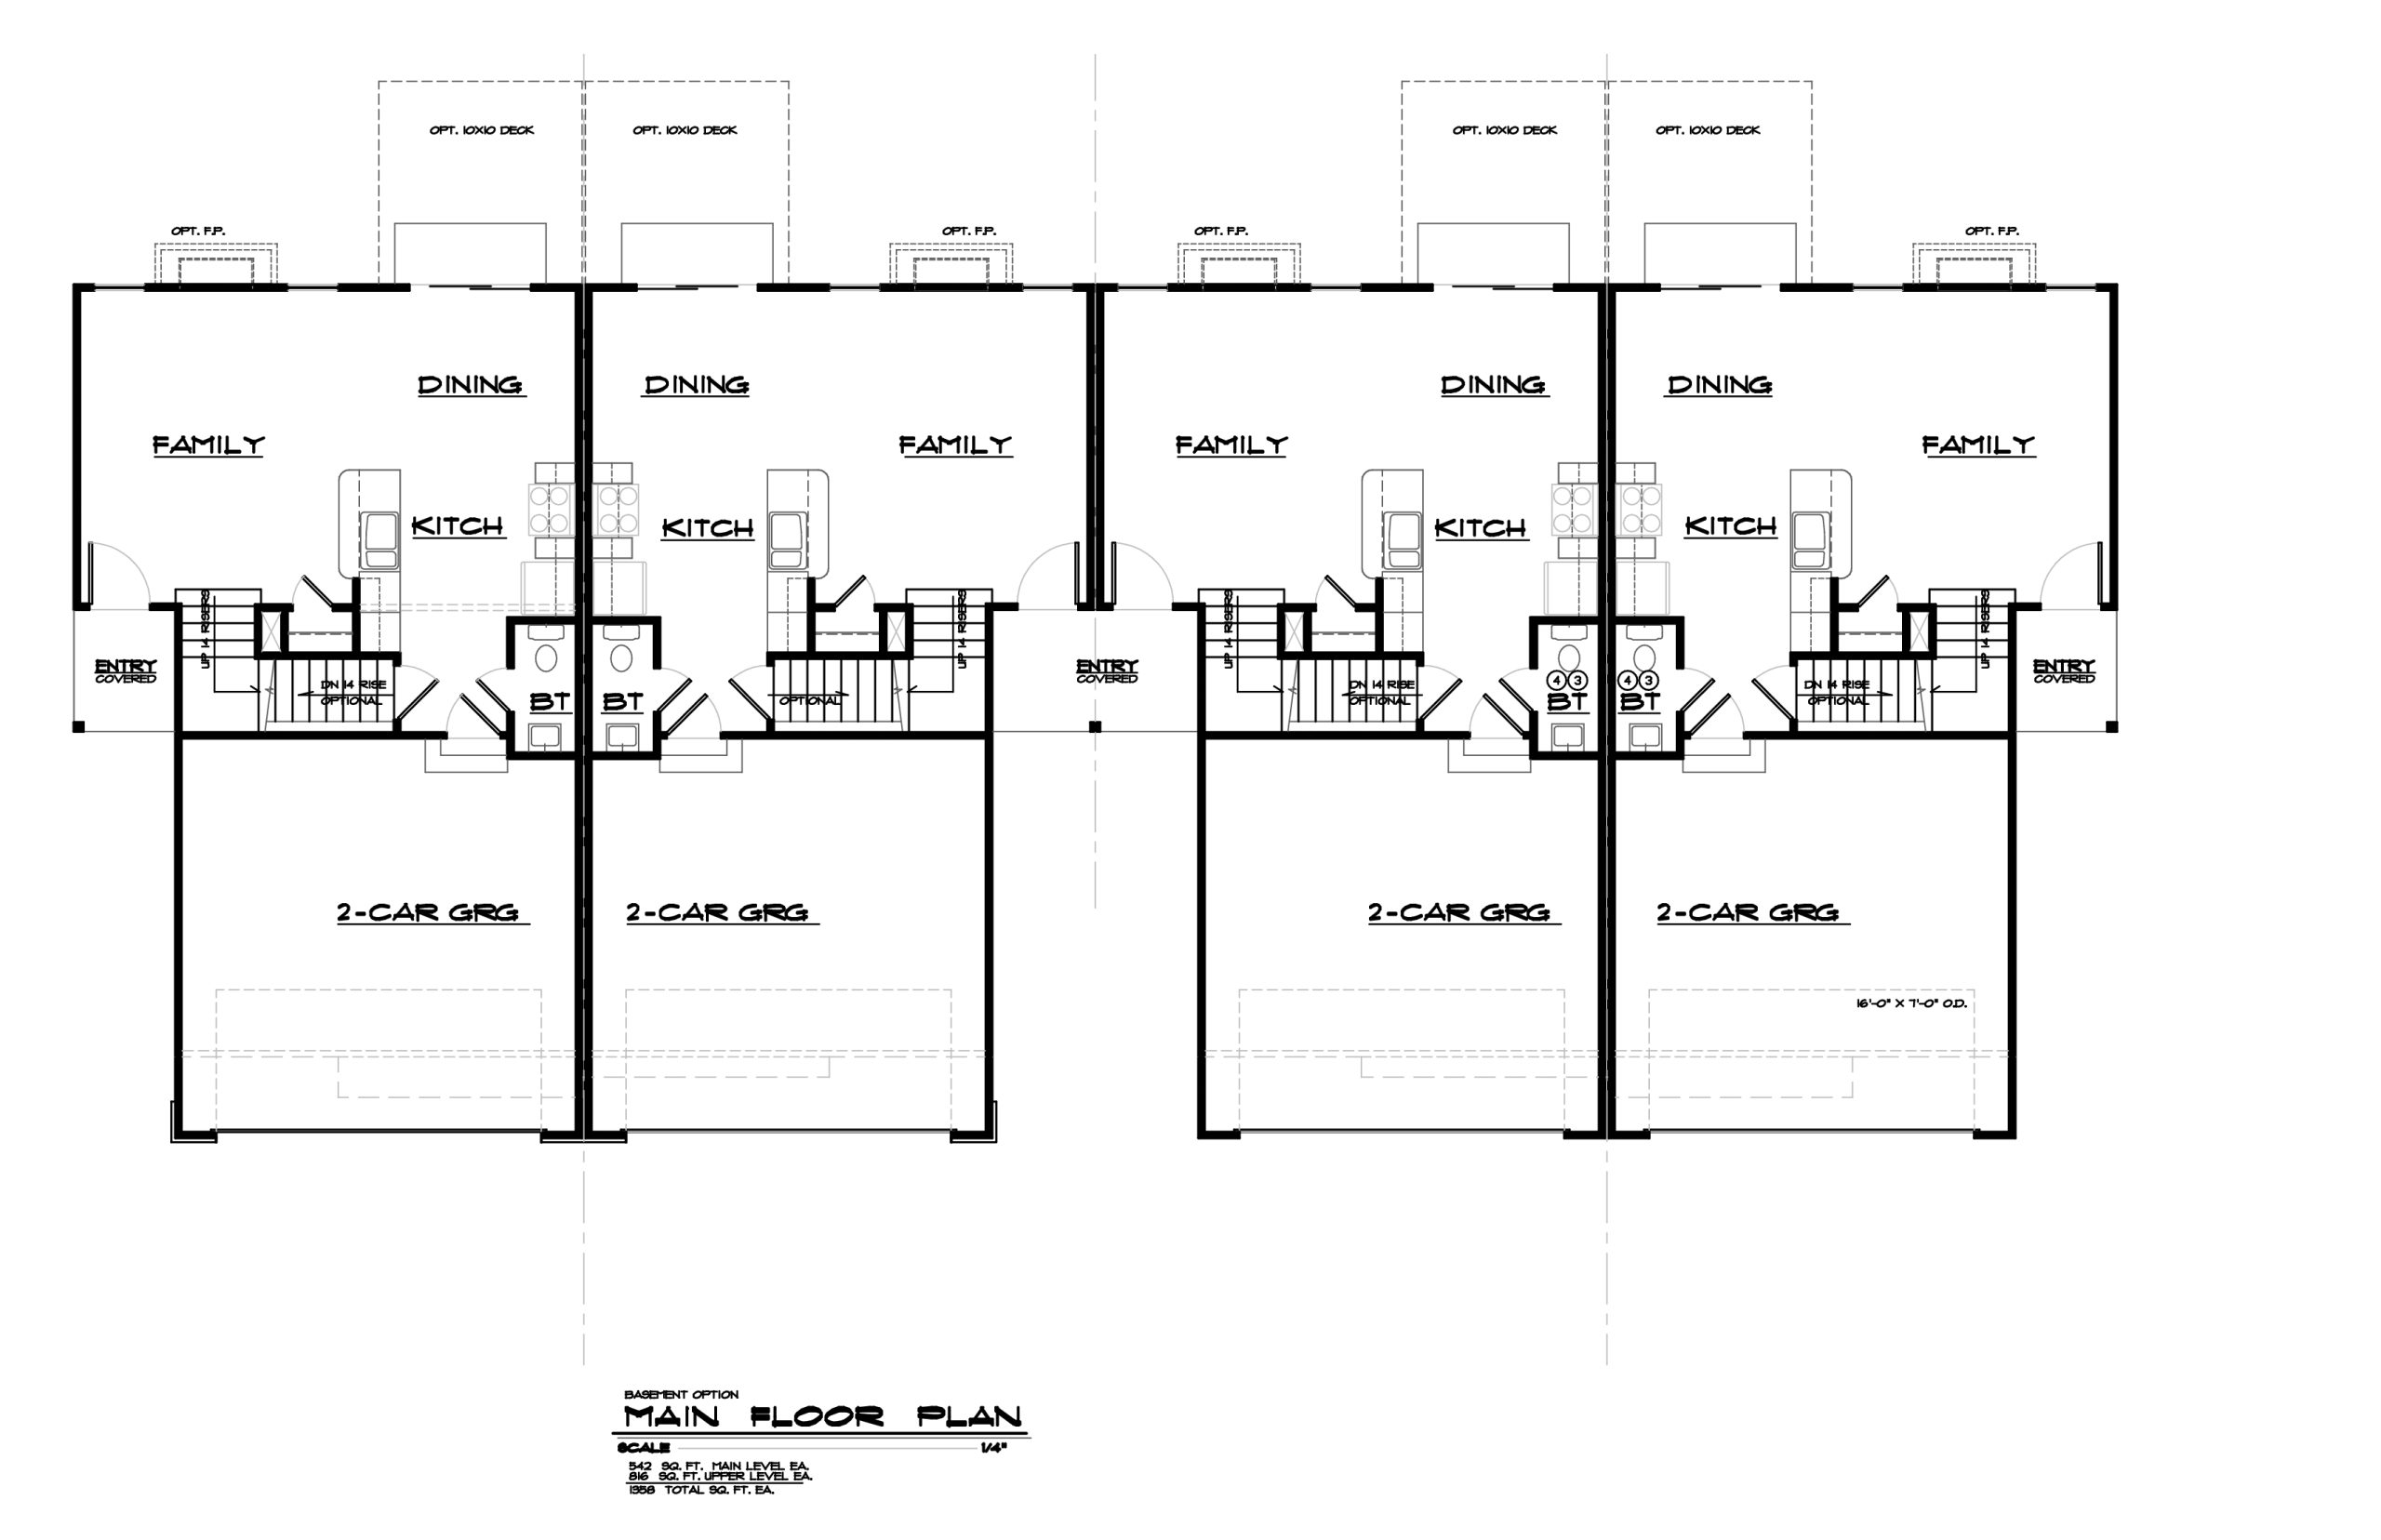
Plan 4-PZ-1358-18C offers an outstanding multi-family investment opportunity with four individual townhome units. Furthermore, each unit provides 1,358 sq. ft. of thoughtfully designed living space across two stories. On the main level, an open layout joins the family room, dining area, and functional kitchen. As a result, tenants enjoy a light-filled and spacious central living area.
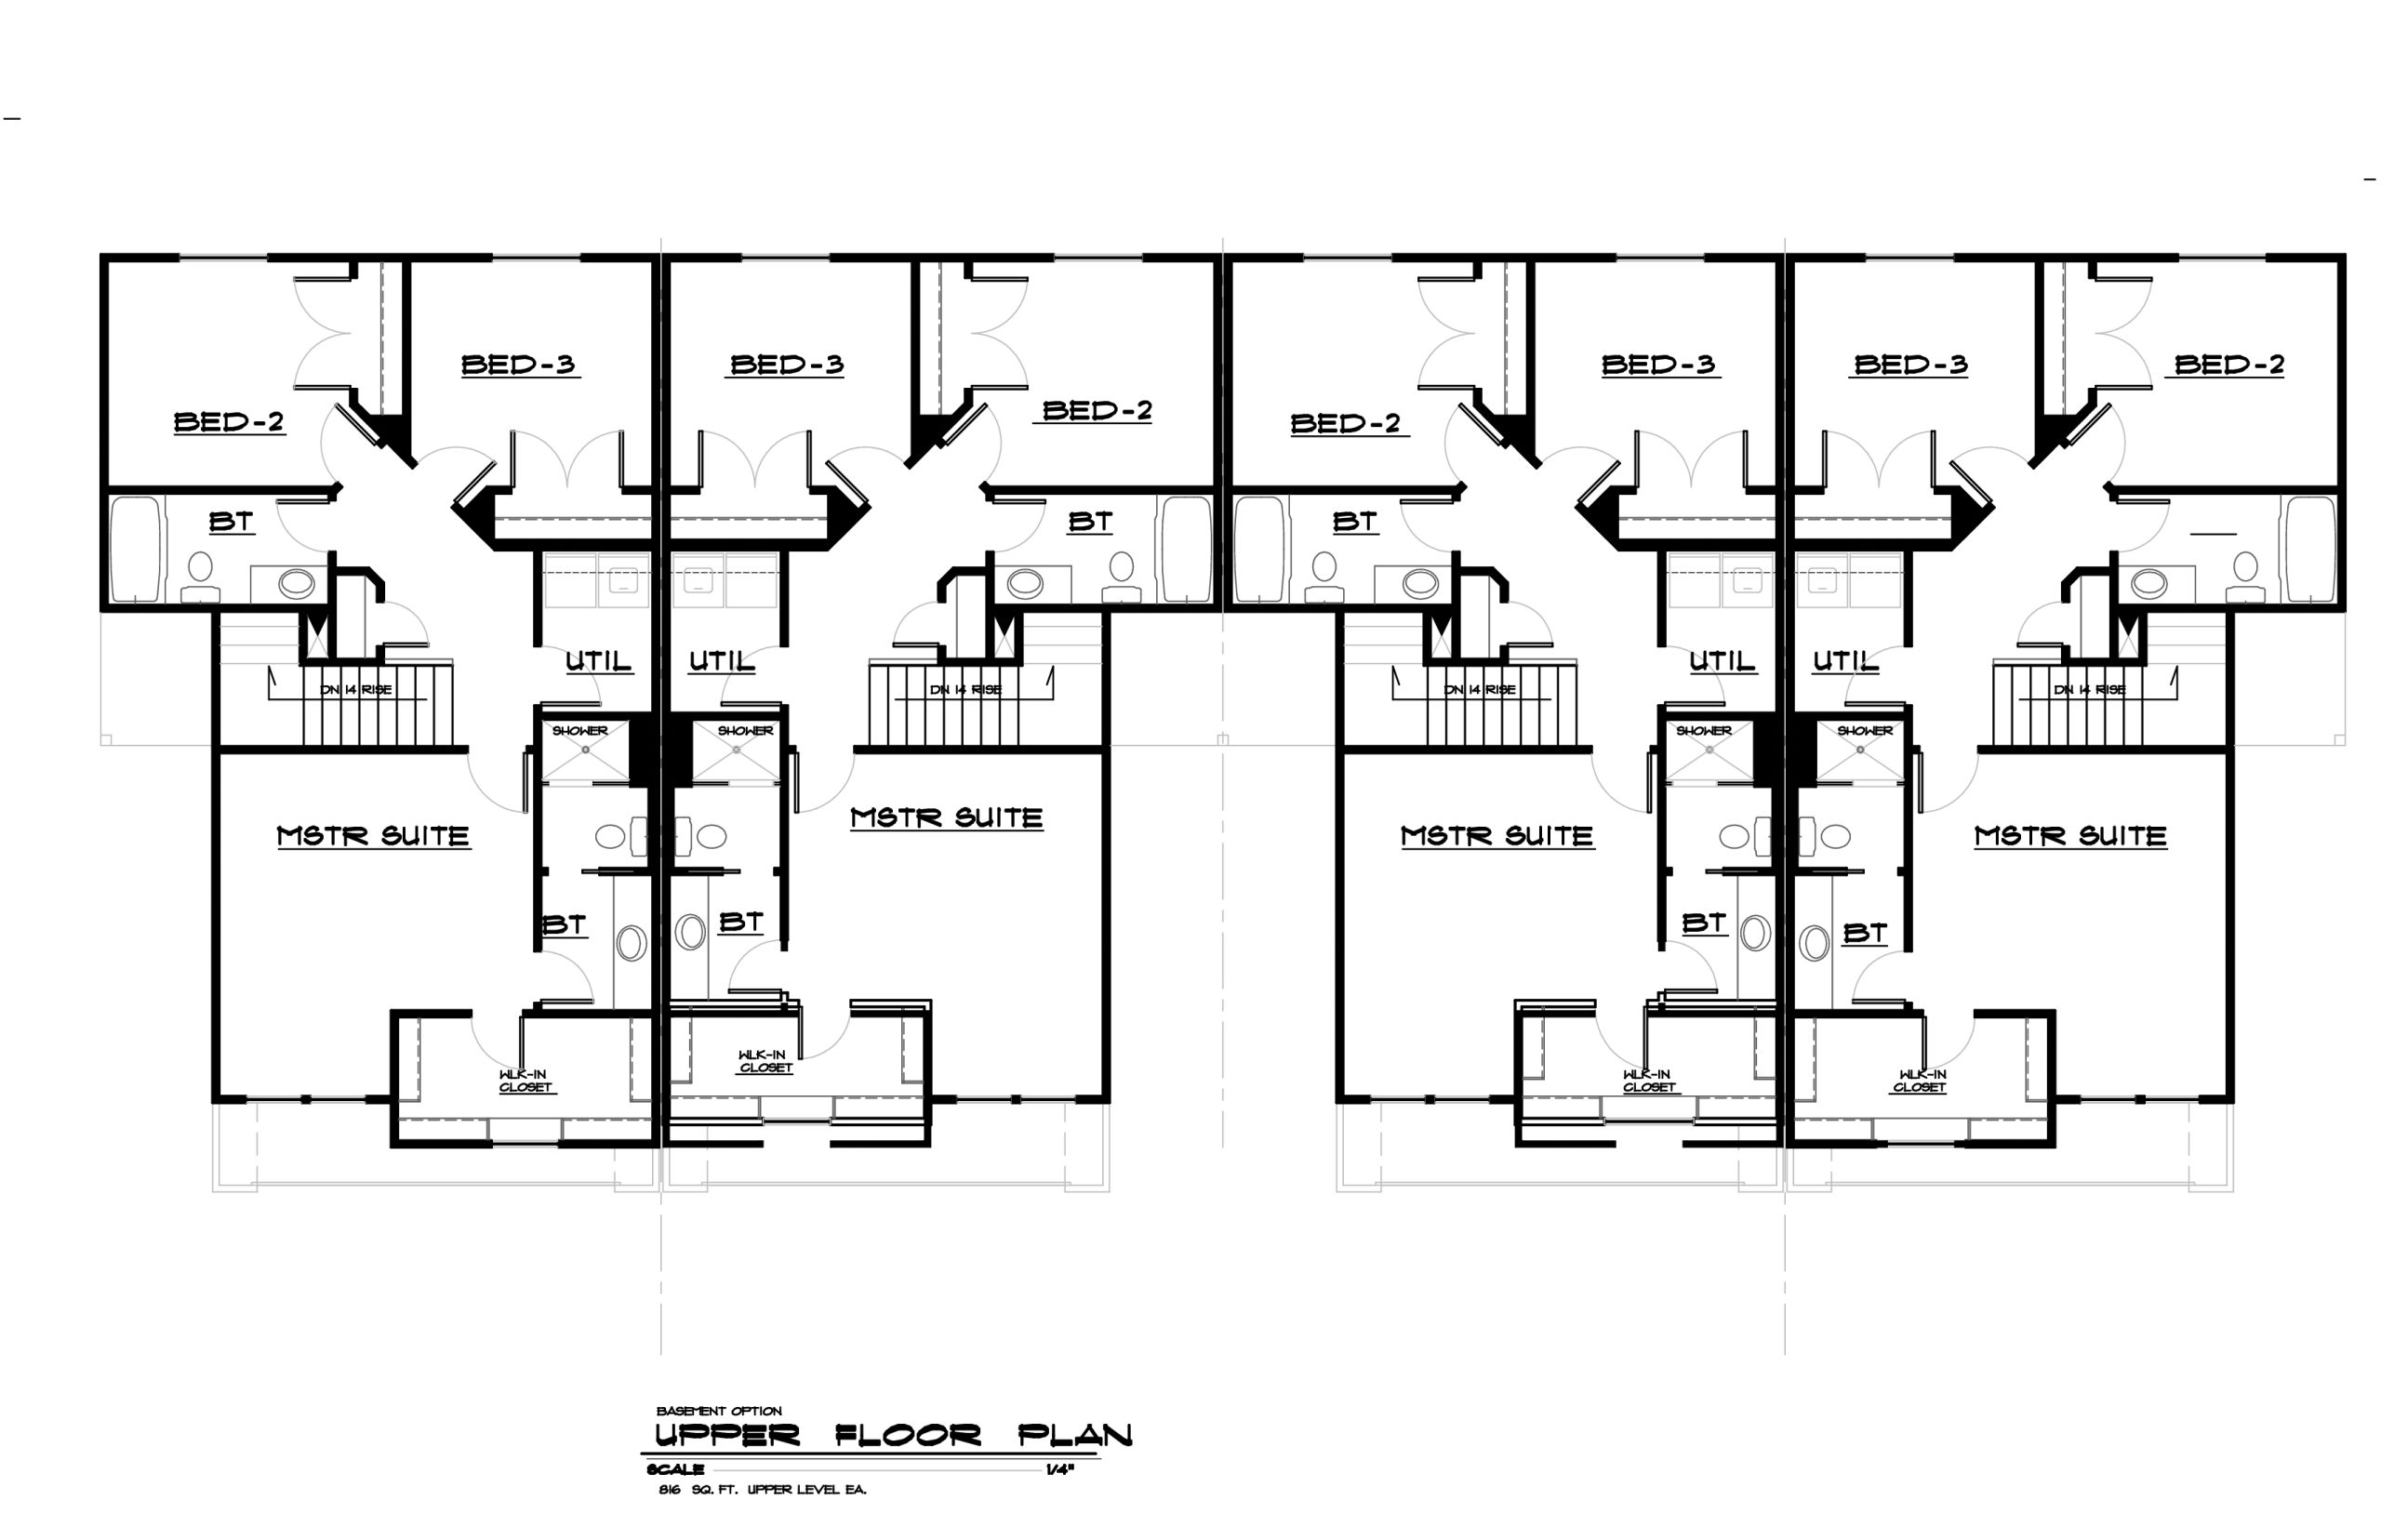
In addition, every unit includes a private entry and an attached two-car garage. Meanwhile, the upper level houses quiet bedroom quarters secluded from the main floor social space. Finally, modern exterior accents like metal roofing give this 4-plex high-end curb appeal.
Key Features & Highlights
-
Four Independent Units: To begin with, each unit contains 1,358 sq. ft. of finished living area. Therefore, developers can maximize density and overall rental revenue.
-
Attached 2-Car Garages: Specifically, every single unit features its own attached 2-car garage. Consequently, tenants receive secure vehicle parking and valuable storage.
-
Open Main-Floor Layout: In addition, the main floor connects the family room, dining area, and kitchen. As a result, daily living and entertaining feel effortless.
-
Convenient Powder Bath: Meanwhile, a half-bathroom sits conveniently near the entry and garage access door. Because of this, guests do not need to enter private bedroom areas.
-
Private Rear Patio Access: Furthermore, sliding glass doors open directly from the dining area onto a rear patio. Consequently, outdoor relaxation remains easily accessible.
-
Modern Architectural Style: Lastly, dark metal roofs, board-and-batten siding, and stone accents elevate exterior appeal. Therefore, this building attracts quality tenants quickly.
Plan Specifications
-
Per Unit Living Area: 1,358 sq. ft.
-
Total Finished Building Area: 5,432 sq. ft. (4 Units)
-
Bedrooms per Unit: 3
-
Bathrooms per Unit: 2.5 (0.5 Bath Main / 2 Full Baths Upper)
-
Stories: 2
-
Garages: 2-Car per unit (8-Car Total)
-
Building Style: Modern Multi-Family / Townhome 4-Plex
Additional information
| Delivery | Digital Download, Mail |
|---|