Efficient 1.5-Story House Plans & Blueprints
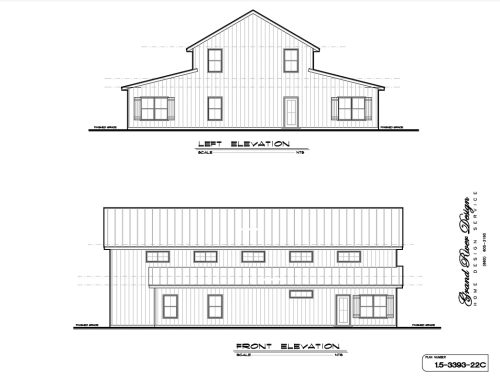
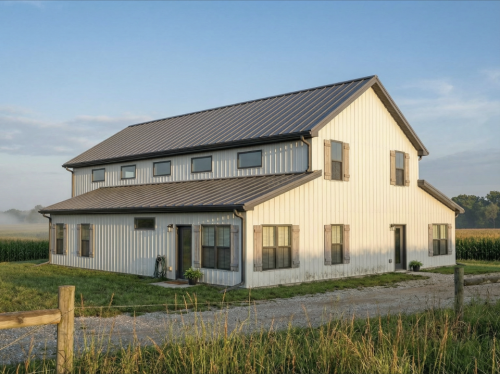
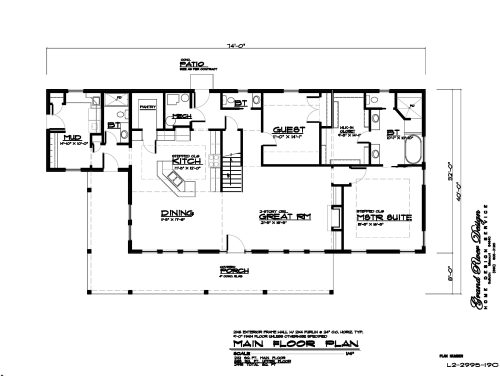
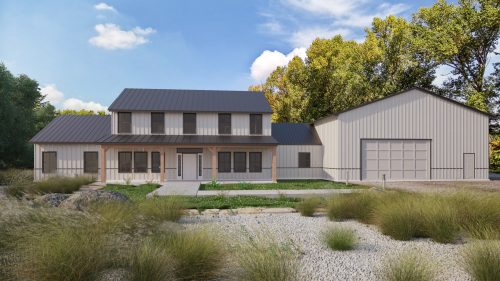
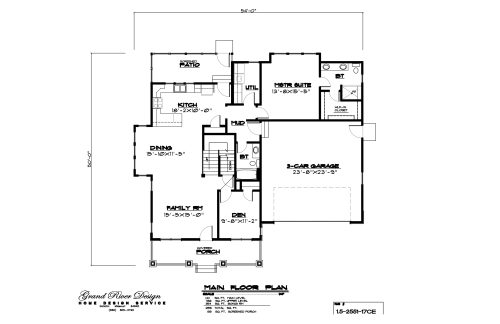
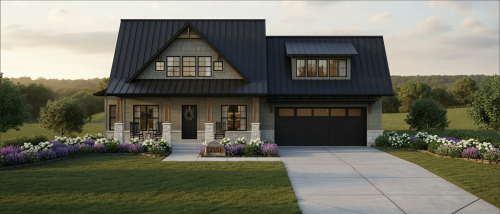
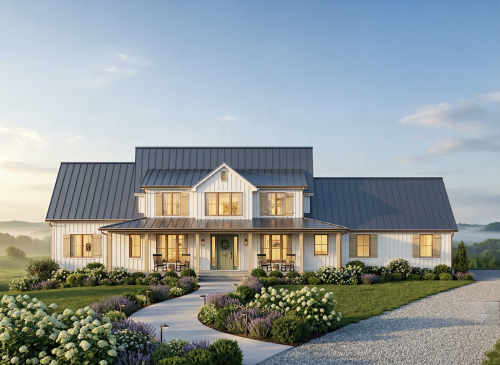
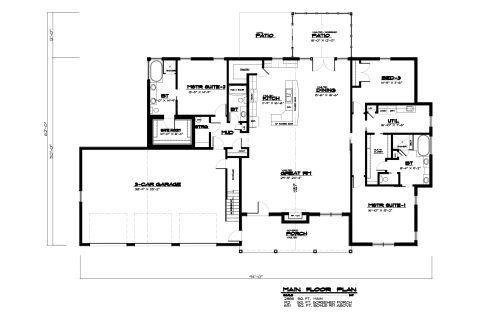
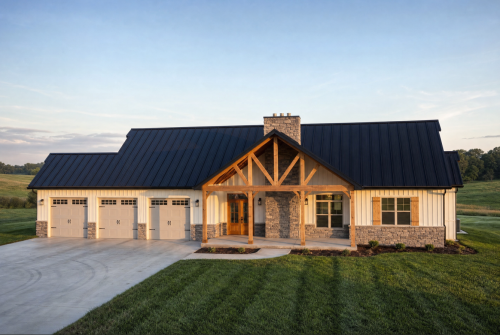
A 1.5-story home plan provides the perfect balance between single-level convenience and multi-story capacity. Furthermore, keeping primary suites on the main floor ensures easy long-term accessibility. Consequently, 1 1/2 story layouts remain extremely popular among modern homeowners and growing families.
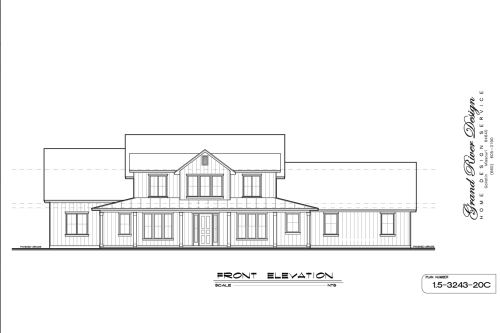
For instance, our blueprints optimize vertical space without requiring the footprint of a full two-story building. In addition, upper levels house secondary bedrooms, quiet home offices, or versatile bonus rooms. As a result, you maximize your living space while keeping main-level living intact.
Why Choose Grand River 1.5-Story Plans?
-
Main-Floor Living Convenience: To begin with, main-level primary suites make daily routines effortless and accessible.
-
Flexible Upper-Level Space: Specifically, top floors accommodate guest suites, lofts, or dedicated home office areas.
-
Cost-Effective Square Footage: Meanwhile, utilizing roof pitch space provides extra floor area without expanding your foundation footprint. As a result, you save money during construction.
-
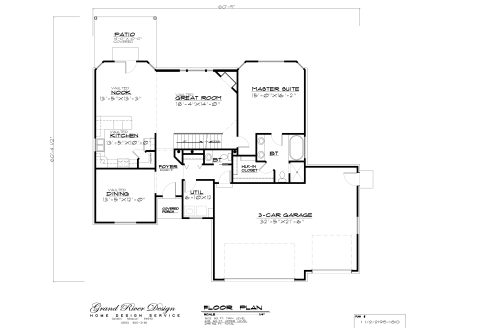

Complete CAD Construction Sets: Lastly, detailed architectural drawings ensure smooth builder pricing and fast building permit approvals.