
Efficient 1.5-Story House Plans & Blueprints
A 1.5-story home plan provides the perfect balance between single-level convenience and multi-story capacity. Furthermore, keeping primary suites on the main floor ensures easy long-term accessibility. Consequently, 1 1/2 story layouts remain extremely popular among modern homeowners and growing families.
For instance, our blueprints optimize vertical space without requiring the footprint of a full two-story building. In addition, upper levels house secondary bedrooms, quiet home offices, or versatile bonus rooms. As a result, you maximize your living space while keeping main-level living intact.
Why Choose Grand River 1.5-Story Plans?
-
Main-Floor Living Convenience: To begin with, main-level primary suites make daily routines effortless and accessible.
-
Flexible Upper-Level Space: Specifically, top floors accommodate guest suites, lofts, or dedicated home office areas.
-
Cost-Effective Square Footage: Meanwhile, utilizing roof pitch space provides extra floor area without expanding your foundation footprint. As a result, you save money during construction.
-
Complete CAD Construction Sets: Lastly, detailed architectural drawings ensure smooth builder pricing and fast building permit approvals.
-
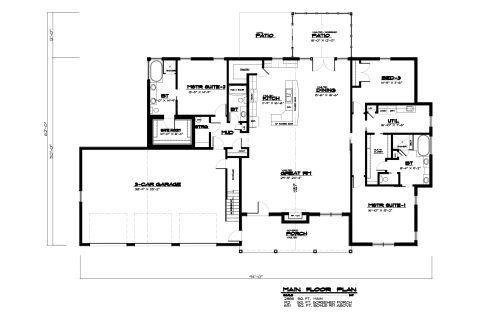
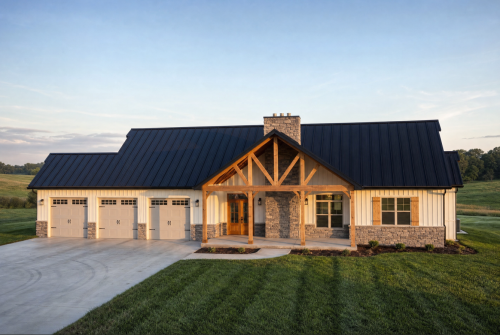 Designed for luxury and multi-generational flexibility, Plan LR-2886-17C delivers 2,886 sq. ft. of main-level living with an additional 651 sq. ft. upper bonus room (3,537 total finished sq. ft.). For example, the layout features dual primary suites—including one with an integrated safe room—and a massive vaulted great room. Additionally, a vaulted screened rear patio and a 3-car garage complete this premier Craftsman ranch design.
 -
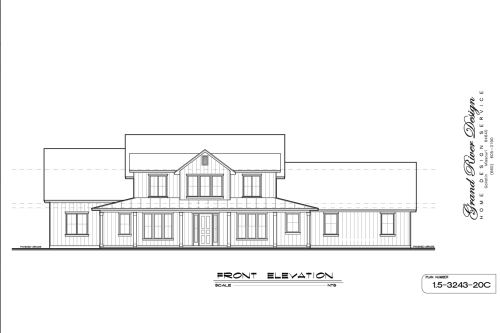
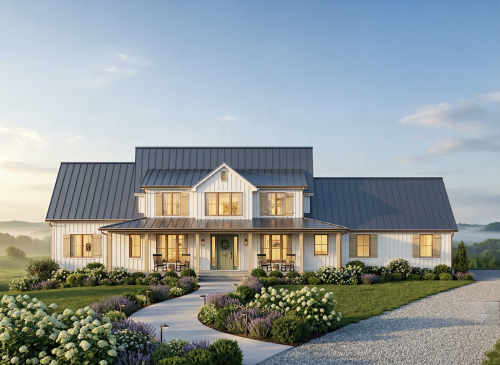
Designed for spacious family living, Plan 1.5-3243-20C offers 3,243 sq. ft. of versatile space. For example, the open layout features a dramatic great room and a main-floor primary suite. Additionally, upper-level bonus space adds incredible flexibility.
-
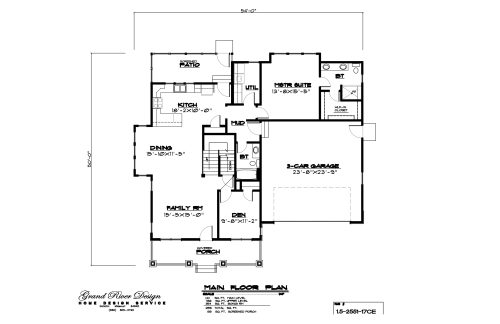
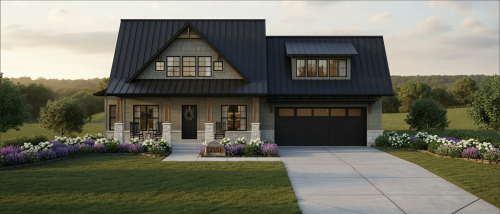 Designed for flexible and spacious living, Plan 1.5-2551-17C offers 2,551 sq. ft. of expertly designed space across 1.5 stories. For example, the main level features an expansive open-concept great room, dining space, and island kitchen. Additionally, a versatile upper level provides extra bonus space and private bedrooms for family or guests.
 -
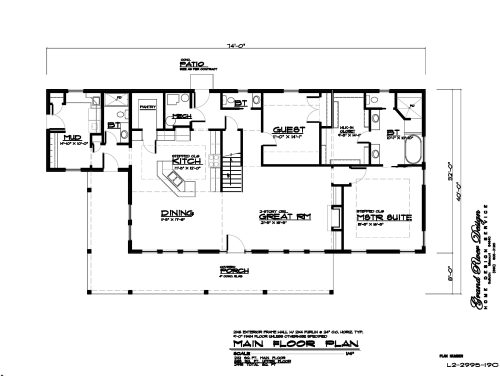
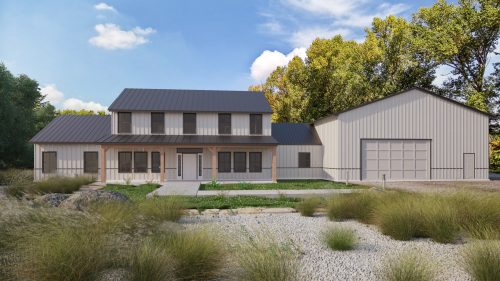 Modern home with good window views, upstairs and downstairs, open master suite and bathroom.
 -

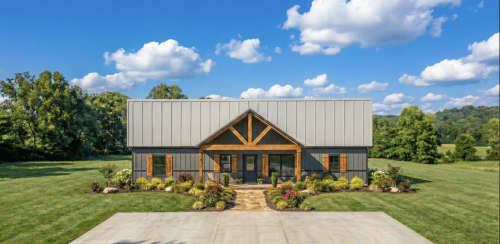 This charming 1,680 square foot ranch-style home features a functional three-bedroom, two-bathroom layout perfect for modern living. The design includes inviting front and back porches that expand your living space into the outdoors, while the 1.5-story configuration offers a unique architectural profile. With its open and efficient floor plan, this stock plan provides a high-end custom feel at an affordable price point.
 -
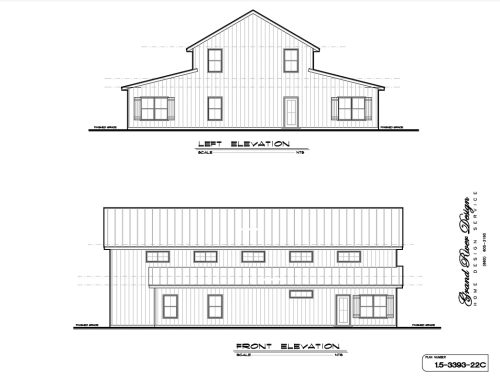
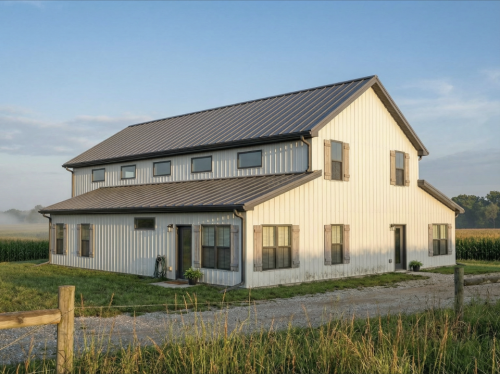 This expansive 3,393 square foot "Shouse" combines the rugged durability of a metal-sided barndominium with a sophisticated, modern residential interior. The two-story layout features a striking open-concept great room and a luxurious master suite designed for high-end country living. Perfect for those seeking a functional yet stylish home, this plan offers a spacious floor deck and a distinct architectural profile that stands out in any landscape.
 -
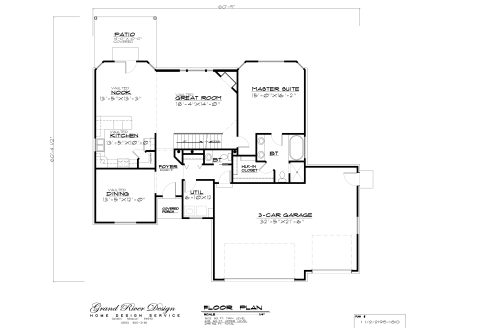
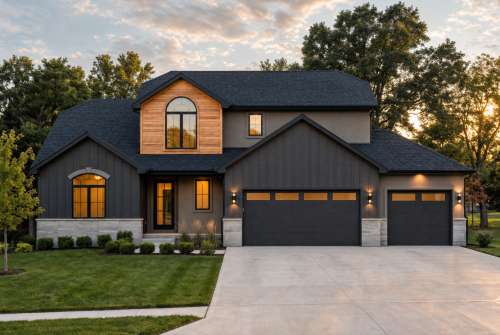 Designed for versatile family living, Plan 1.5-2195-18C provides 2,195 sq. ft. of comfortable space. For example, the open layout features a dramatic great room and a main-floor primary suite. Additionally, a flexible upper story offers extra room for guest bedrooms or a bonus area.
