
-
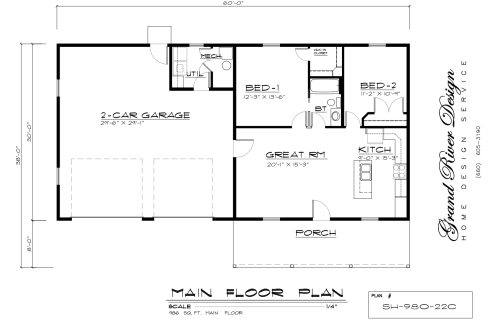
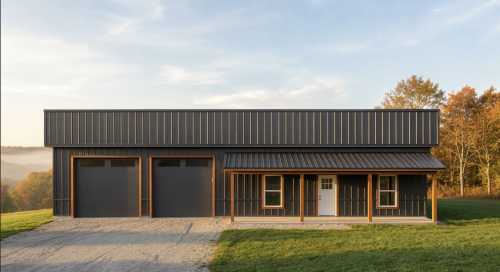 Plan SH-980-22C is an incredibly efficient Shouse design featuring a 986 sq. ft. living area paired with a massive 29'-6" x 29'-1" two-car garage. With an open-concept great room, two comfortable bedrooms, and a wide covered front porch, this layout delivers modern Midwest living alongside exceptional workspace.
 -
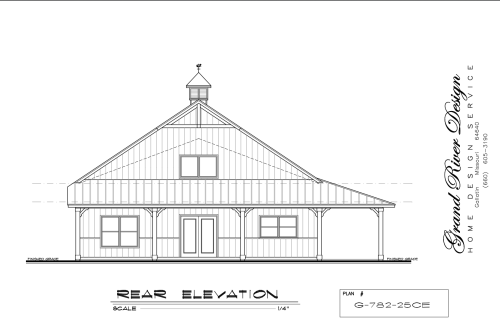
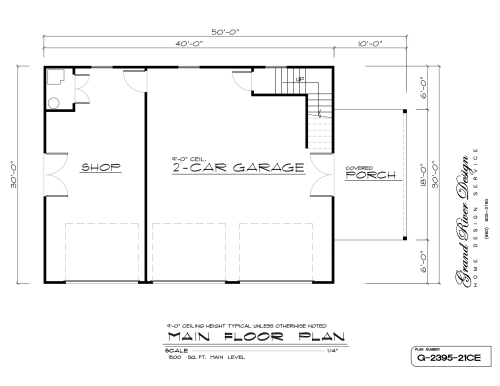
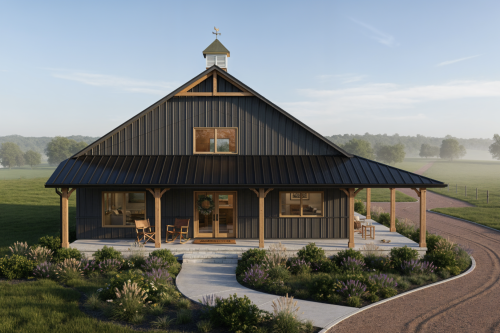 This versatile "Shouse" or barndominium-style plan features a 782-square-foot living area seamlessly attached to a massive 29' x 39' shop and garage space. The interior offers an efficient open-concept layout with vaulted ceilings in the sitting and kitchen areas, a private master bedroom, and a dedicated bunk nook for extra guests. Designed for functionality and style, the exterior includes a wrap-around covered porch and a classic cupola, making it an ideal choice for a hobbyist retreat or a compact rural home.


Copyright | Grand River Home Designs