
-
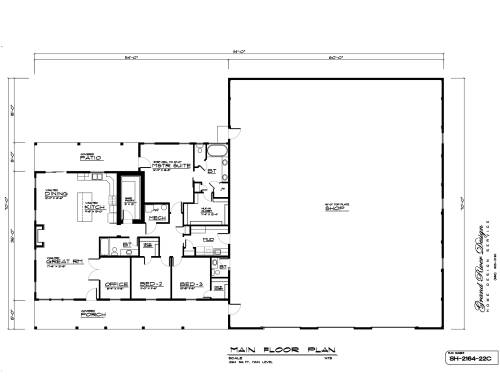
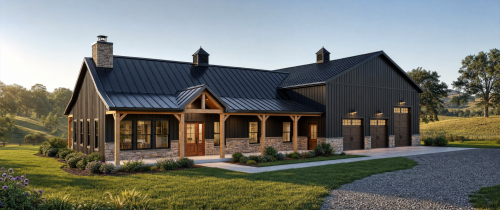 Designed for versatile daily living, Plan SH-2164-22 provides 2,164 sq. ft. of efficient space. For example, the open layout features a central great room and a secluded primary suite. Additionally, broad covered porches create inviting outdoor areas for entertaining.

Copyright | Grand River Home Designs