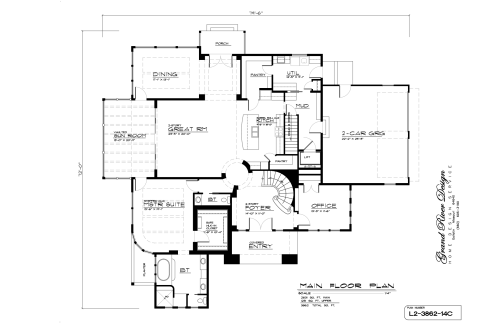
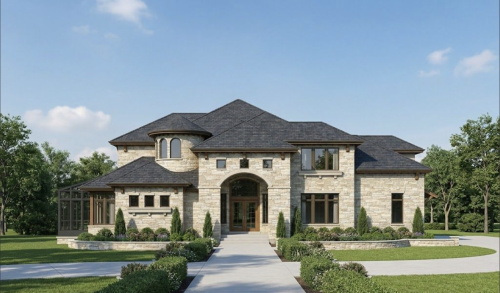
- Large 2 Story
- 3862 Sq. Ft
- Entry
- 2 story Foyer
- Office
- Safe Walk-In Closet
- 3 Bedrooms
- Master Bedroom/Master Bathroom
- 2 1.5 Bathroom
- Open-Concept Great Room/Kitchen
- Dining Room
- Walk-In Pantry
- Utility Room
- Mud Room
- Back Porch
- Sun Room
- Lift
- 2 Car Garage
- Bonus Room
- Observation Area
- Loft
-
-
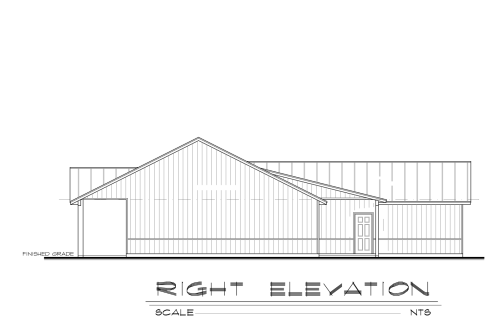
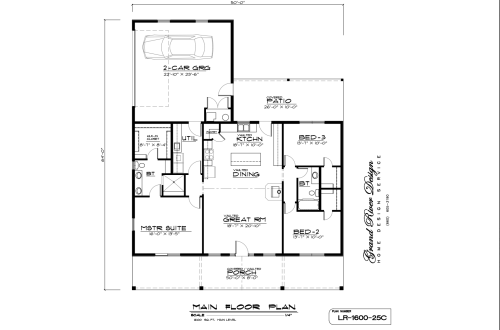

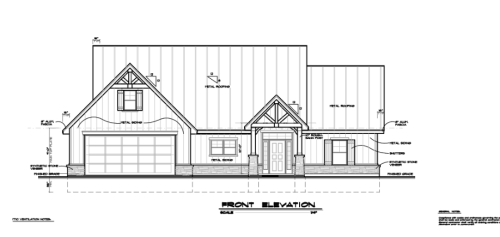
The LR-1600-25C, a spacious 1,600 sq. ft. Ranch home plan featuring 3 bedrooms and 2 full bathrooms. The appealing exterior includes a large covered front porch, leading into an open-concept design that integrates the vaulted Great Room, Kitchen, and Dining area. This highly functional design is completed by a private master suite and a convenient 2-car garage, making it a fantastic choice for comfortable single-level living.
-
 Plan Number: LR-2048-18c
- Ranch/Rambler Style Home
- 2048 Sq. Ft
- 3 Bedrooms
- 2 Bathrooms
- Utility Room
- Mud Room
- 2 Car Garage
- Open Concept Kitchen, Dining, Great Room
- Back Patio
-

 Plan Number: R-1536-16c
- Ranch/Rambler Style Home
- Single Story
- 1536 Sq. Ft
- Front Porch
- Open Concept Great Room, Dining Room, and Kitchen
- 3 Bedrooms
- 2 Bathrooms
- Master Suite
- Master Bath
- Walk-In Closet
- Mud Room
- Utility Room
- Back Patio
-
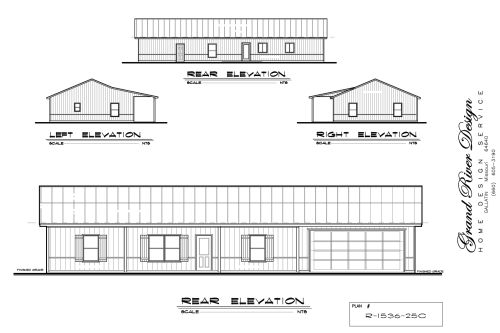
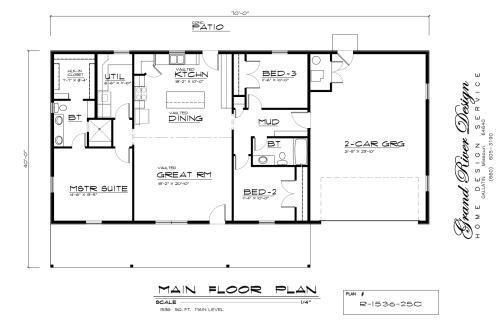 Introducing the R-1536-2SC, a versatile 1,536 sq. ft. Ranch-style home featuring 3 bedrooms and 2 bathrooms. This popular floor plan maximizes living space with an open-concept design that includes a vaulted Great Room, Dining area, and Kitchen. With an included utility room and a 2-car garage, this home offers practical features and desirable curb appeal for any new homeowner.
 -

 Plan Number: R-1564-18
- Ranch/Rambler Style Home
- 1564 Sq. Ft
- Front Porch
- Family Room
- Back Patio
- 3 Bedrooms
- 2 Bathrooms
- 2 Car Garage
-
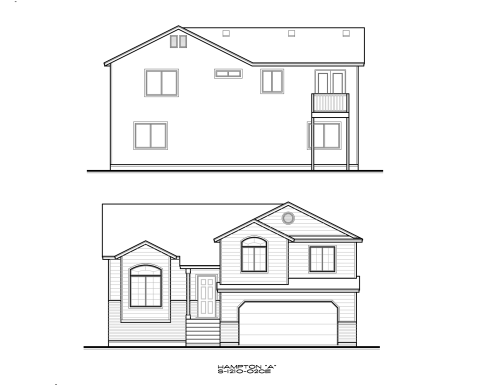
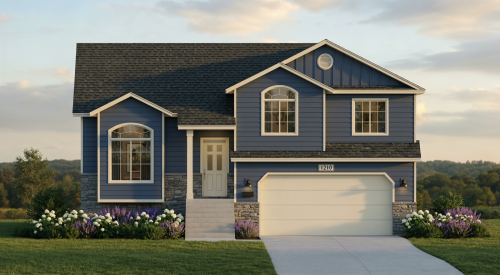 The Hampton is a thoughtfully designed 1210 square foot split-level home featuring a vaulted master suite and an open concept kitchen and nook area. This flexible floor plan includes three finished bedrooms and two bathrooms on the main level, with additional unfinished space below for a future recreation room and extra bedroom. A functional two-car garage and dedicated utility space make this an ideal choice for growing families looking for room to expand.
 -
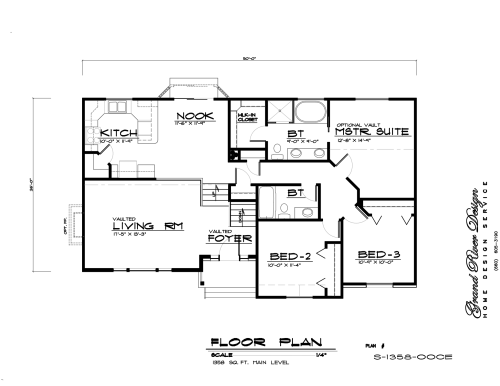
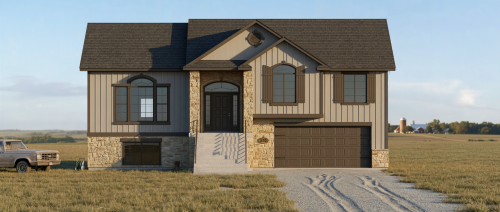 This impressive 1358 square foot split-entry floor plan features a vaulted living room and foyer that create a grand, welcoming entrance. The main level offers a spacious kitchen with a cozy breakfast nook, a private master suite with a walk-in closet, and two additional bedrooms. A large lower-level foundation includes a two-car garage and plenty of unfinished space perfect for a future recreation room and extra guest quarters.