
-
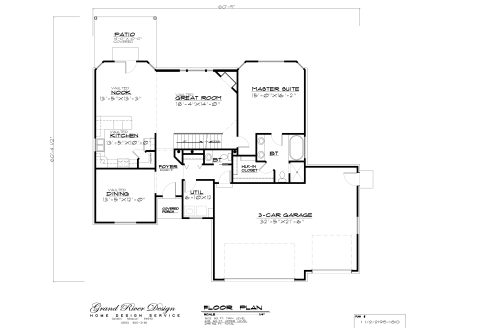
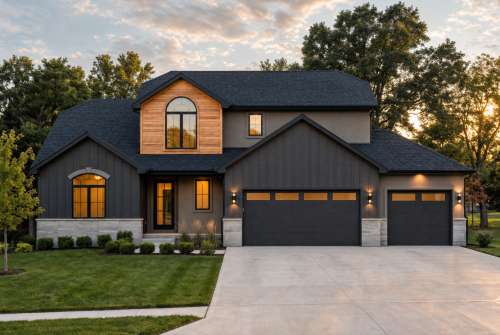 Designed for versatile family living, Plan 1.5-2195-18C provides 2,195 sq. ft. of comfortable space. For example, the open layout features a dramatic great room and a main-floor primary suite. Additionally, a flexible upper story offers extra room for guest bedrooms or a bonus area.
 -
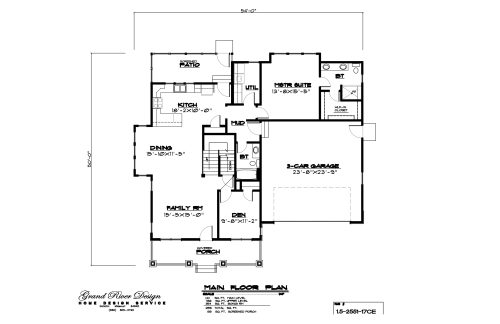
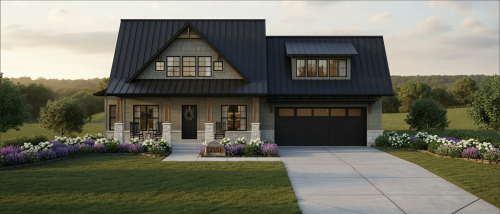 Designed for flexible and spacious living, Plan 1.5-2551-17C offers 2,551 sq. ft. of expertly designed space across 1.5 stories. For example, the main level features an expansive open-concept great room, dining space, and island kitchen. Additionally, a versatile upper level provides extra bonus space and private bedrooms for family or guests.
 -
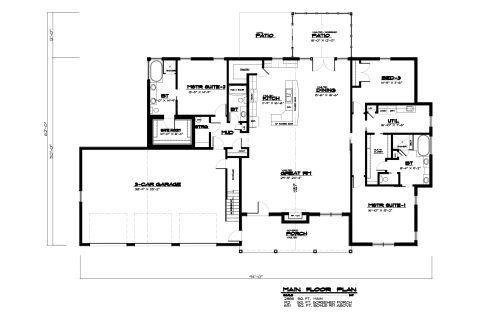
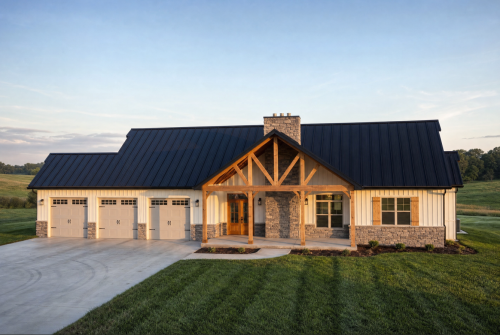 Designed for luxury and multi-generational flexibility, Plan LR-2886-17C delivers 2,886 sq. ft. of main-level living with an additional 651 sq. ft. upper bonus room (3,537 total finished sq. ft.). For example, the layout features dual primary suites—including one with an integrated safe room—and a massive vaulted great room. Additionally, a vaulted screened rear patio and a 3-car garage complete this premier Craftsman ranch design.

Copyright | Grand River Home Designs