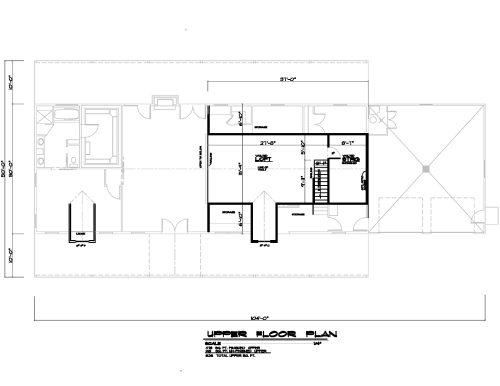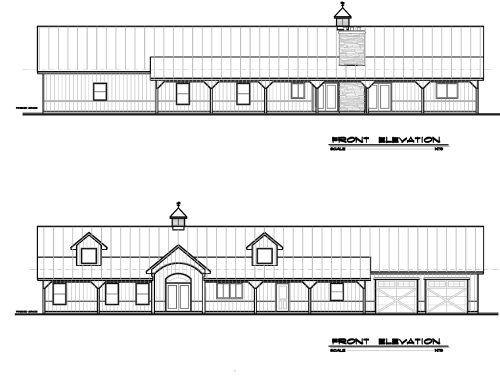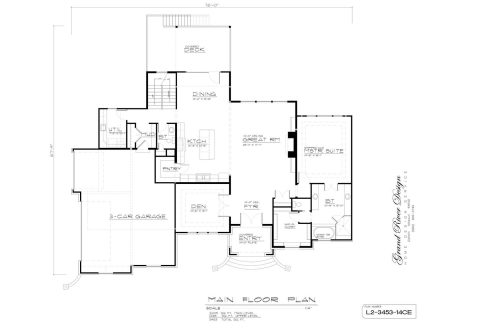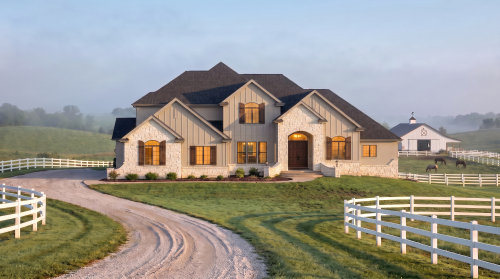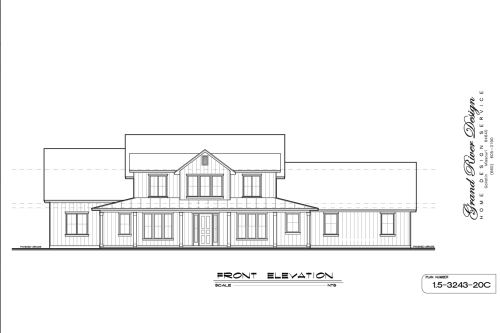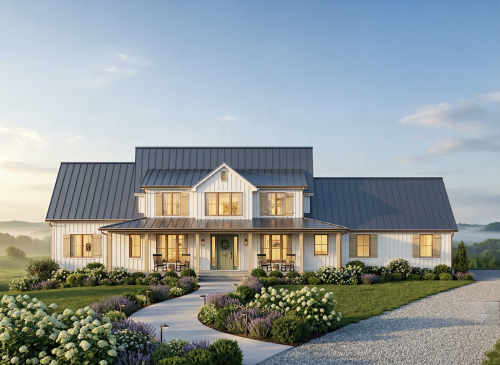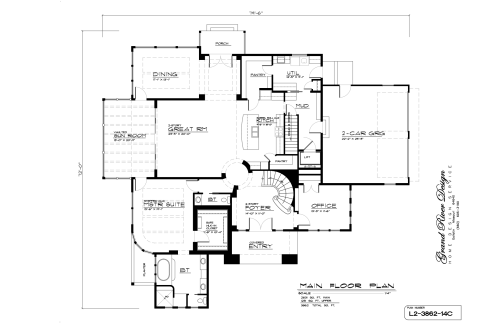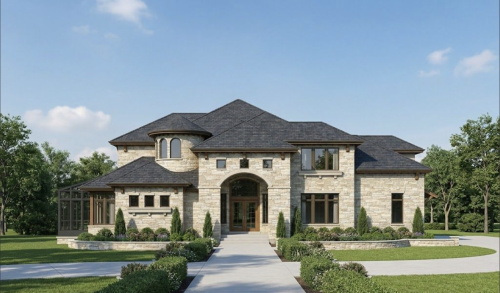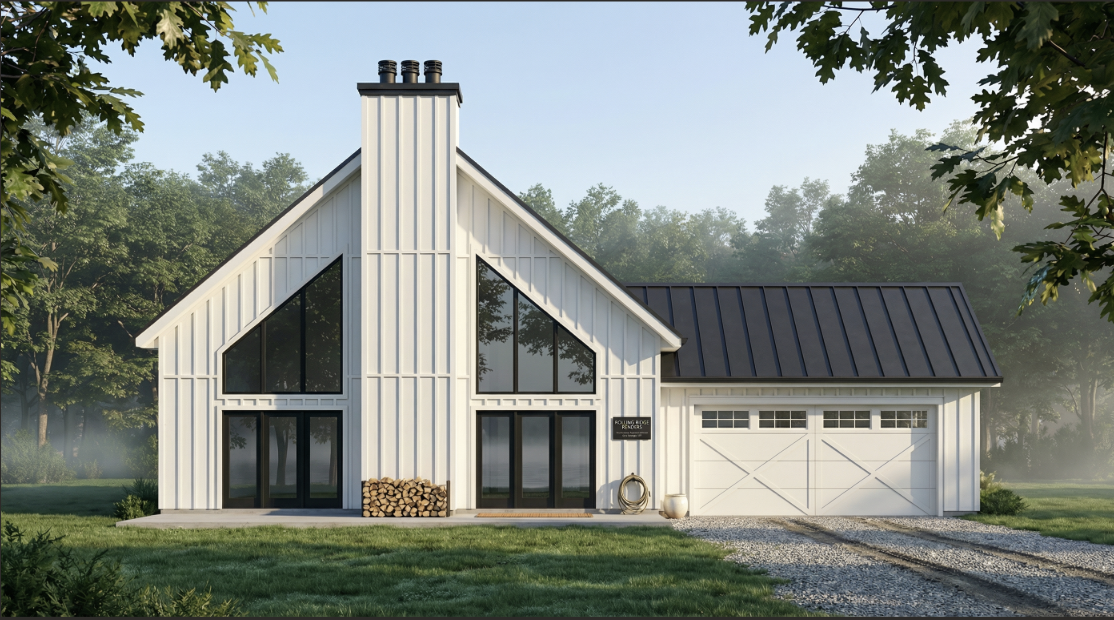
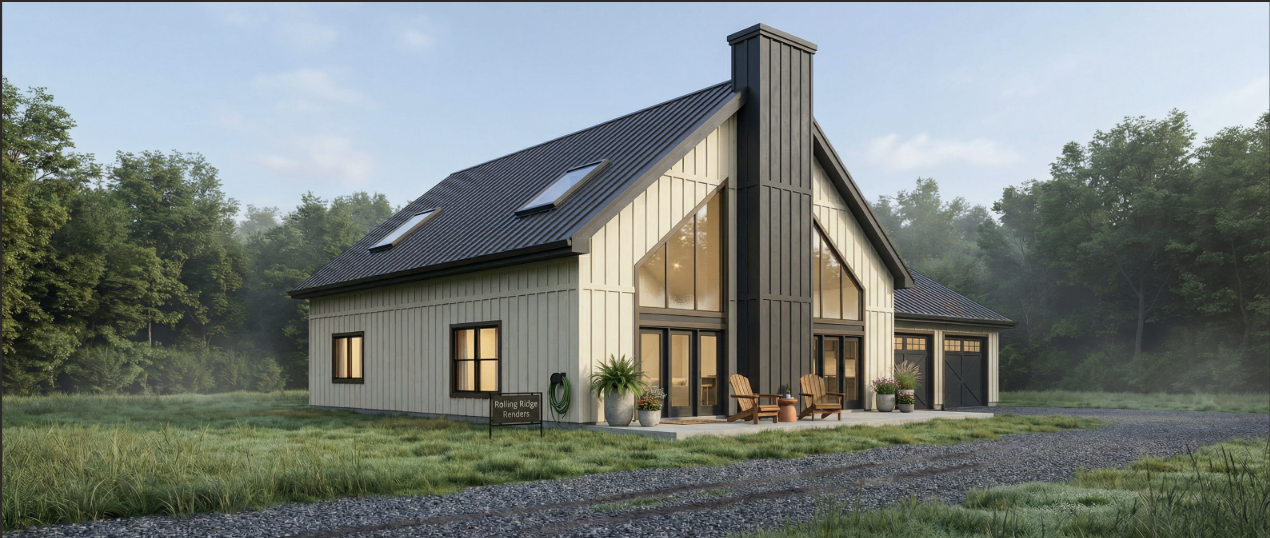
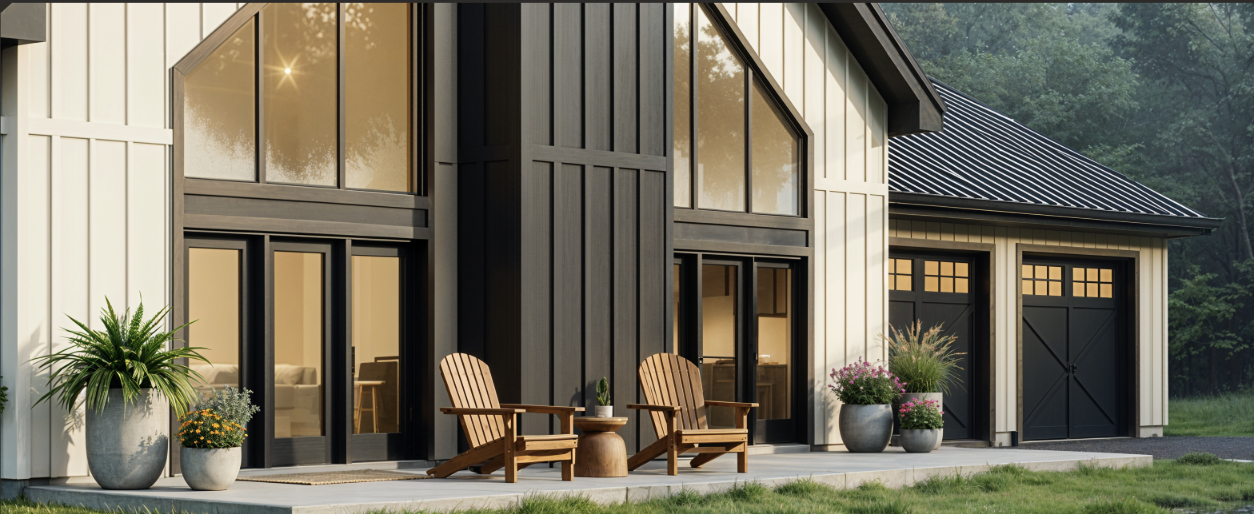
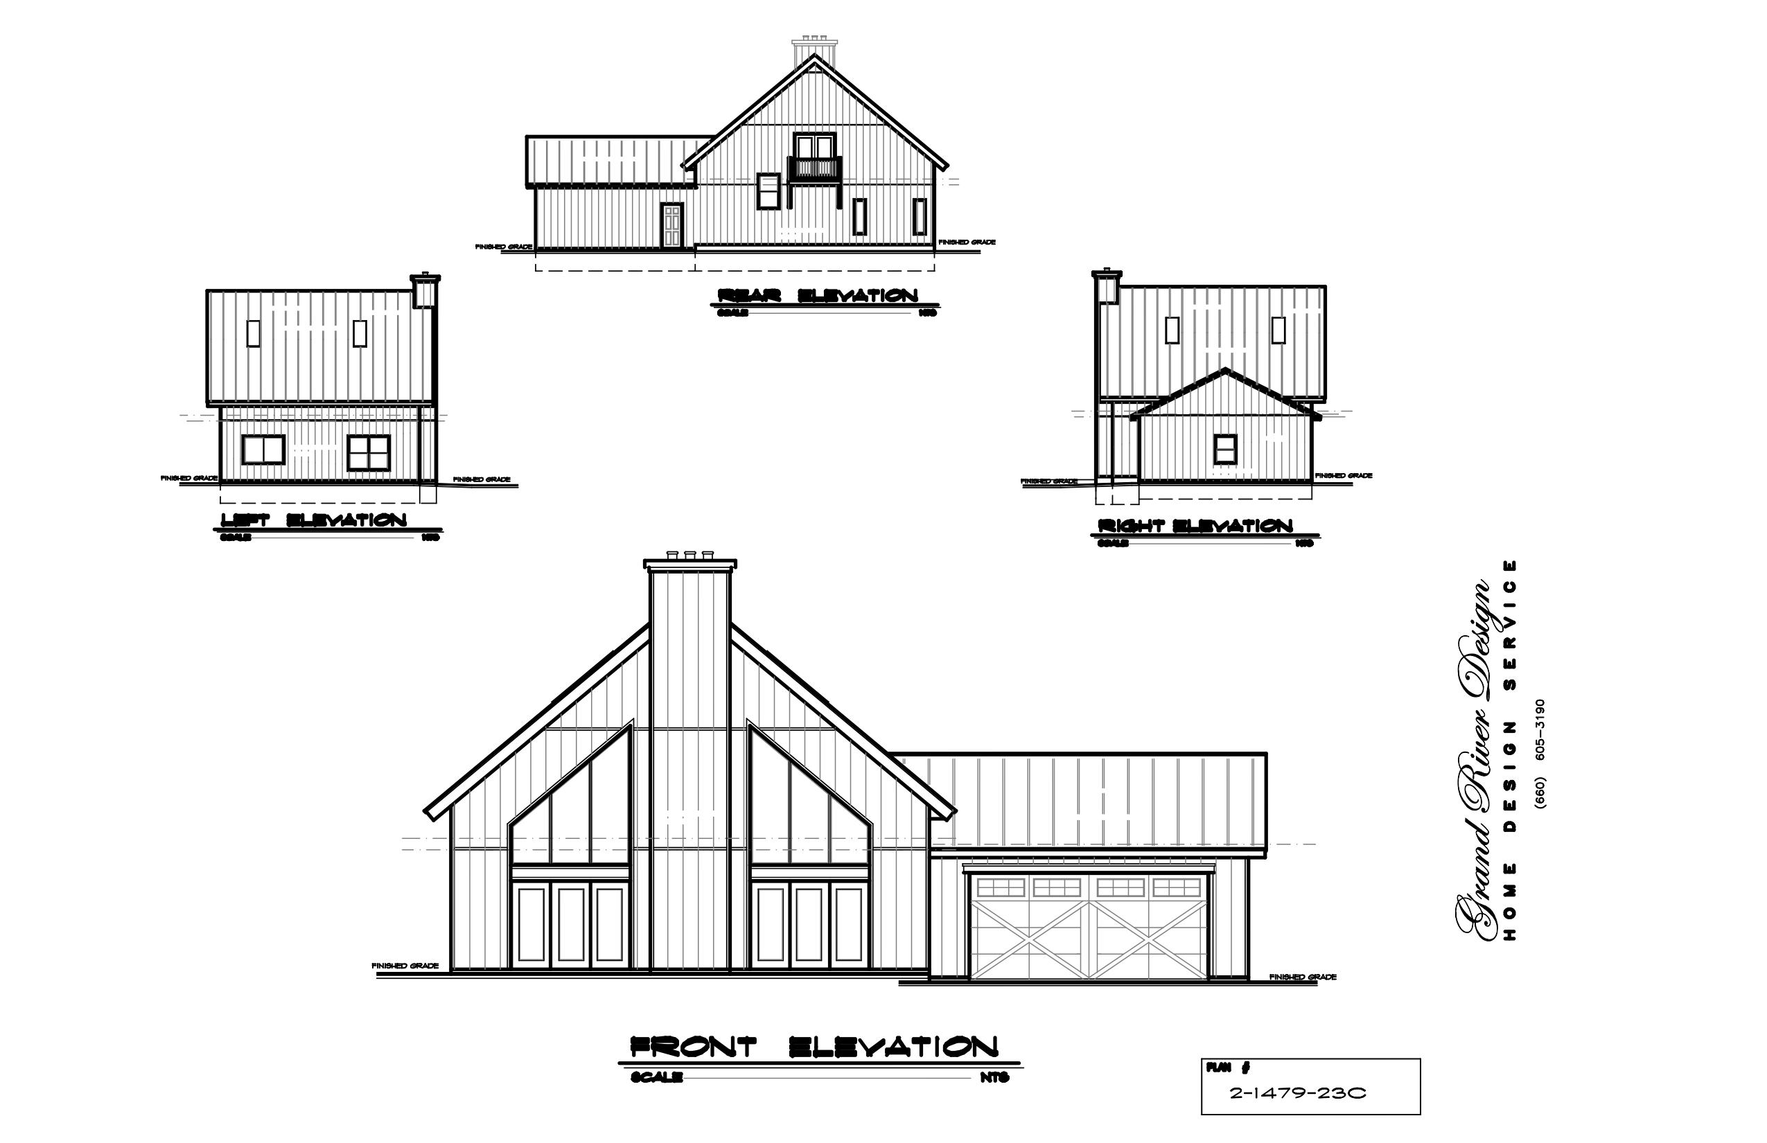
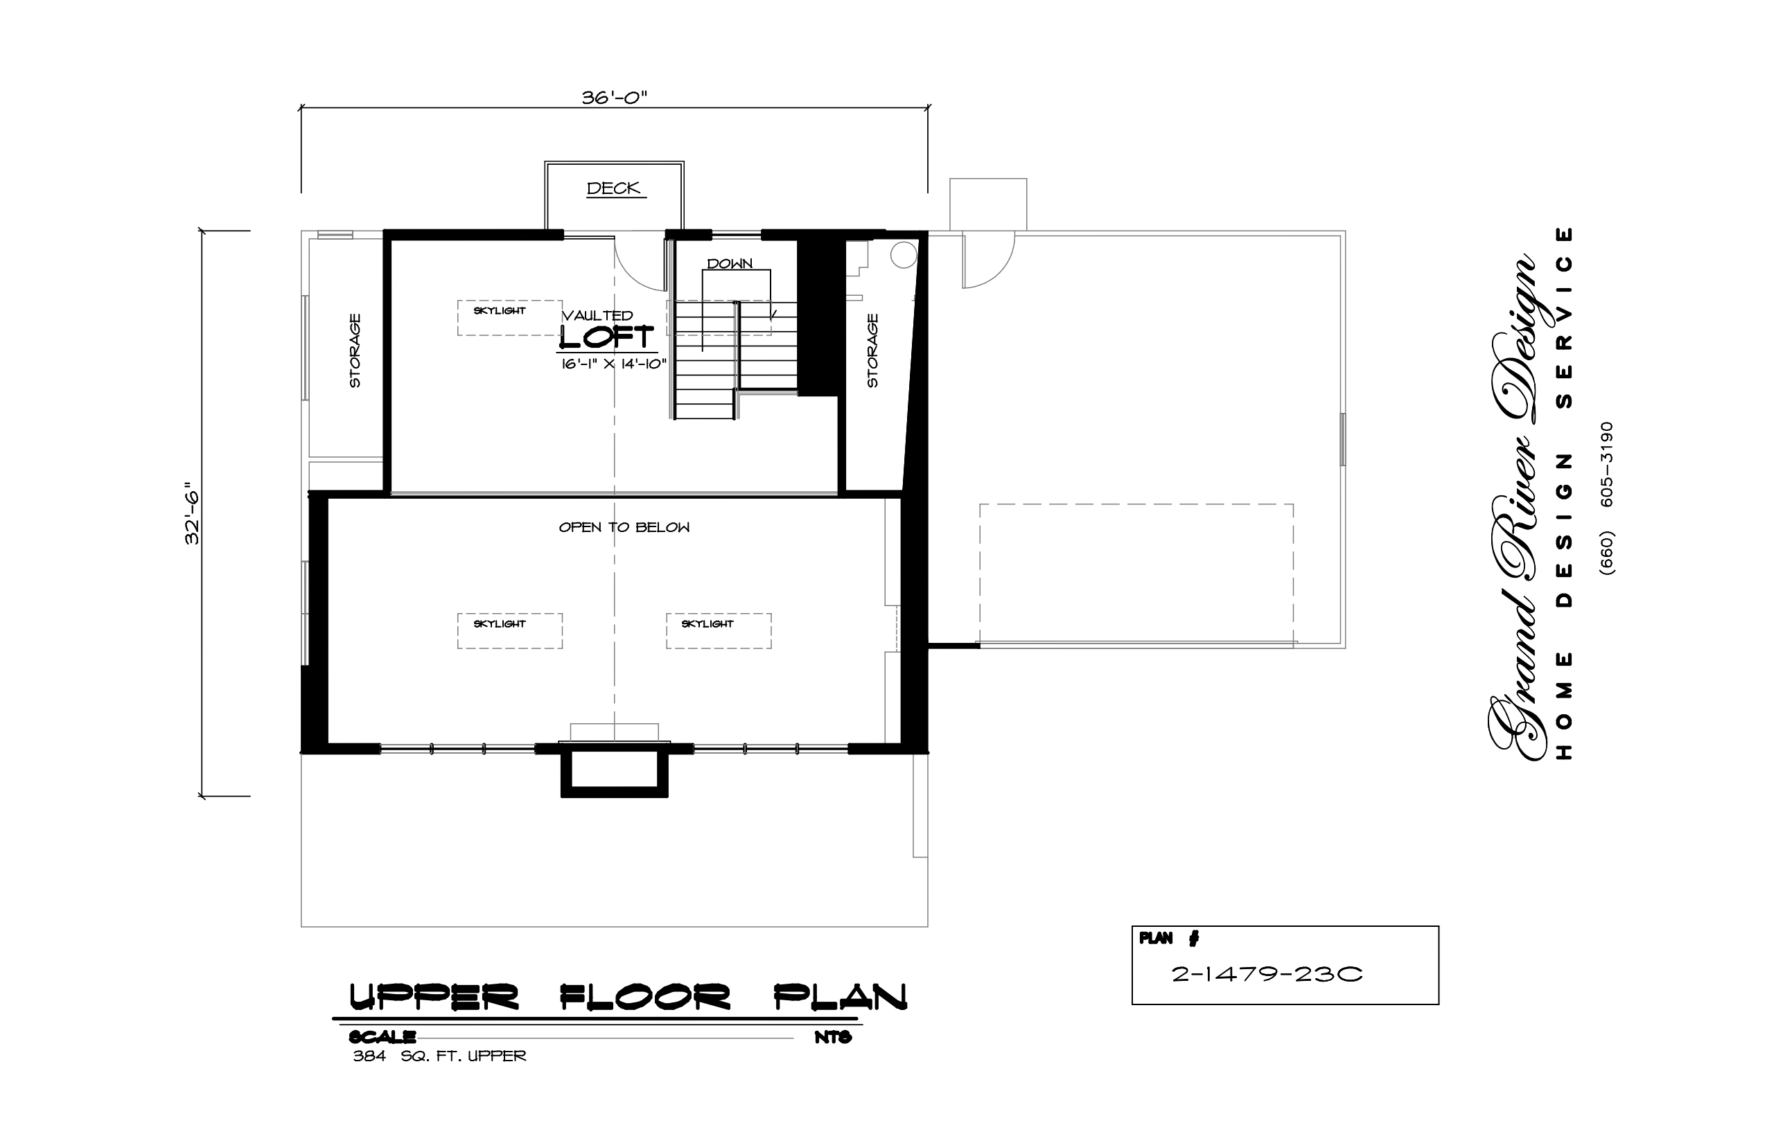
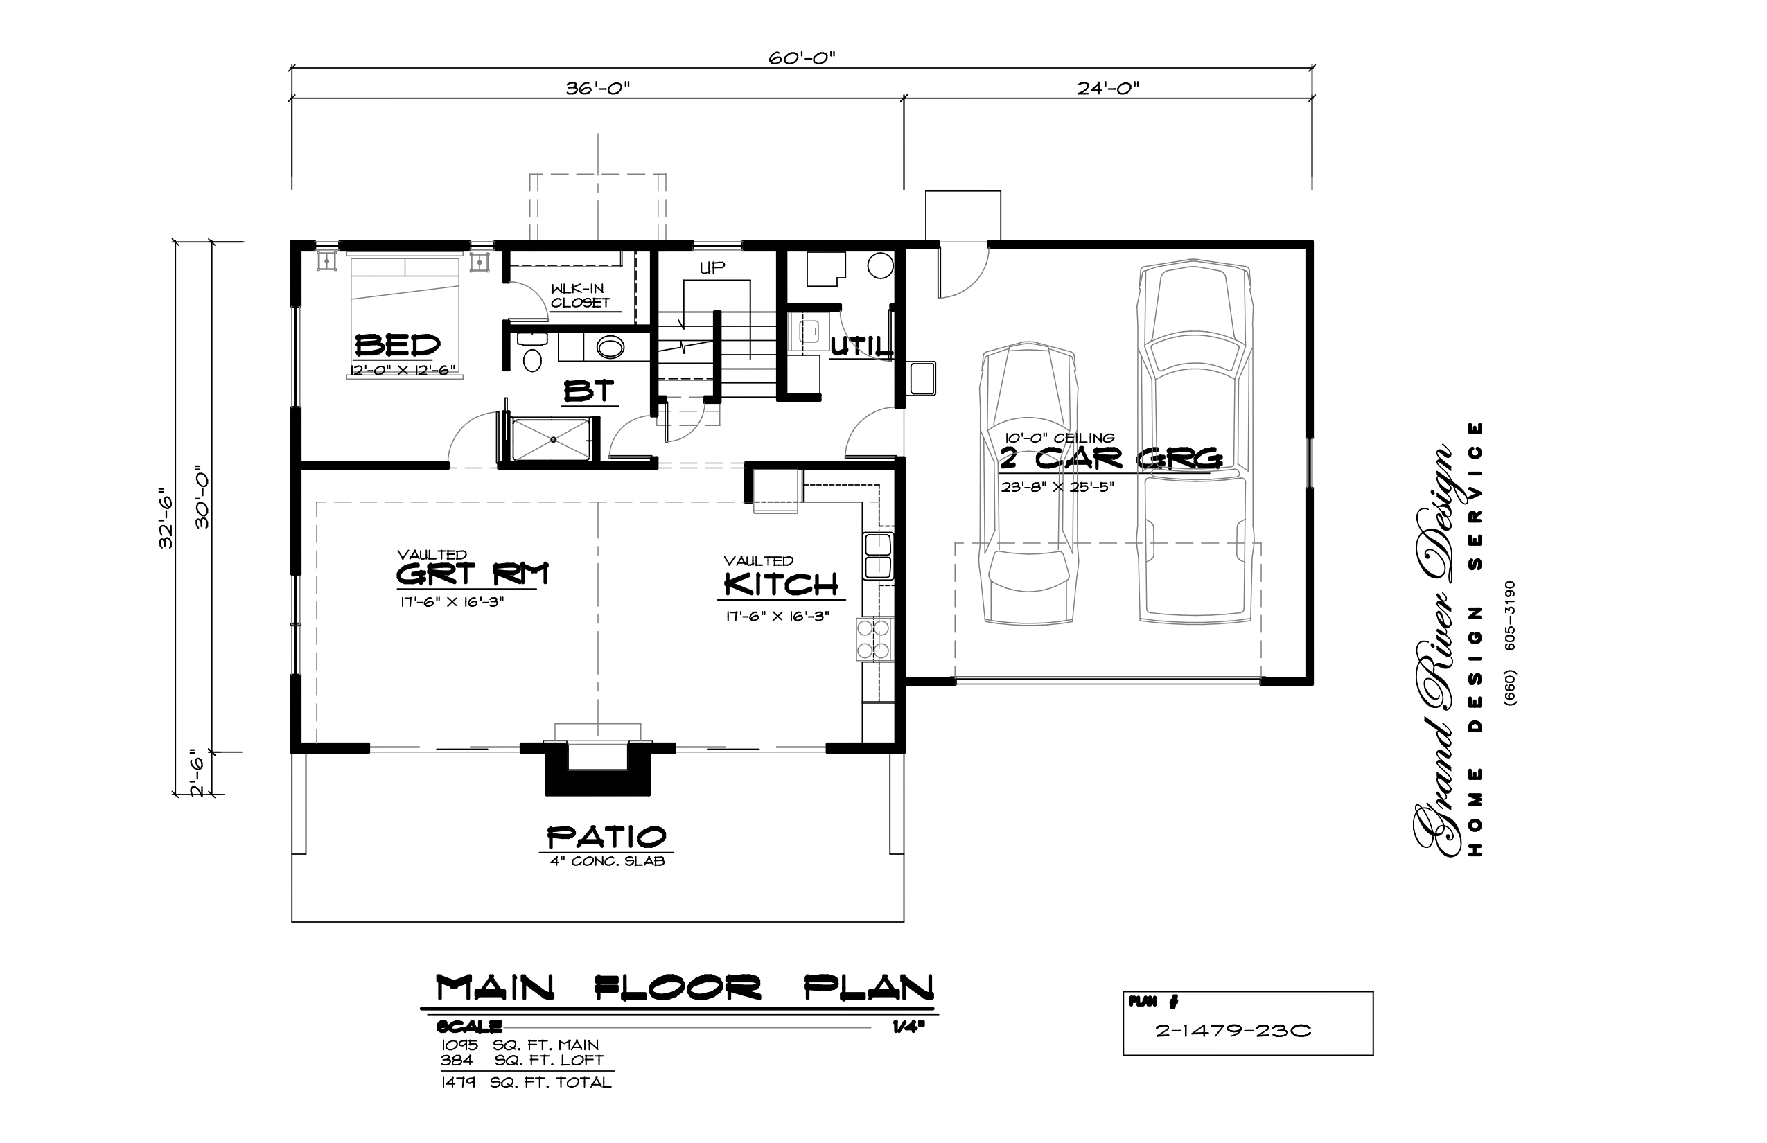
Designed for efficient multi-level living, Plan 2-1479-23C offers 1,479 sq. ft. of smart, functional space across two stories. For example, the open main floor connects the core living, dining, and kitchen areas effortlessly. Additionally, upper-level bedrooms give family members private space to retreat and recharge.
Plan 2-1479-23C
$500.00
Description
Plan 2-1479-23C presents a streamlined 1,479 sq. ft. two-story home design tailored for compact footprints without sacrificing daily comfort. On the main level, an inviting open-concept layout unites the central living room, kitchen, and dining area. Furthermore, positioning bedrooms on the upper level maintains a clear separation between main-floor social areas and quiet sleeping quarters. Beyond the efficient interior, outdoor porch space expands your daily relaxation options.
Key Features & Highlights
-
Open-Concept Main Level: A bright main floor layout allows seamless movement between the living room and dining area. As a result, gathering with family feels easy and connected.
-
Efficient Kitchen Layout: Additionally, the modern kitchen features functional prep space, practical storage, and a central island for quick dining.
-
Private Upper-Level Bedrooms: Located upstairs, the secluded primary bedroom suite includes an attached bath and generous closet storage.
-
Smart Drop Zone & Mudroom: Meanwhile, a dedicated mudroom near the entryway keeps coats, shoes, and everyday clutter organized. Consequently, your primary living space stays clean.
-
Covered Outdoor Living: Finally, integrated covered porch areas protect entry doors from the elements. As a result, enjoying fresh air remains comfortable in any weather.
Plan Specifications
-
Total Living Area: 1,479 sq. ft.
-
Bedrooms: 3
-
Bathrooms: 2–2.5
-
Stories: 2
-
Garage: 2-Car
Looking for similar layouts? Browse all of our 2-Story Home Plans.
3D Architectural Visualizations and Renderings provided by Rolling Ridge Renders.