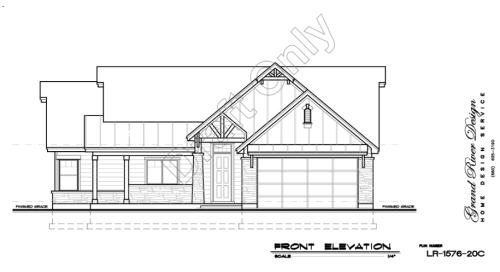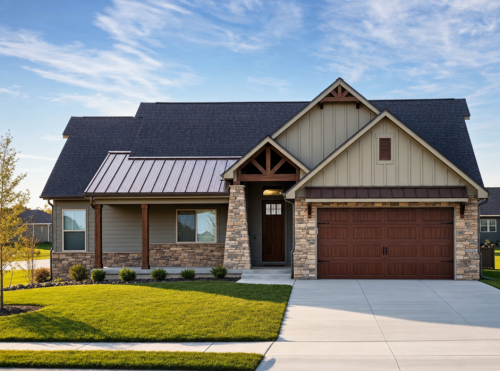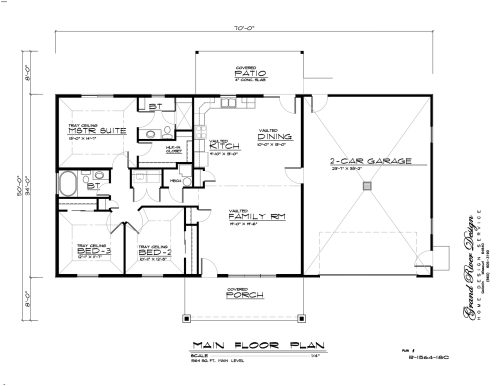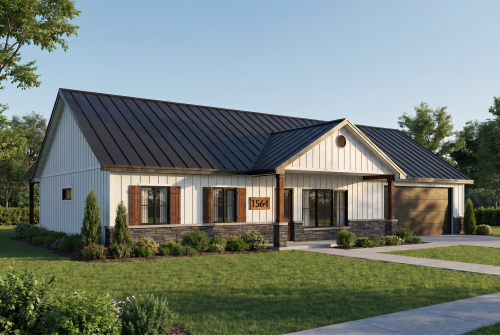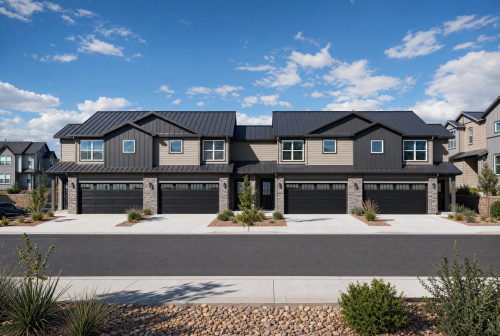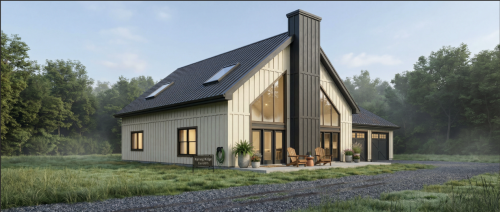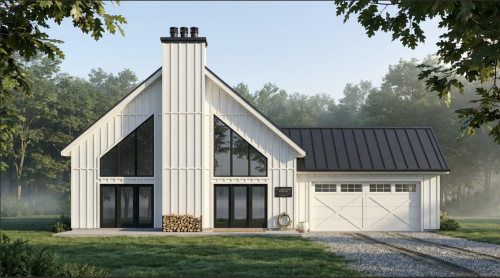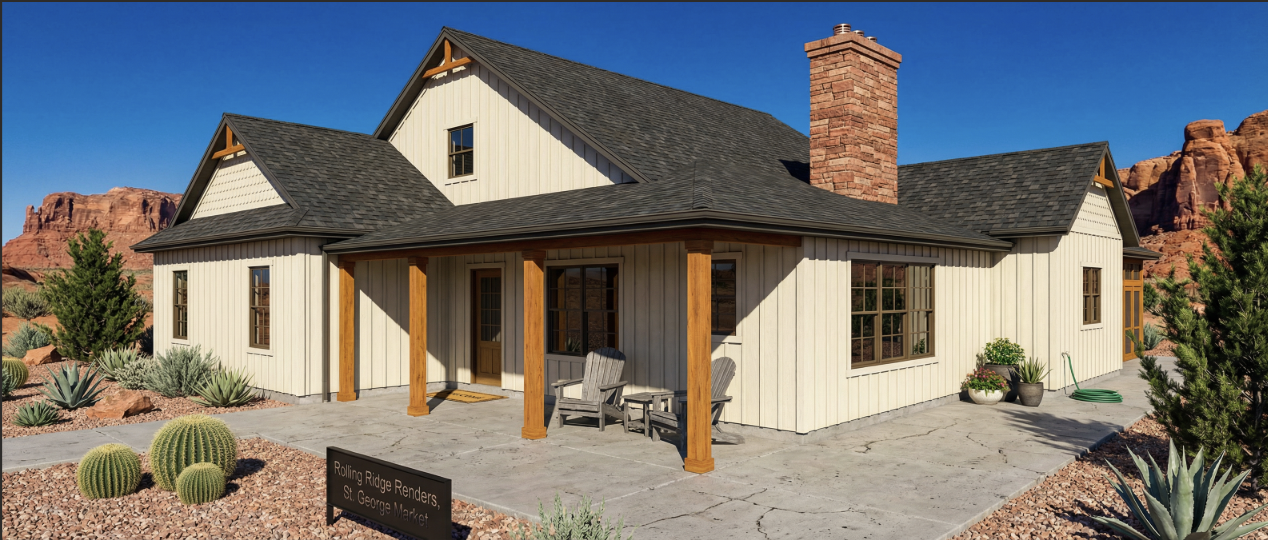

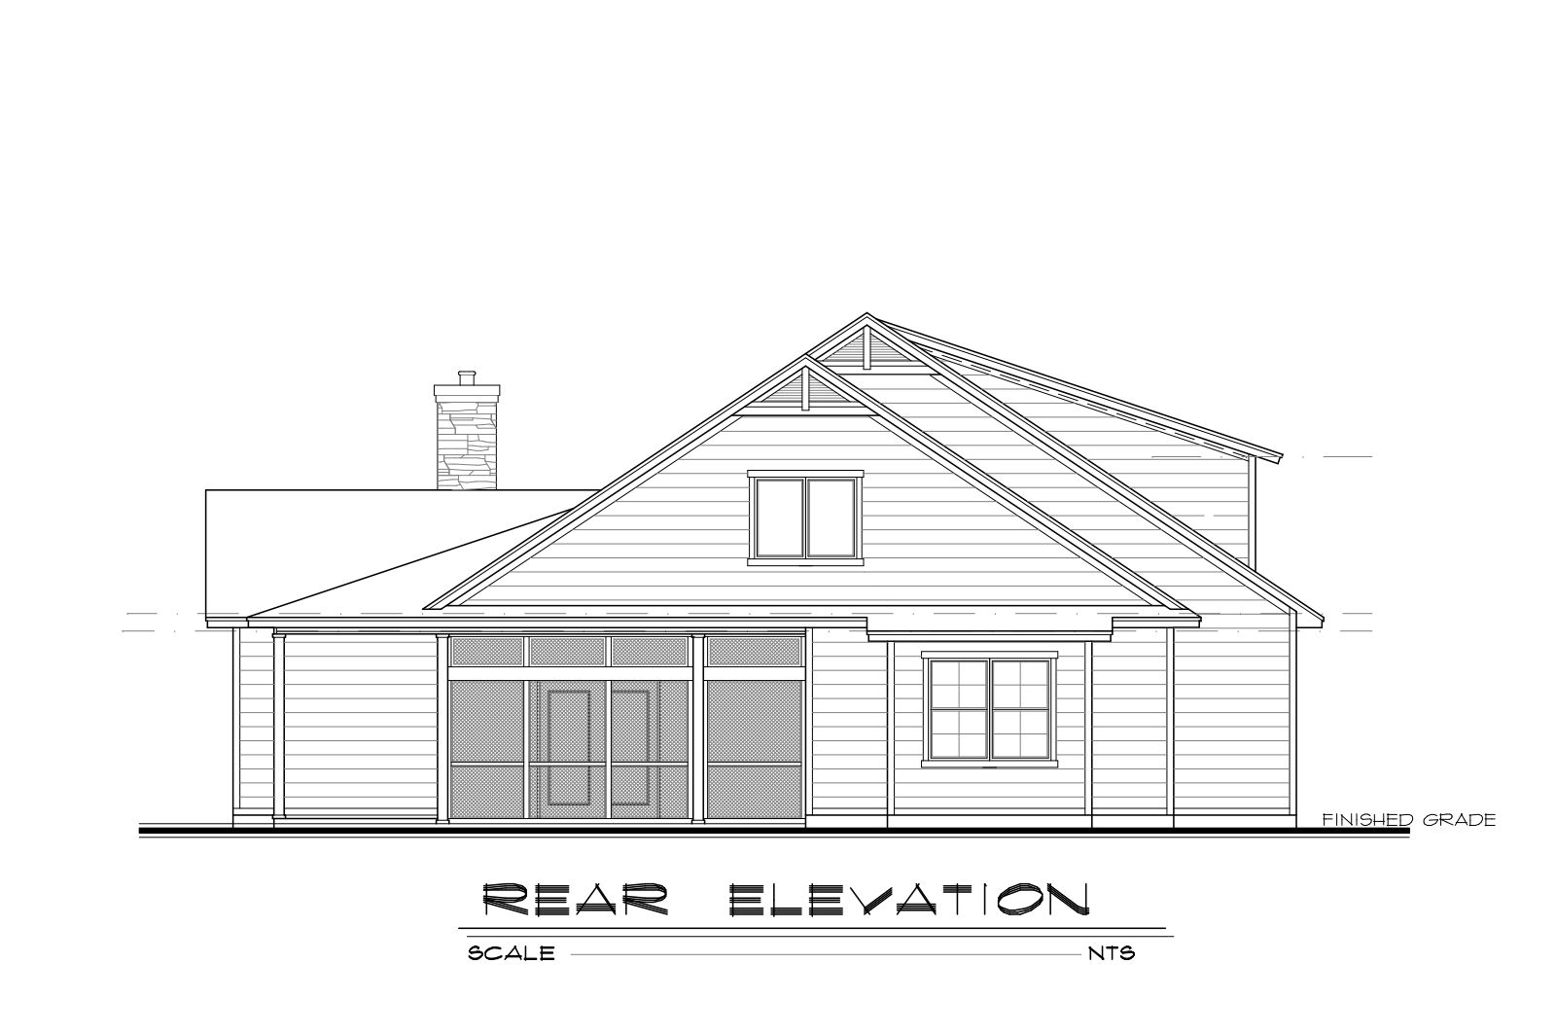

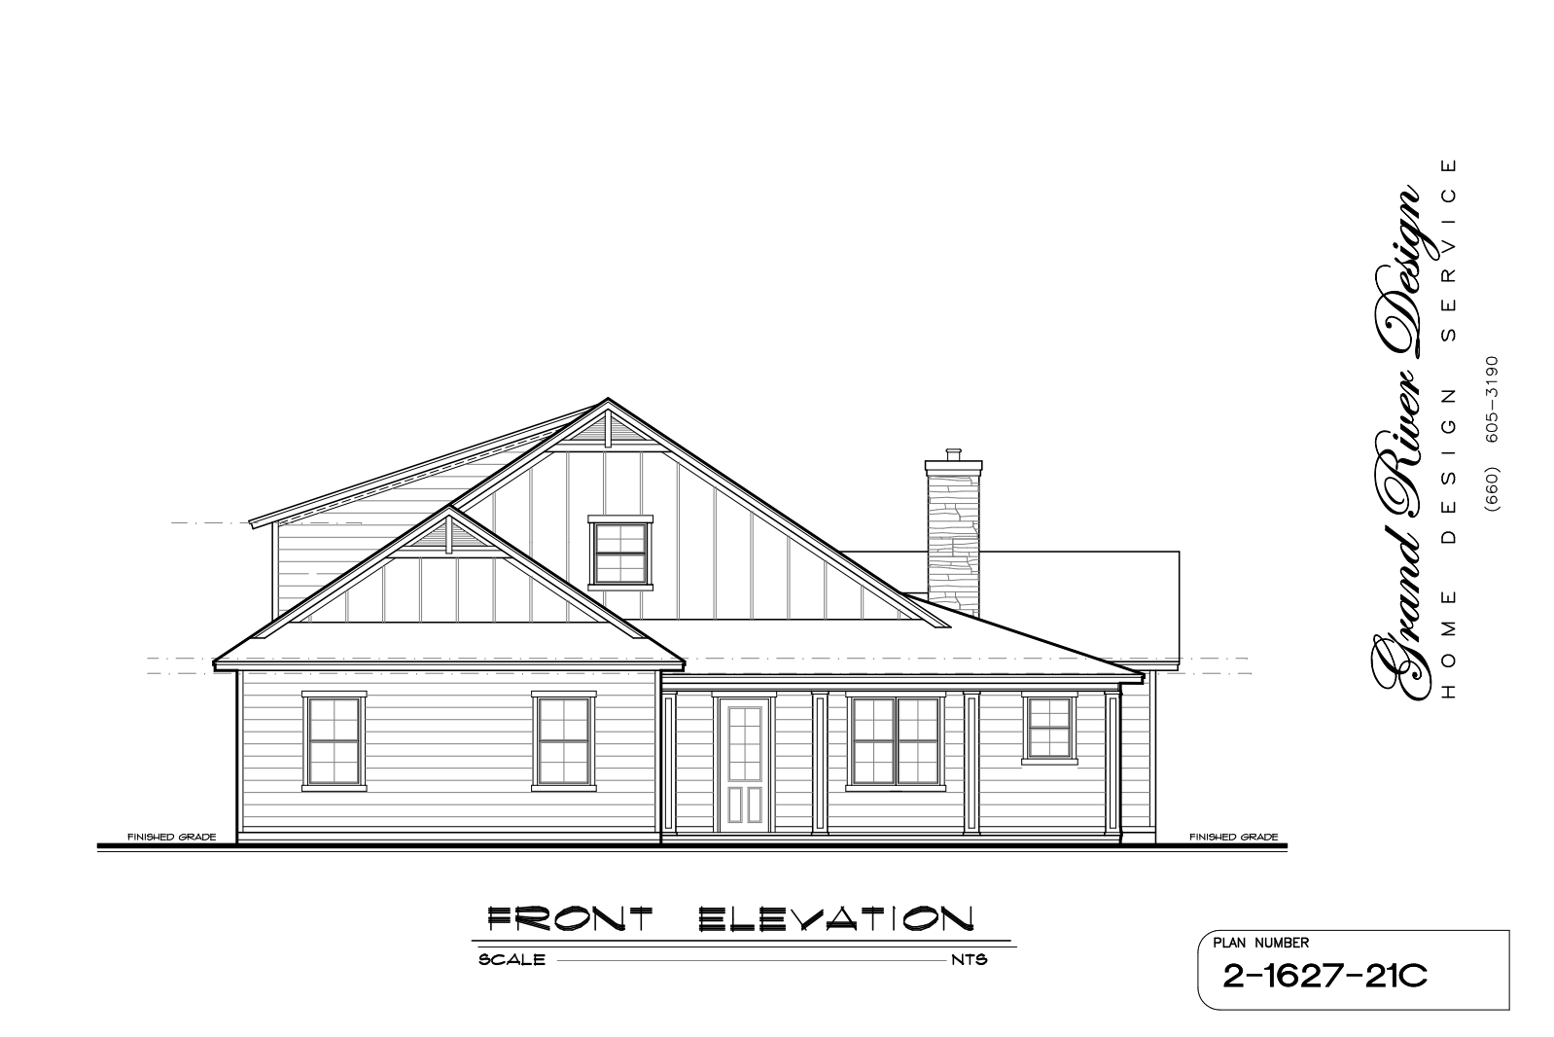
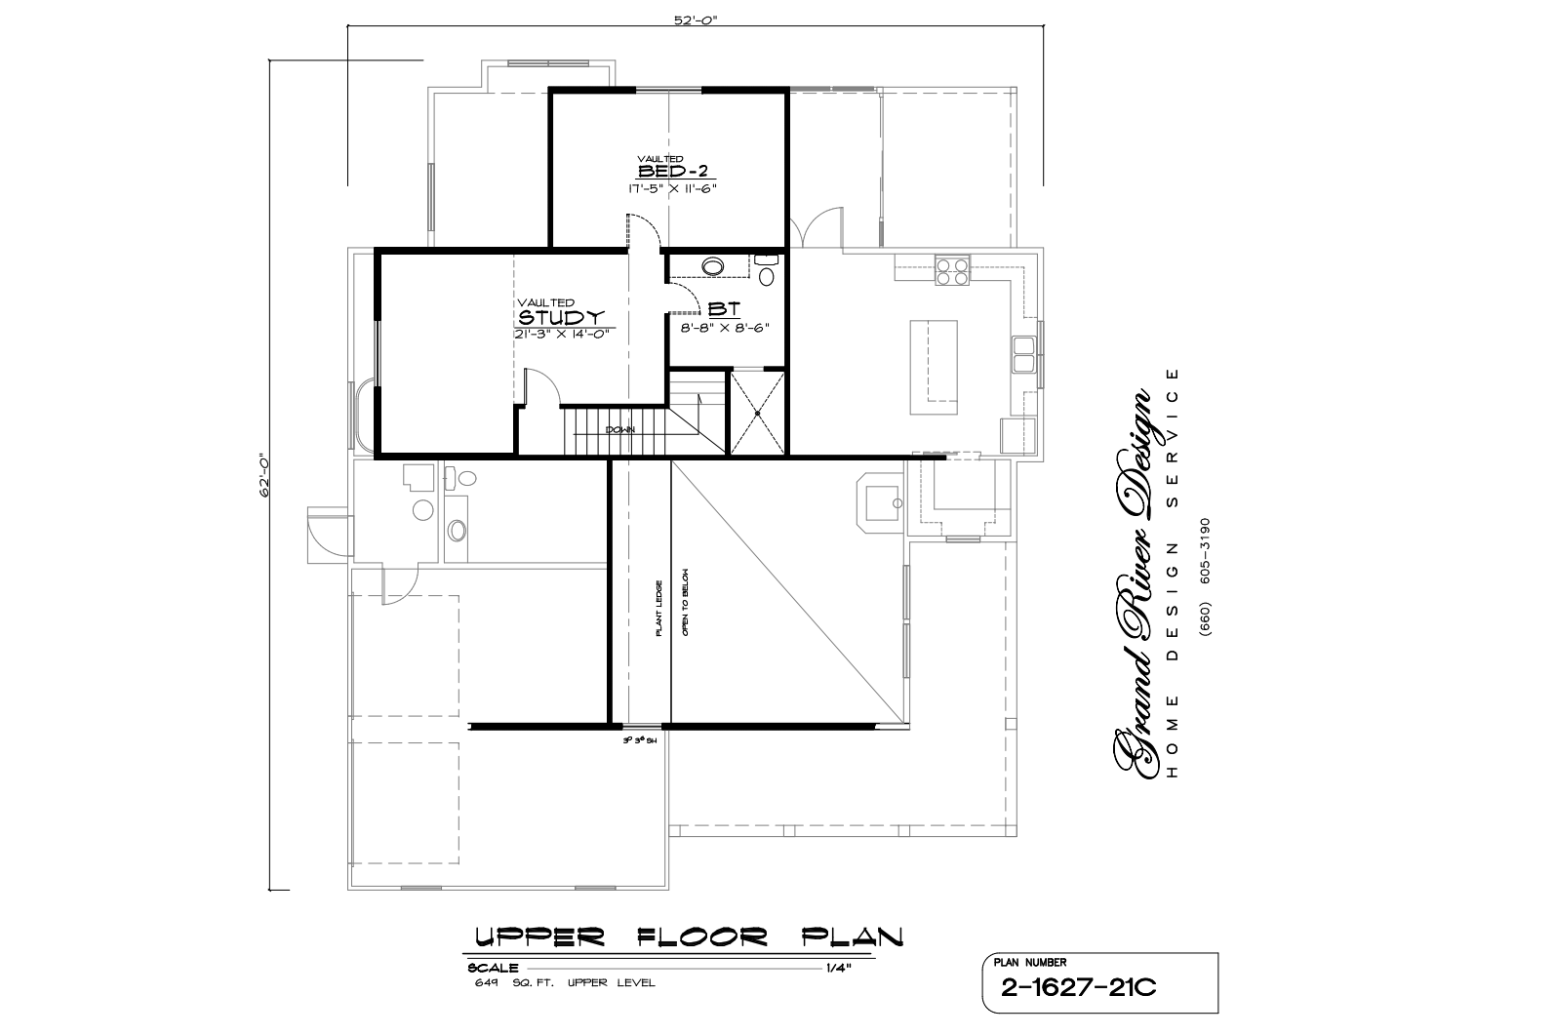
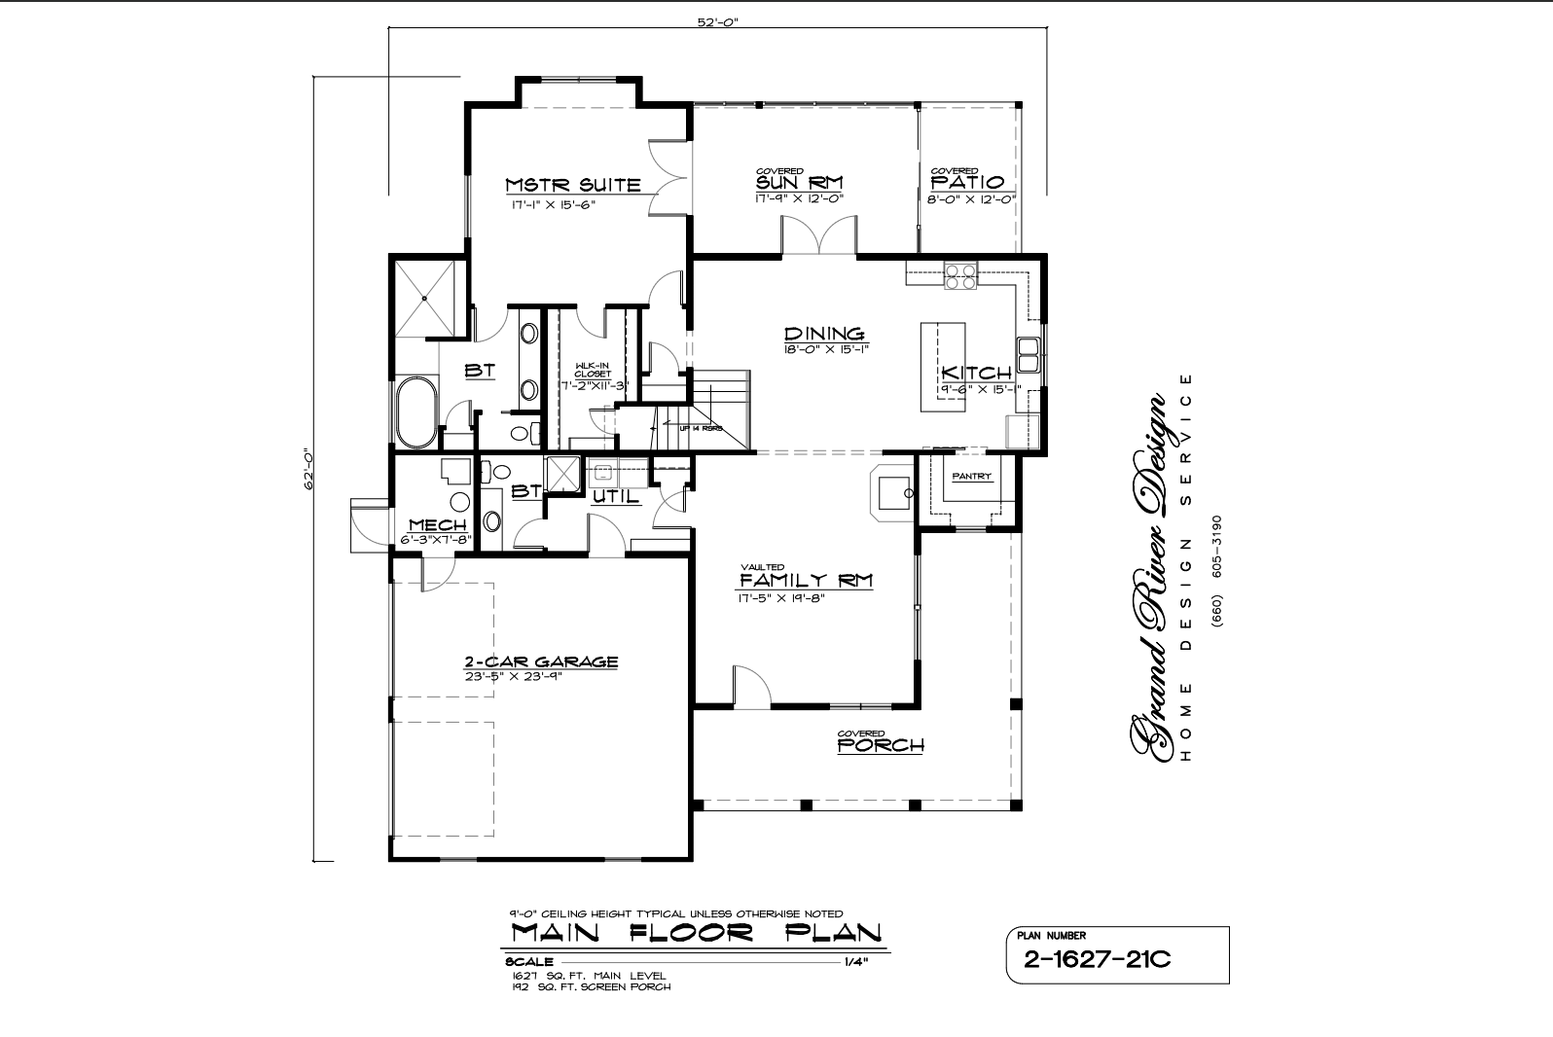
Designed for efficient multi-level living, Plan 2-1627-21C offers 1,627 sq. ft. of smart space. For example, the main level features an open-concept great room and dining area. Additionally, all bedrooms reside upstairs to preserve ground-floor entertaining space.
Plan 2-1627-21C
$750.00
Description
Plan 2-1627-21C delivers a modern two-story design that maximizes square footage on a compact footprint. At the center, an open gathering space links the kitchen and living area smoothly. Furthermore, upstairs bedrooms ensure quiet sleeping quarters away from daily household activities. Beyond the functional interior spaces, covered porch options enhance outdoor relaxation.
Key Features & Highlights
-
Open Main Level: A bright living area connects directly to the dining room. As a result, daylight flows across the main floor.
-
Functional Kitchen Space: Additionally, the kitchen features a central island with counter seating. A nearby pantry provides convenient storage.
-
Upper-Level Bedrooms: All bedrooms occupy the second floor. In addition, the primary suite features a private bath and generous closet.
-
Smart Storage Solutions: Meanwhile, dedicated closet spaces keep living areas organized. Therefore, clutter stays out of sight.
-
Convenient Powder Room: Nearby, a main-floor half bath offers easy guest access. Consequently, private upstairs bathrooms remain off-limits to visitors.
-
Covered Porch Area: Finally, a covered entry porch adds welcoming curb appeal. As a result, guests stay protected from the elements.
Plan Specifications
-
Total Living Area: 1,627 sq. ft.
-
Bedrooms: 3
-
Bathrooms: 2.5
-
Stories: 2
-
Garage: 2-Car
Looking for similar layouts? Browse all of our 2 Story House Plans.
3D Architectural Visualizations and Renderings provided by Rolling Ridge Renders.