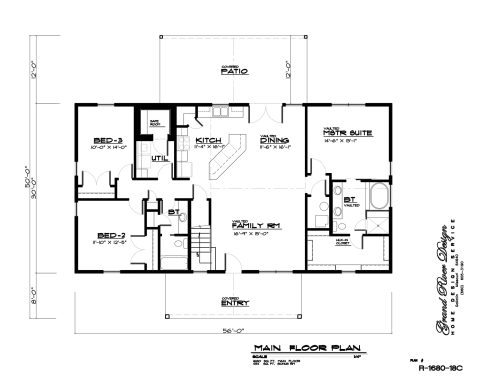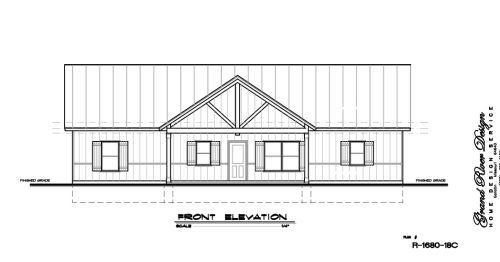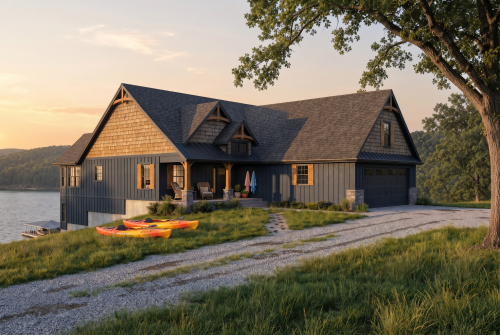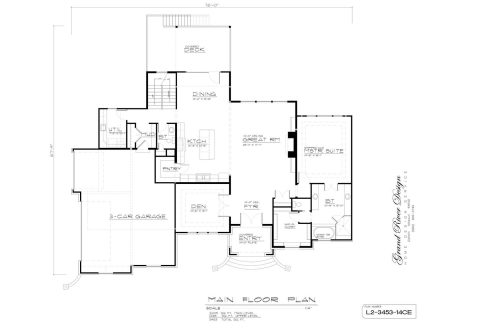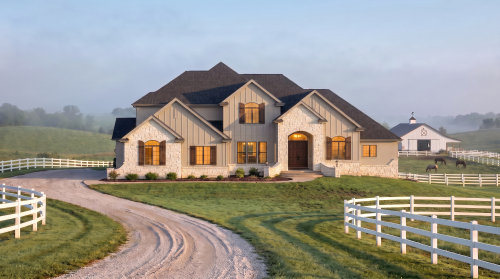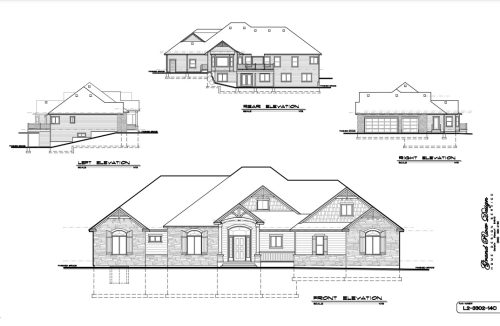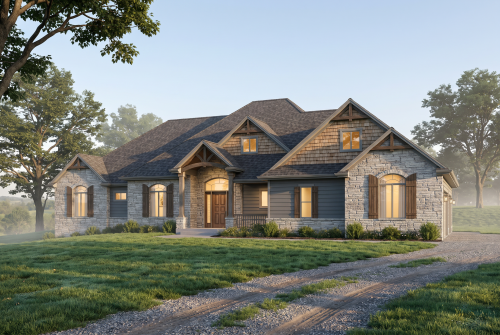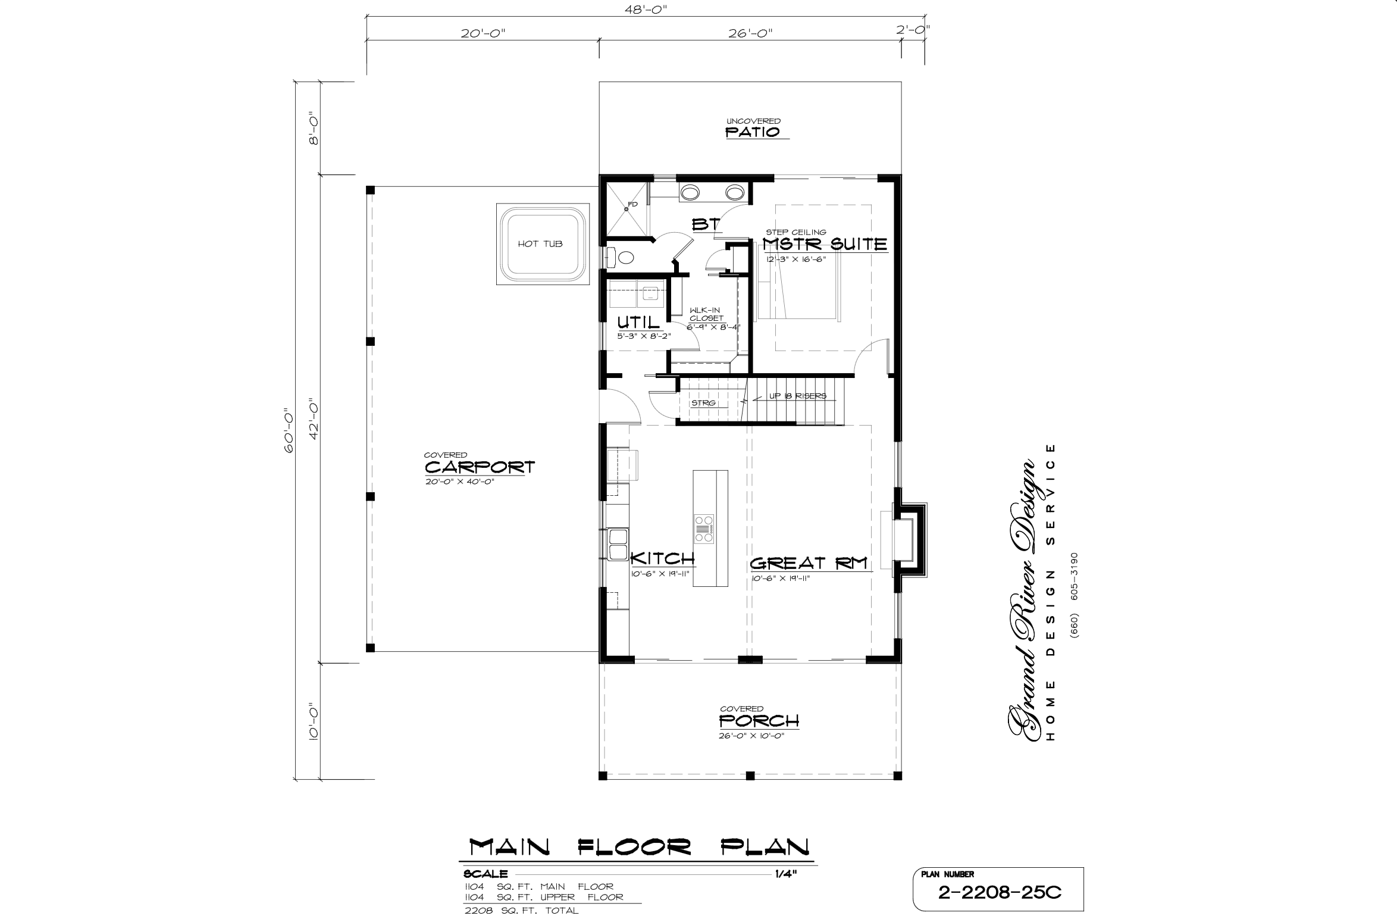

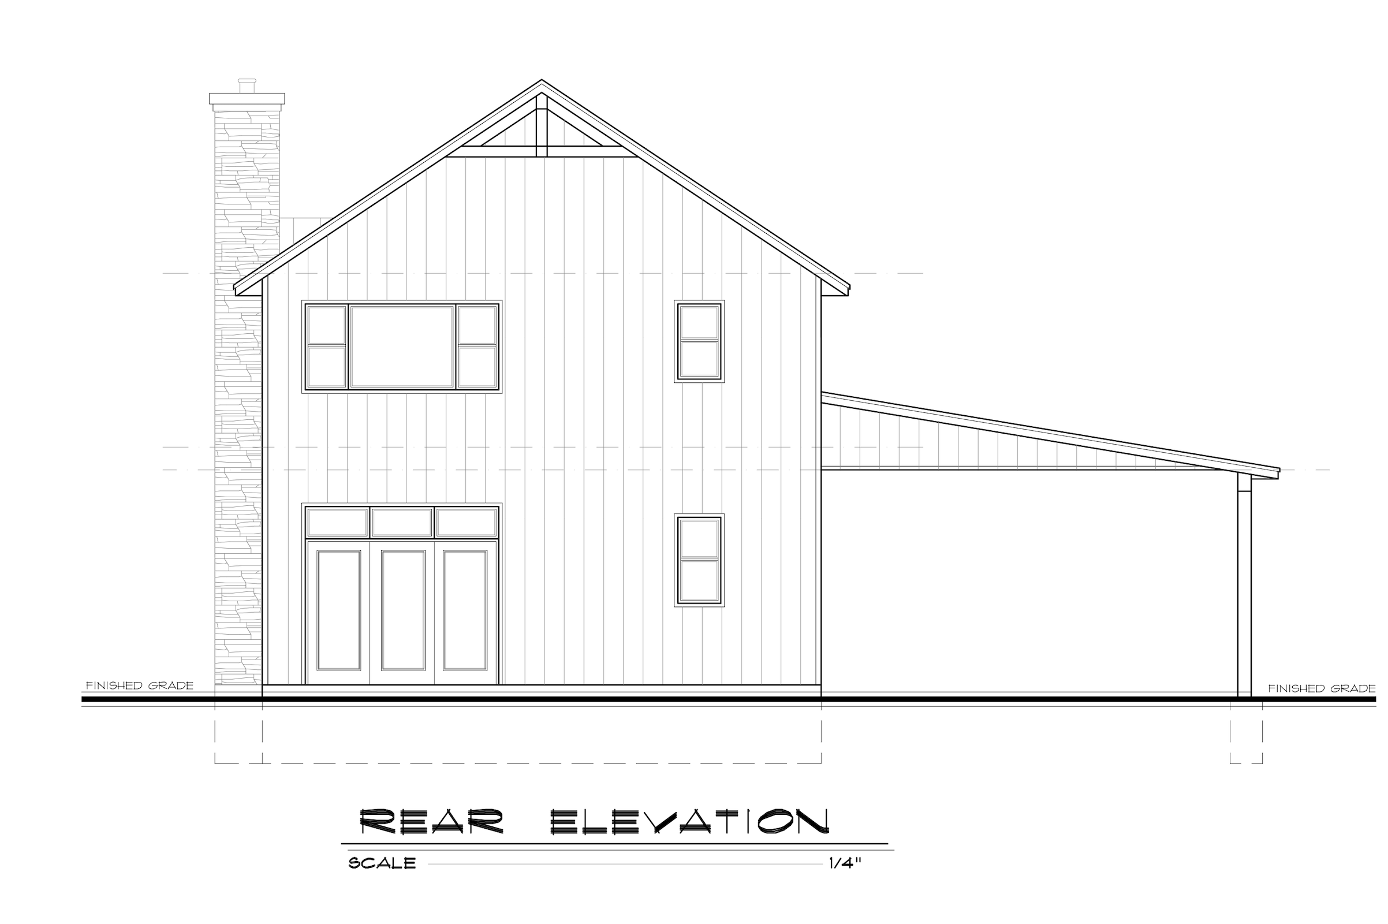
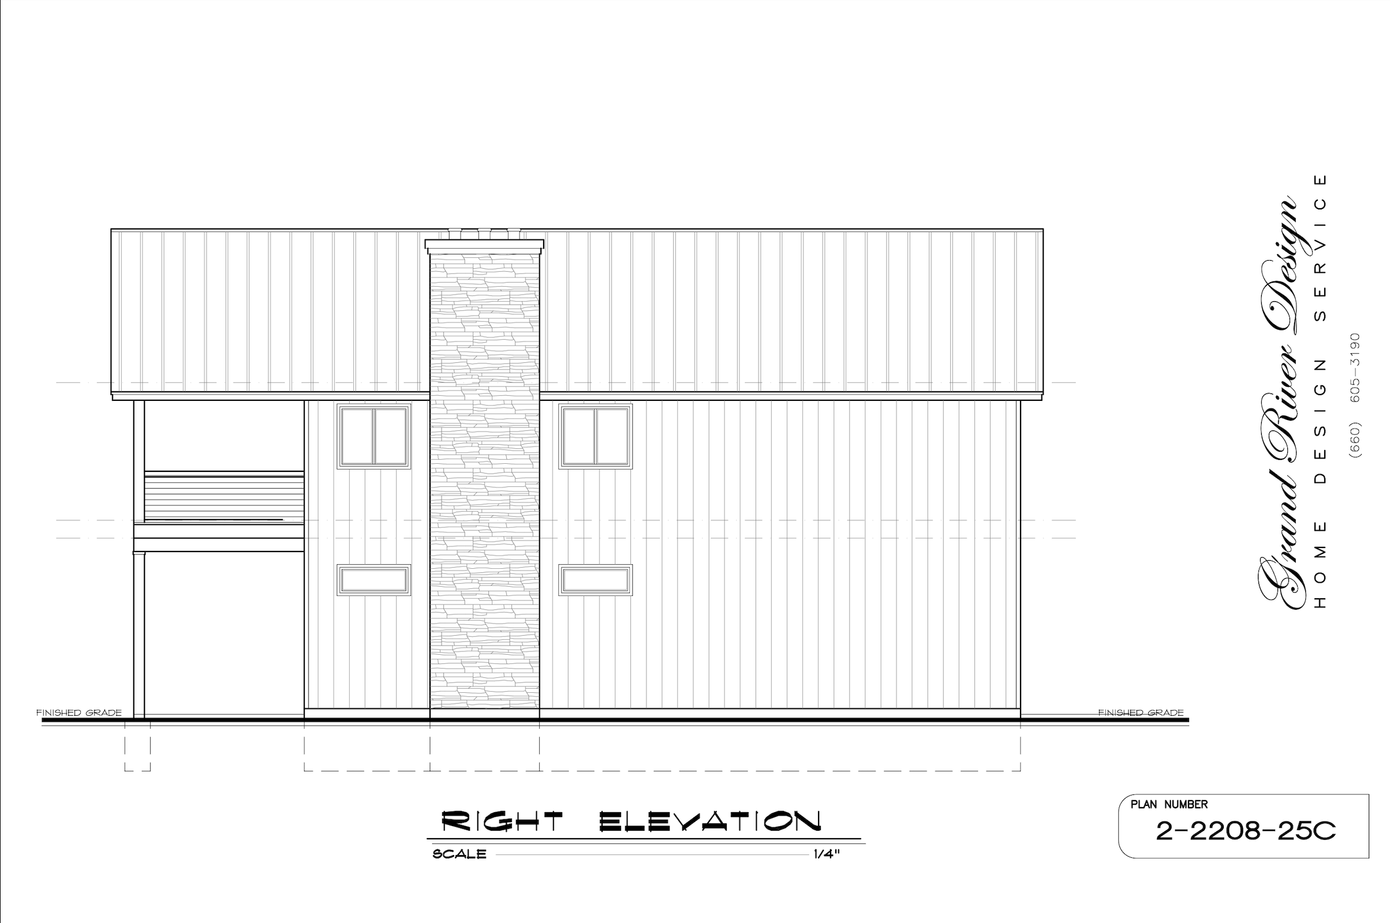
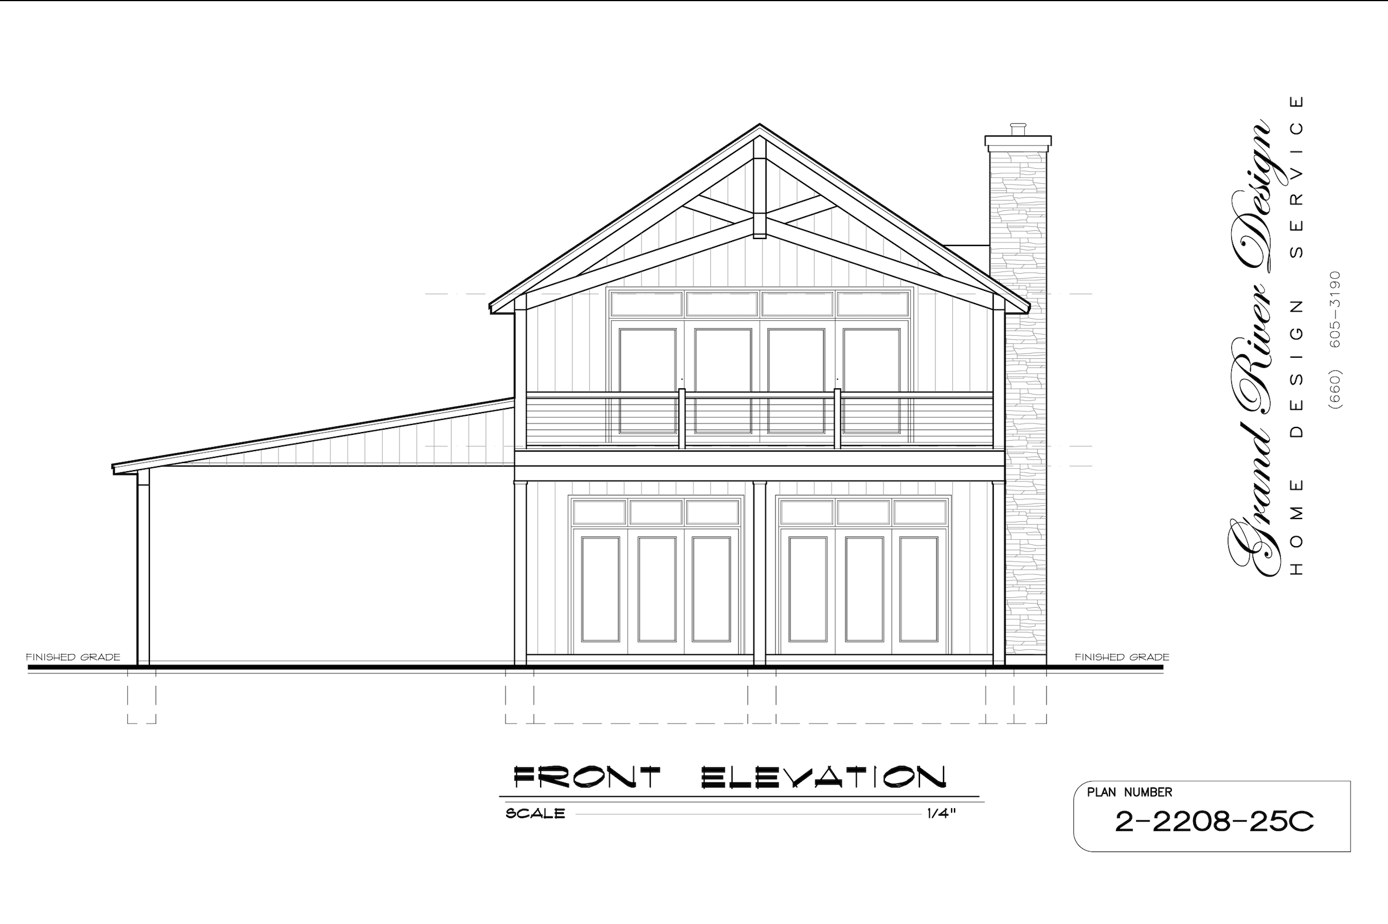
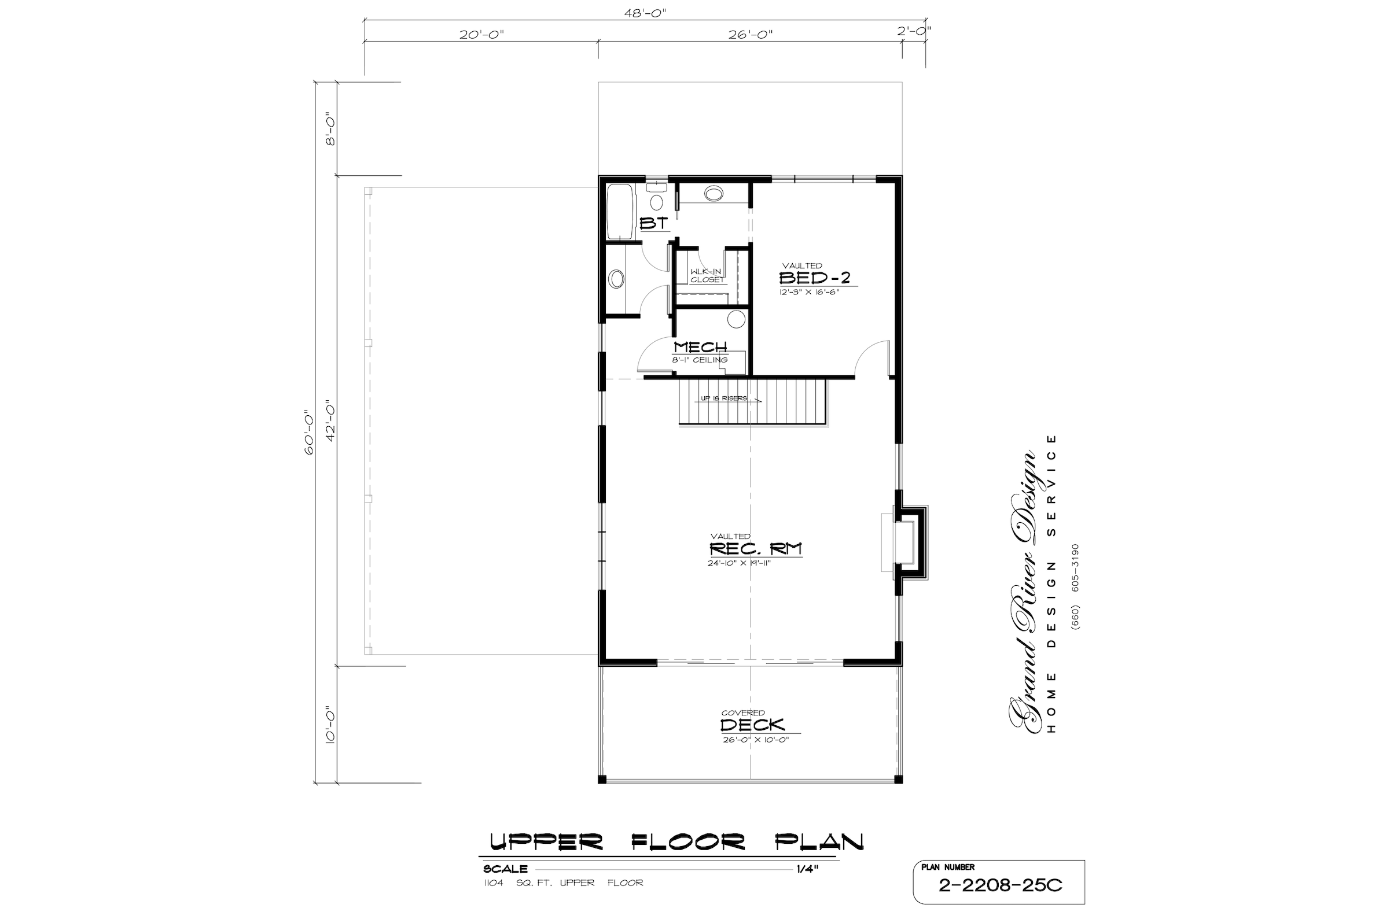
Designed for spacious modern living, Plan 2-2208-25C offers 2,208 sq. ft. of thoughtfully planned space across two stories. For example, the open main level seamlessly connects the great room, kitchen, and dining areas. Additionally, upstairs bedrooms ensure privacy and comfort for the entire family.
Plan 2-2208-25C
$750.00
Description
Plan 2-2208-25C is a versatile 2,208 sq. ft. two-story floor plan designed for modern family living and effortless entertaining. On the main level, an expansive open-concept layout joins the central living room, kitchen, and dining space. Furthermore, placing primary living and sleeping quarters across two levels provides clear functional zoning and maximum privacy. Beyond the expansive interior, outdoor covered porch areas offer comfortable space for year-round relaxation.
Key Features & Highlights
-
Open-Concept Main Level: A bright main living room flows uninterrupted into the dining area and kitchen. As a result, hosting family gatherings feels light and easy.
-
Chef-Inspired Island Kitchen: Additionally, the spacious kitchen features a large center island with casual seating and generous prep counters.
-
Private Upper-Level Suite: Tucked away upstairs, the primary bedroom suite features a deluxe private bath and an expansive walk-in closet.
-
Functional Drop Zone & Mudroom: Meanwhile, a dedicated mudroom near the garage entrance traps everyday clutter. Consequently, your main living areas remain clean and organized.
-
Covered Porch Living: Finally, front and rear outdoor porch areas offer sheltered comfort. As a result, outdoor relaxation remains enjoyable regardless of the weather.
Plan Specifications
-
Total Living Area: 2,208 sq. ft.
-
Bedrooms: 3–4
-
Bathrooms: 2.5–3
-
Stories: 2
-
Garage: 2 to 3-Car
Looking for similar layouts? Browse all of our 2-Story House Plans.
3D Architectural Visualizations and Renderings provided by Rolling Ridge Renders.