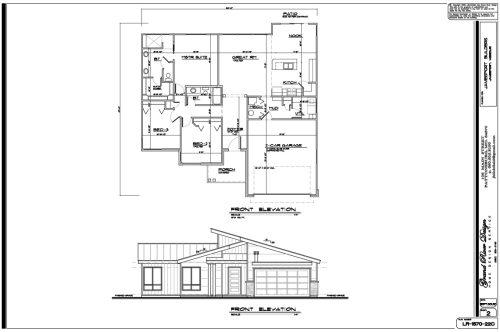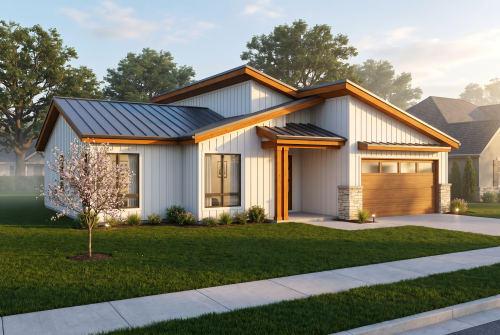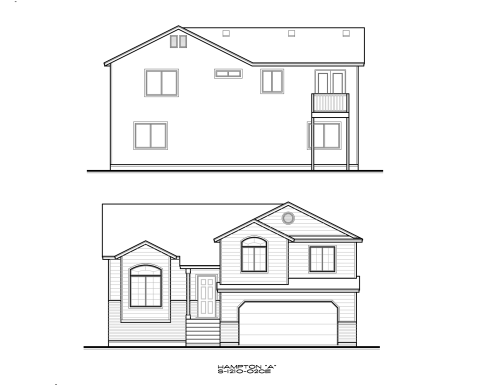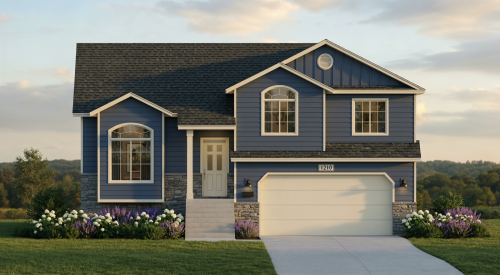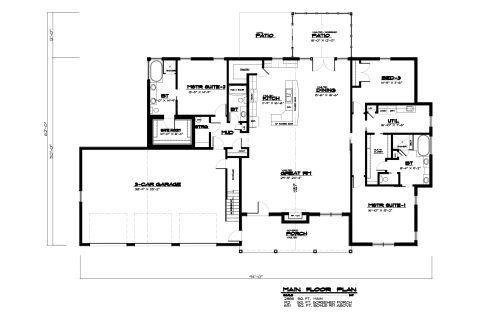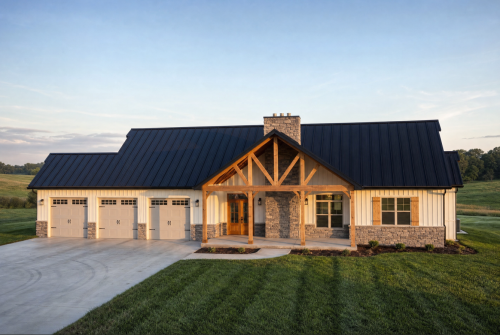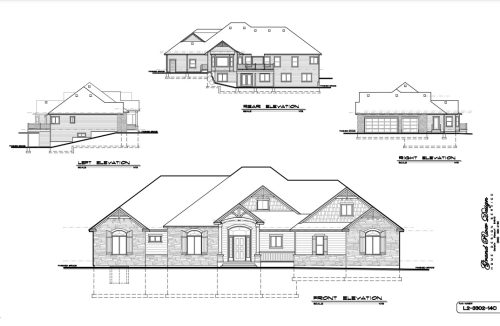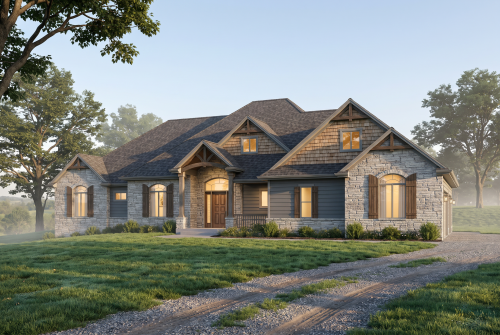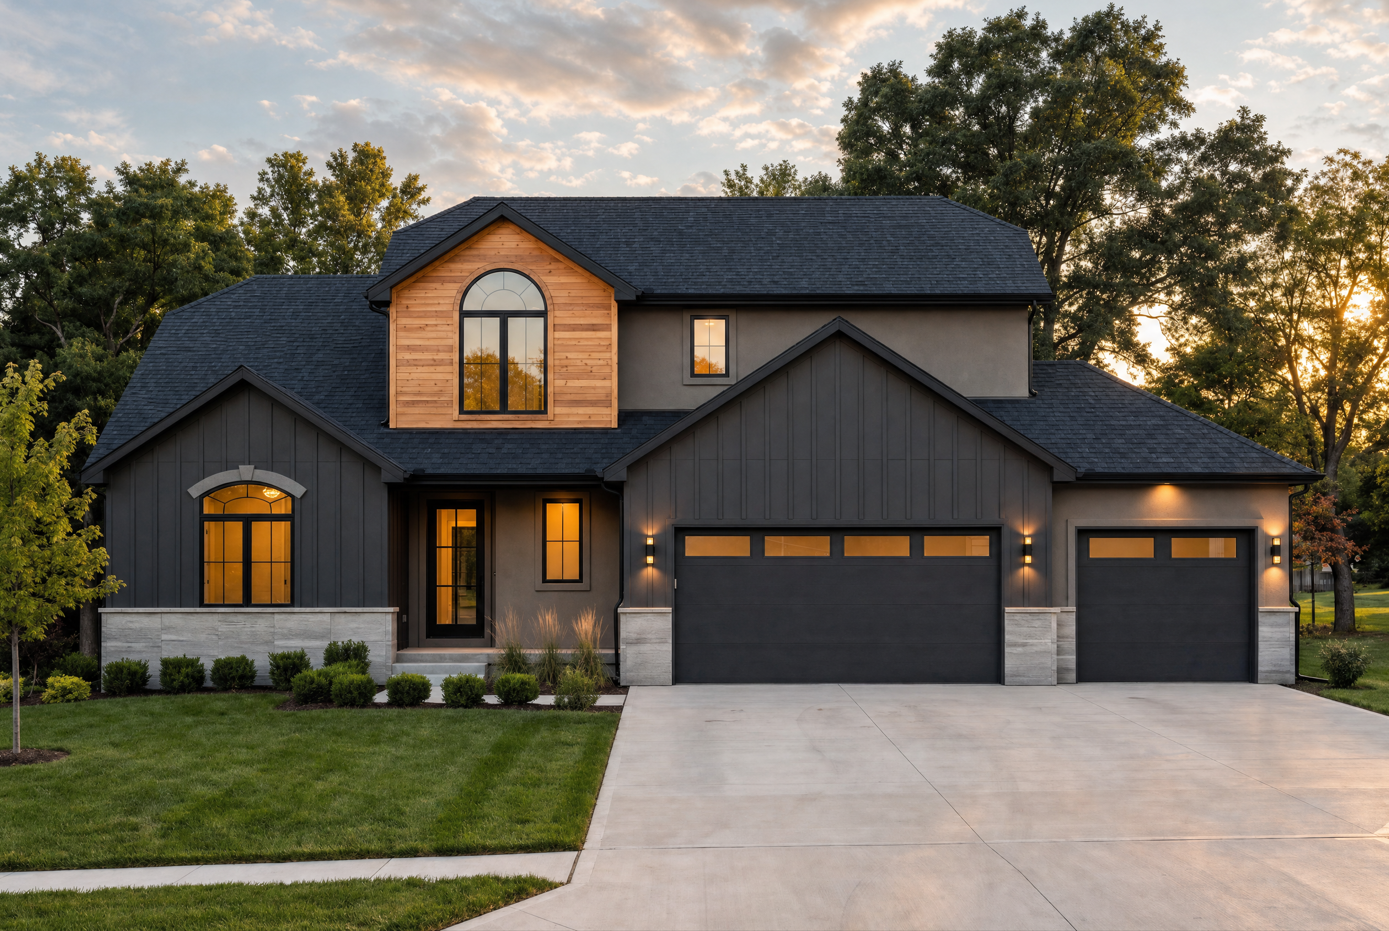
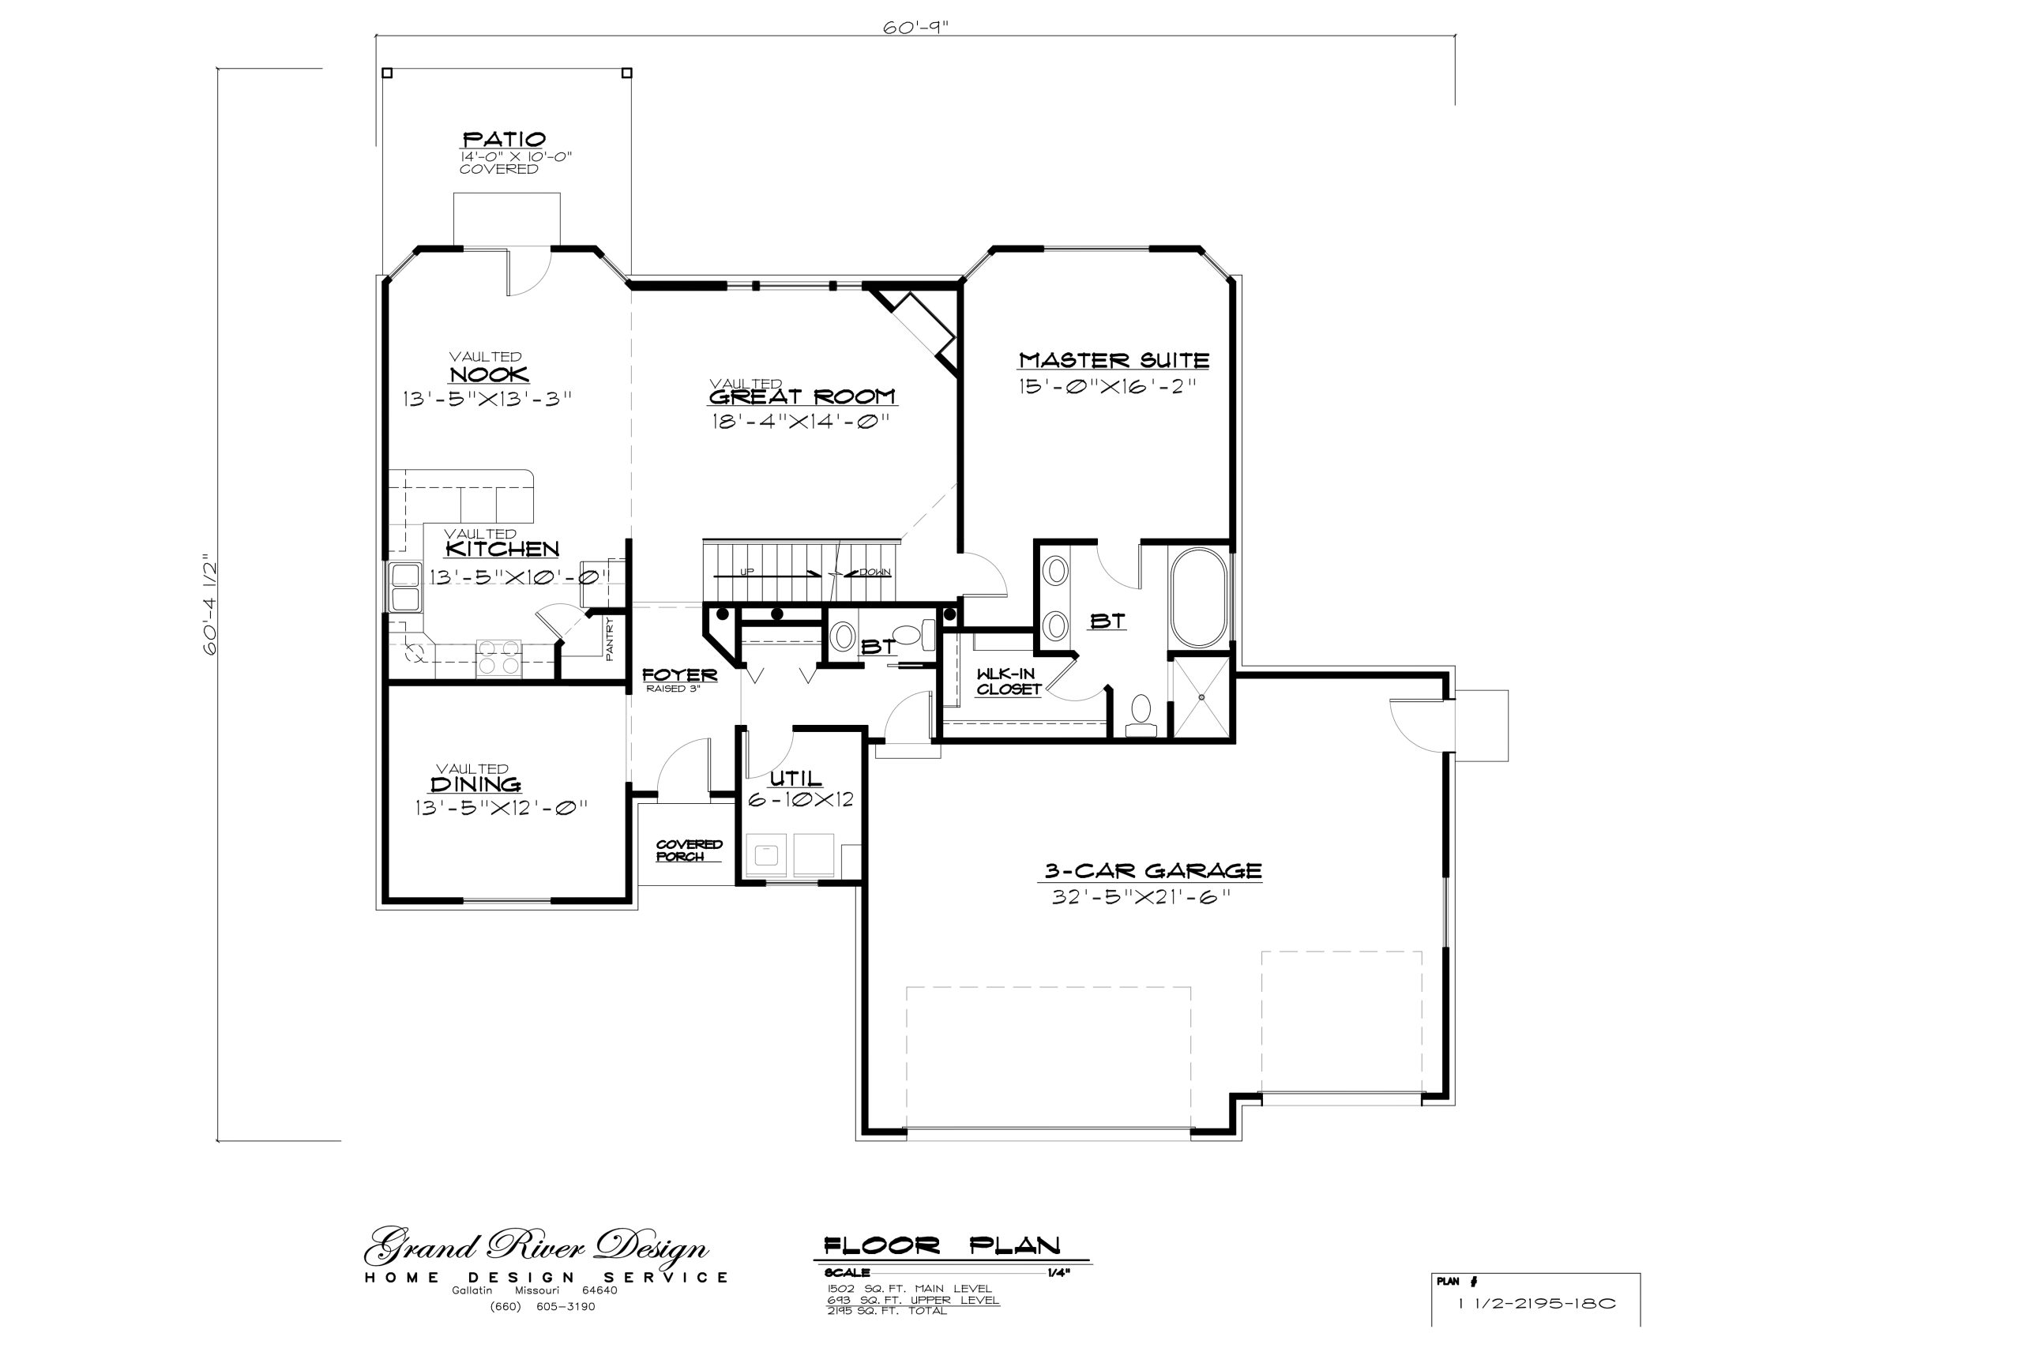
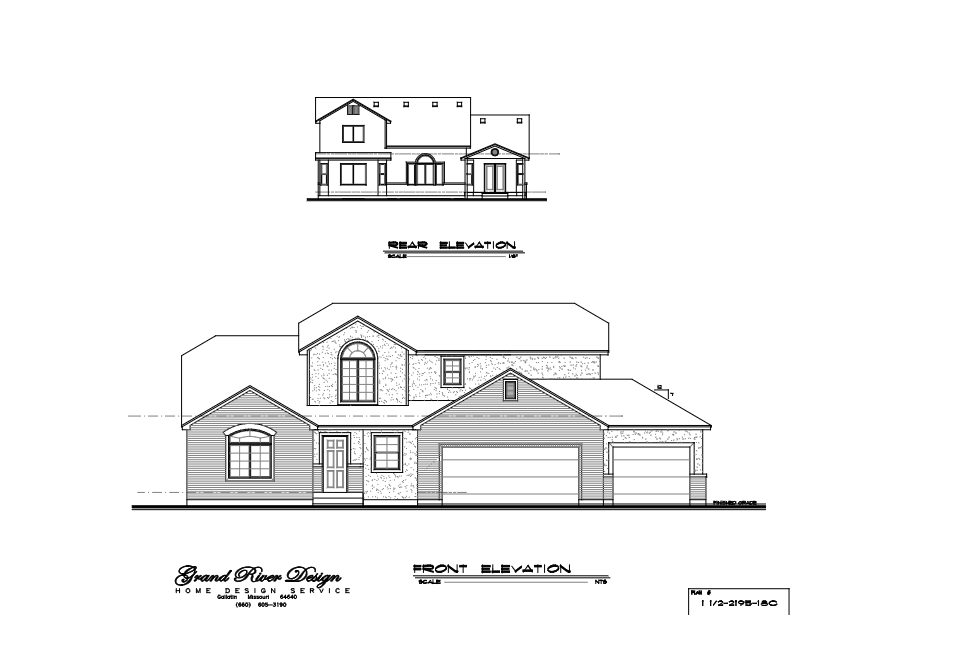
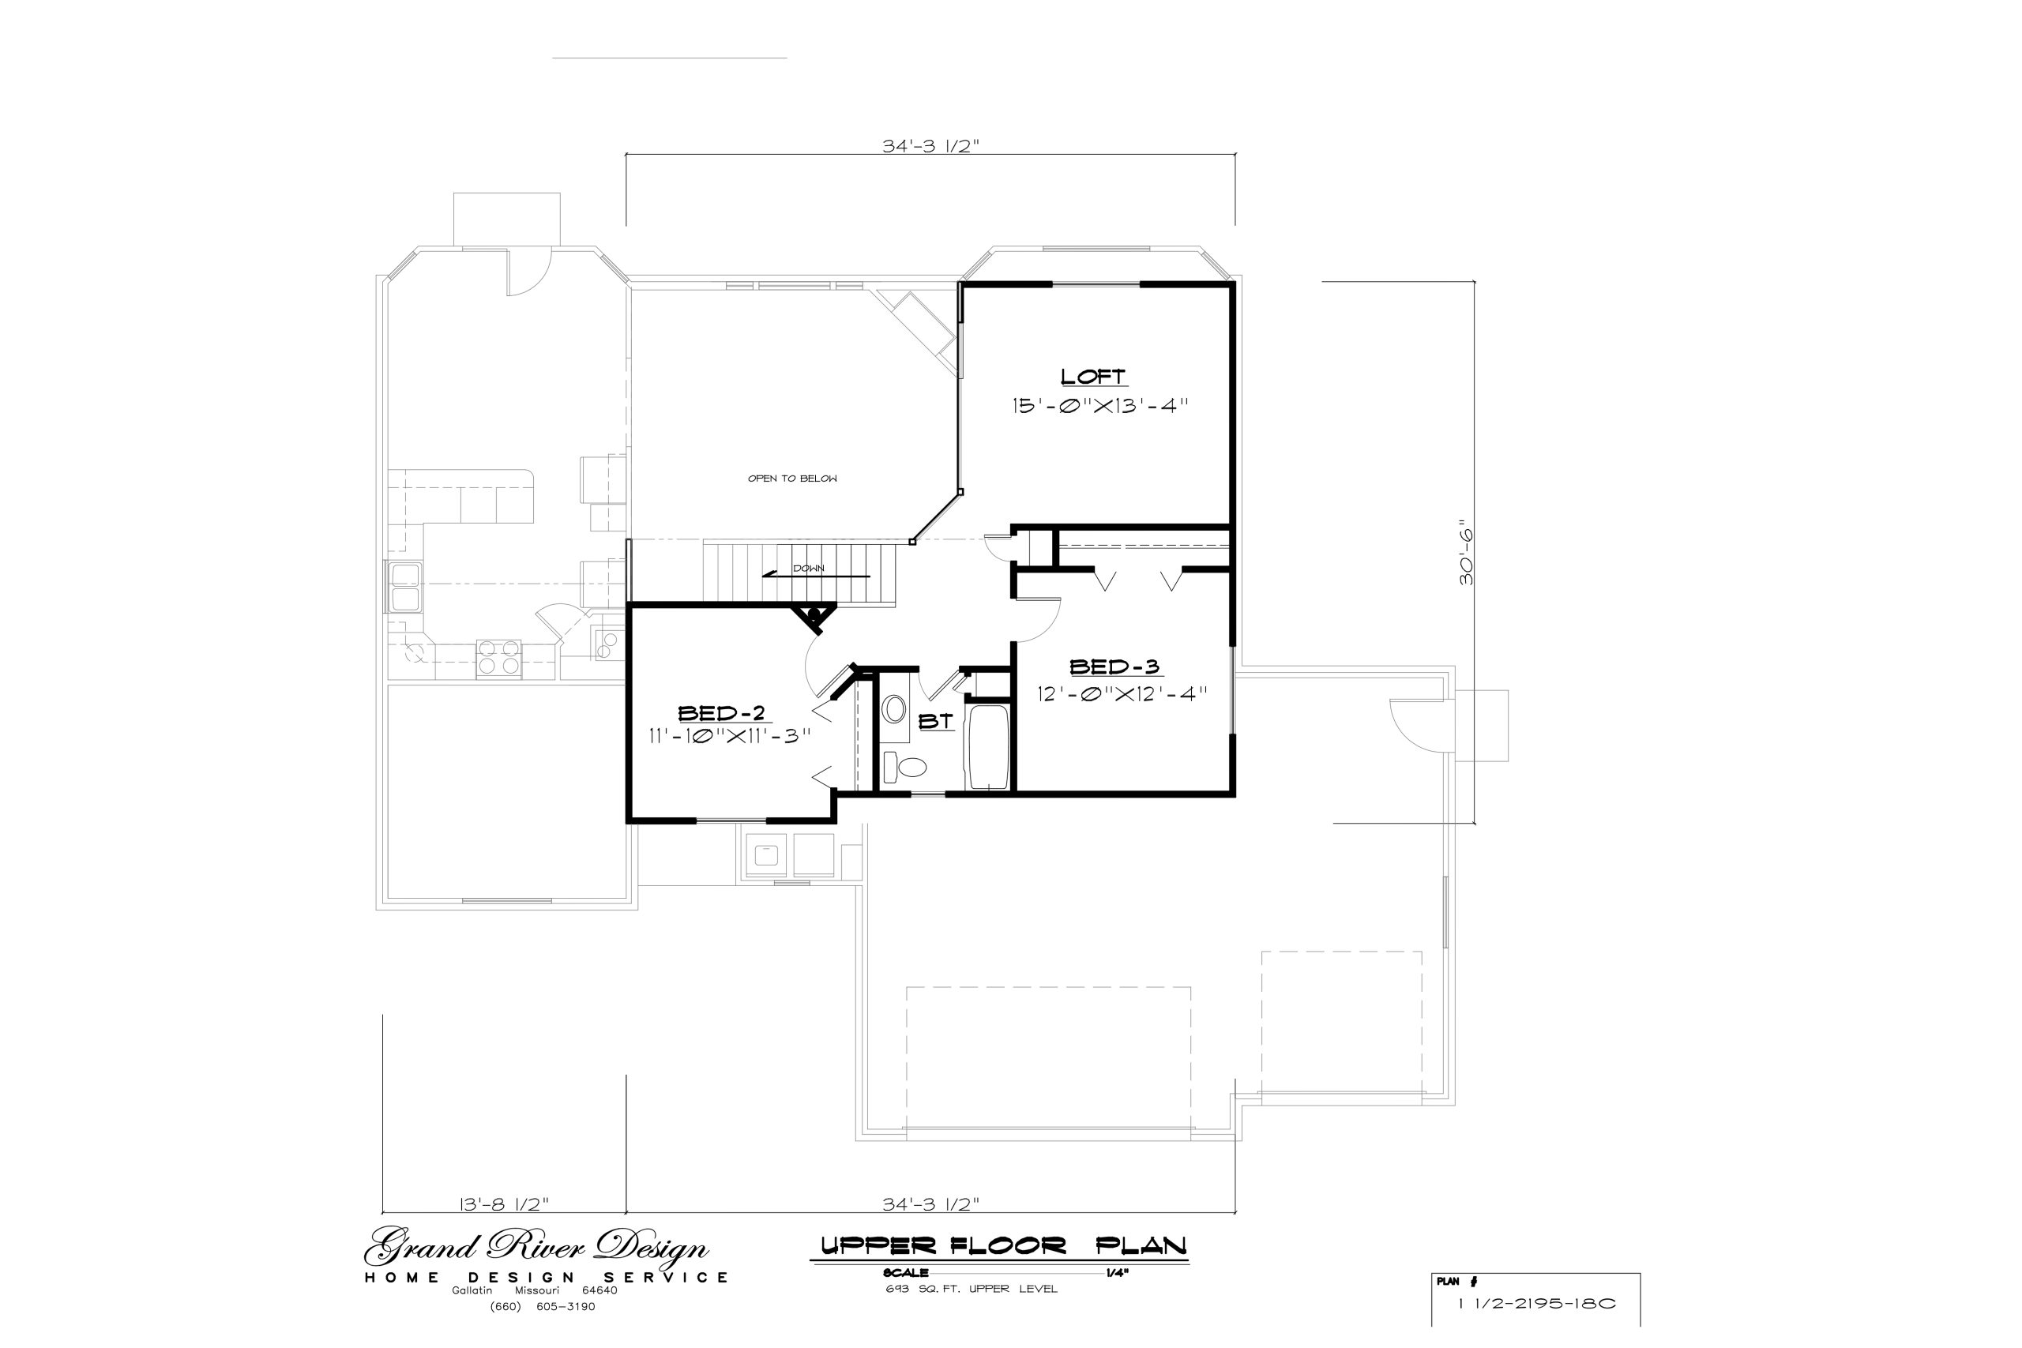
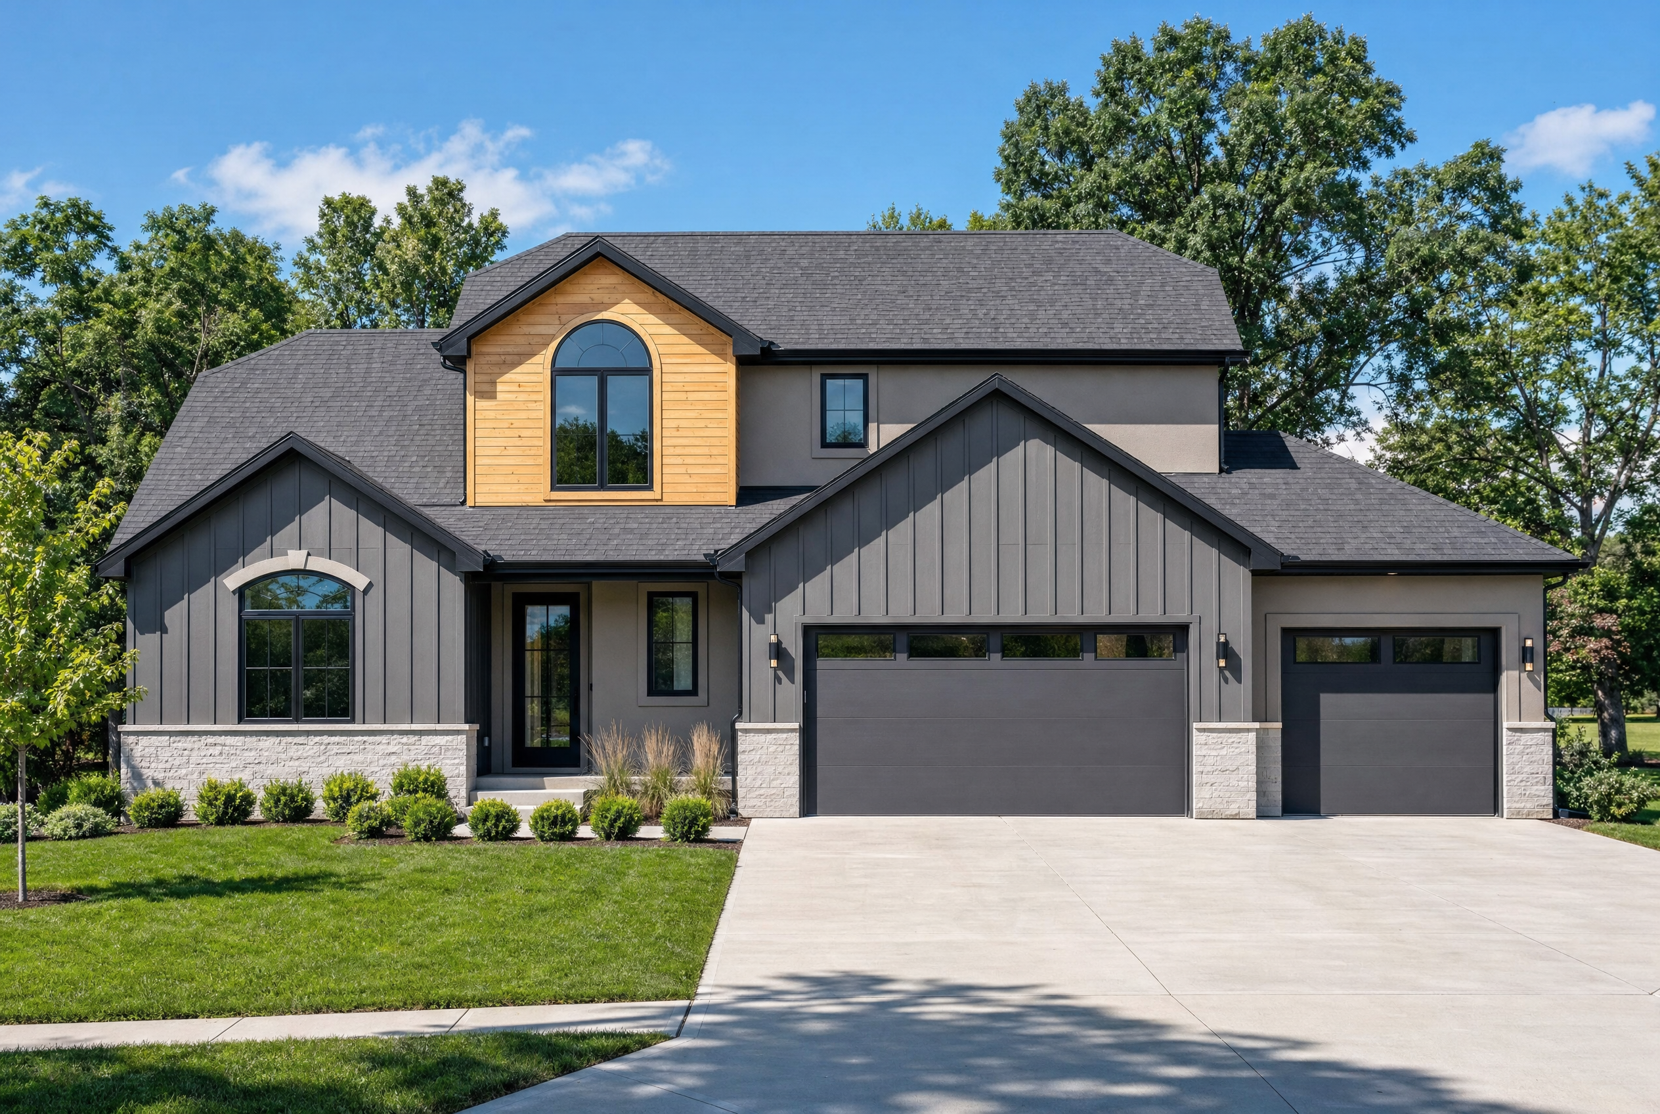
Designed for versatile family living, Plan 1.5-2195-18C provides 2,195 sq. ft. of comfortable space. For example, the open layout features a dramatic great room and a main-floor primary suite. Additionally, a flexible upper story offers extra room for guest bedrooms or a bonus area.
1.5-2195-18c
$750.00
Description
Plan 1.5-2195-18C delivers a dynamic 1.5-story layout with maximum living versatility. At the center, an open gathering space joins the main living room and dining zone. Furthermore, the main-floor primary suite provides quiet privacy away from upper bedrooms. Beyond the spacious ground floor, a flexible upper level expands the total living area efficiently.
Key Features & Highlights
-
Open-Concept Core: A soaring living area connects the great room and kitchen smoothly. As a result, the main floor feels expansive and connected.
-
Chef-Style Kitchen: Additionally, the kitchen offers a generous island with extra seating. A walk-in pantry keeps everyday items organized.
-
Main-Floor Primary Suite: This ground-floor retreat keeps daily living accessible and quiet. In addition, it features a full en-suite bath and large closet.
-
Flexible Upper Story: Meanwhile, the upper level houses additional bedrooms and a bonus space. Therefore, family members enjoy dedicated upstairs privacy.
-
Smart Mudroom & Entry: Nearby, a practical mudroom sits right off the garage entry. Consequently, storage stays neat and accessible.
-
Covered Porch Area: Finally, a spacious covered porch creates an inviting outdoor shelter. As a result, outdoor lounging remains comfortable.
Plan Specifications
-
Total Living Area: 2,195 sq. ft.
-
Bedrooms: 4
-
Bathrooms: 2.5
-
Stories: 1.5
-
Garage: 2-Car
3D Architectural Visualizations and Renderings provided by Rolling Ridge Renders.
Looking for similar layouts? Browse all of our 1.5 Story plans.
Additional information
| Weight | 2 lbs |
|---|---|
| Dimensions | 24 × 8 × 8 in |
| Delivery | Digital Download, Mail |