
-
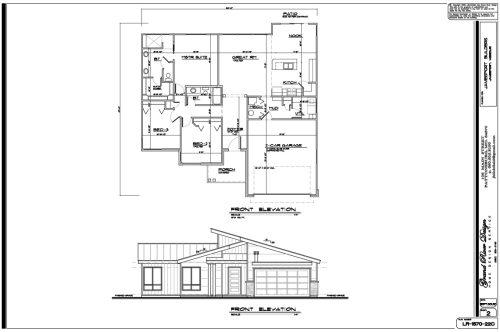
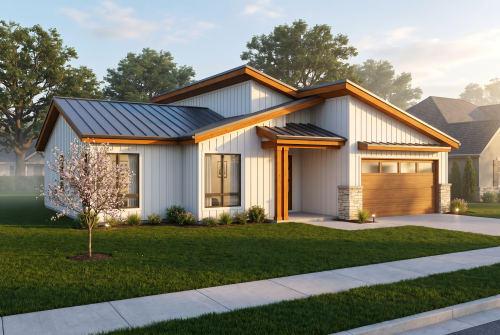 Efficient, versatile, and beautifully proportioned, Plan LR-1570-22 offers 1,570 sq. ft. of thoughtfully designed single-level living. Featuring an open-concept main layout, split-bedroom privacy, and effortless indoor-outdoor flow, this compact plan delivers maximum lifestyle utility with zero wasted space.
 -
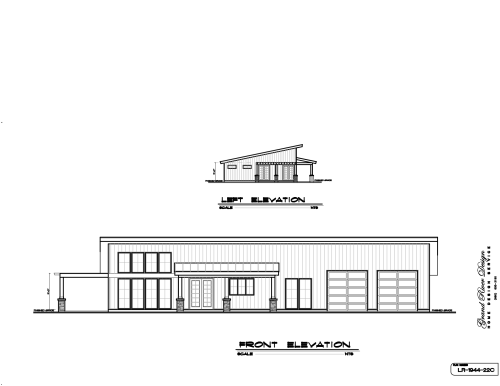
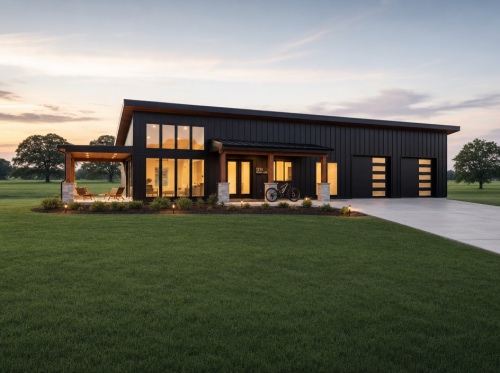 Plan LR-1944-22 offers a functional 1,944 sq ft layout designed for modern living. For example, the open-concept great room connects seamlessly to the dining space. Additionally, a luxurious primary suite provides a private quiet retreat.
 -

 Plan Number: R-1536-16c
- Ranch/Rambler Style Home
- Single Story
- 1536 Sq. Ft
- Front Porch
- Open Concept Great Room, Dining Room, and Kitchen
- 3 Bedrooms
- 2 Bathrooms
- Master Suite
- Master Bath
- Walk-In Closet
- Mud Room
- Utility Room
- Back Patio

Copyright | Grand River Home Designs