
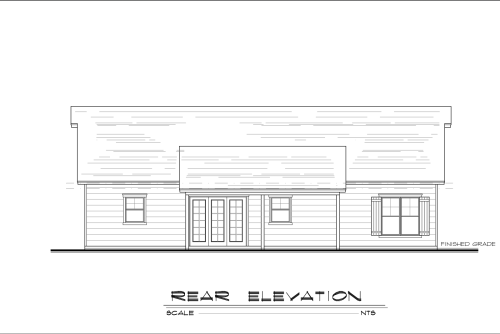
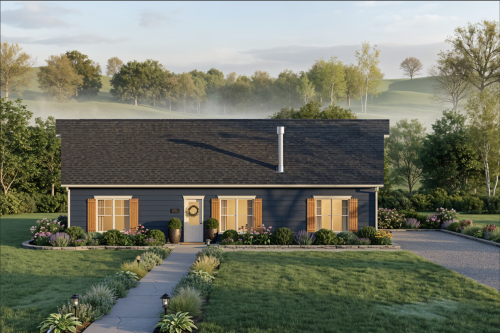
Designed for flexible modern living, Plan 1.5-1760-25C offers 1,760 sq. ft. of efficient space. For example, the open layout features a central great room and main-floor primary suite. Additionally, a versatile upper level complements an ideal split-bedroom design.
-
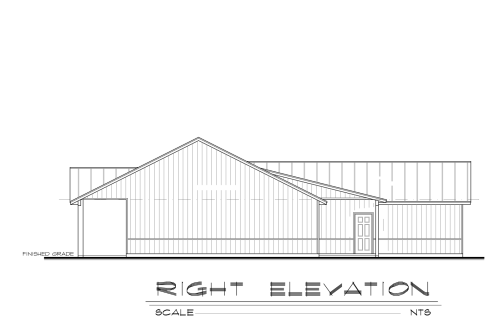
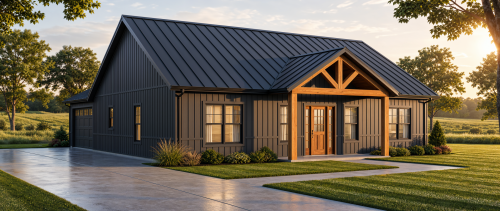
Designed for smart modern living, Plan LR-1600-25C offers 1,600 sq. ft. of efficient space. For example, the open layout features a central great room and a private primary suite. Additionally, broad covered porches create inviting outdoor areas for everyday comfort.
-
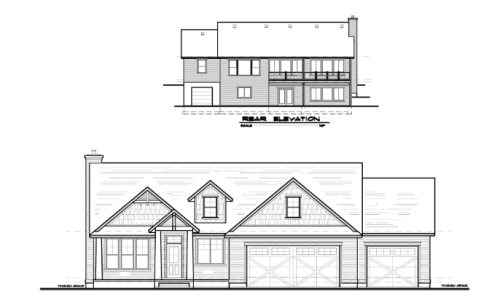
- 1733 Sq. Ft
- Finished Basement
- 4 Bedrooms
- 3.5 Bathrooms
- Master Suite
- Master Bathroom
- Walk-In Closet
- Open-Concept Kitchen, Dining Room, Great Room
- Large Pantry
- 3 Car Garage
- Rec Room
- Multiple Storage Spaces
-
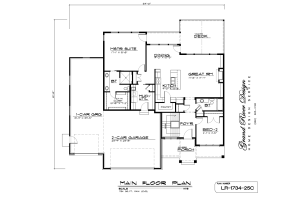
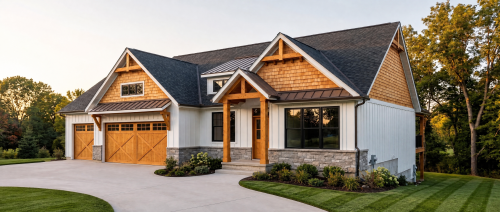 Designed for modern comfort and effortless functionality, Plan LR-1734-25C features 1,734 sq. ft. of efficient single-story living. Highlights include an expansive open-concept great room, a secluded primary suite, covered outdoor living spaces, and an optimized split-bedroom floor plan built for flexibility.
 -
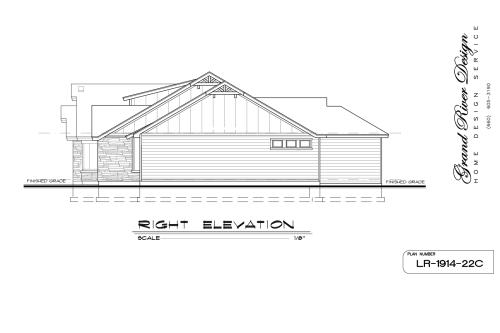
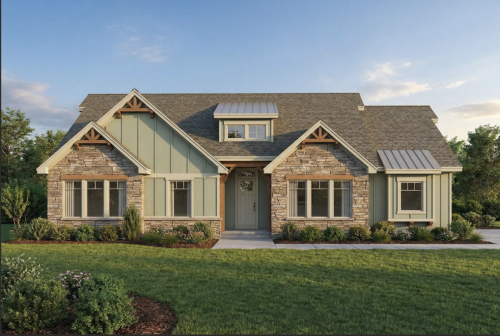 Designed for practical family living, Plan LR-1914-22C offers 1,914 sq. ft. of comfortable space. For example, the open floor plan features a spacious great room and primary suite. Additionally, covered porch areas enhance daily outdoor enjoyment.
 -
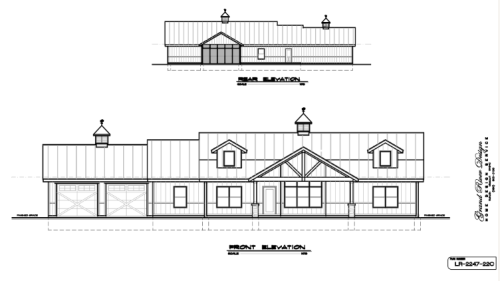
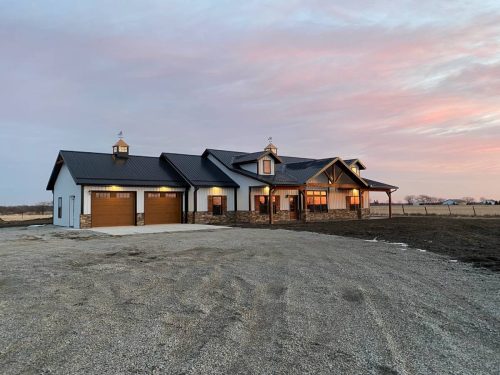 Designed for elevated modern living, Plan LR-2247-22C delivers 2,247 sq. ft. of efficient space. For example, the expansive layout features an open great room and a secluded primary suite. Additionally, covered porch areas complement a split-bedroom floor plan for daily privacy.
 -
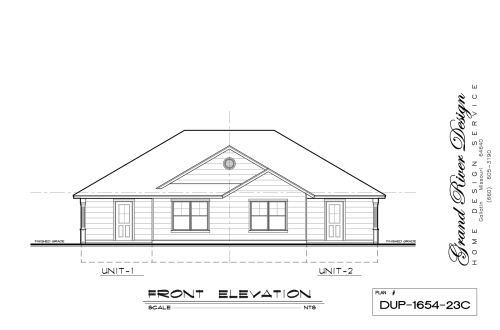
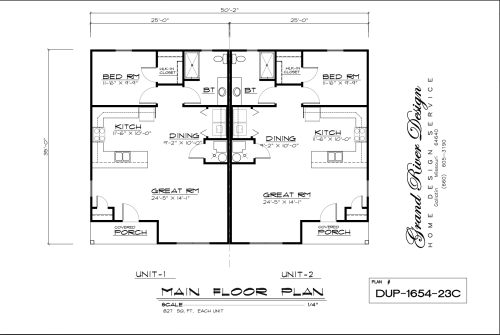
Designed for smart investment or multi-family living, Plan DUP-1654-23C offers 1,654 sq. ft. of efficient space. For example, the balanced layout features comfortable open living areas. Additionally, separate private entries ensure complete independence for residents.
-
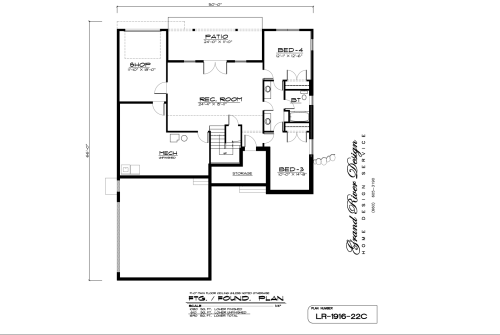
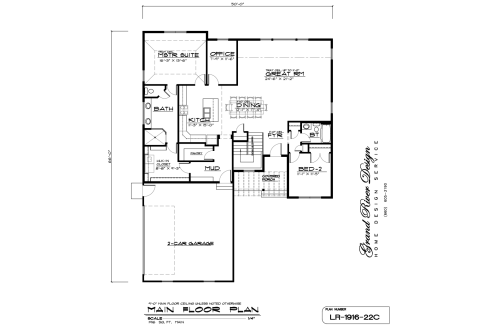 Designed for seamless single-level living, Plan LR-1916-22C offers 1,916 sq. ft. of well-planned space. For example, the open floor plan links the great room, kitchen, and dining areas effortlessly. Additionally, a private primary suite provides a peaceful retreat.
 -
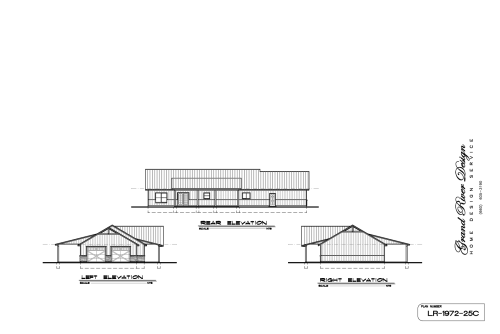
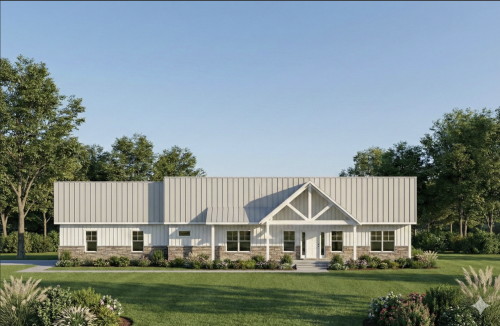 Designed for effortless single-level living, Plan LR-1972-25C offers 1,972 sq. ft. of well-planned space. For example, the open-concept layout features a seamless connection between the great room, kitchen, and dining areas. Additionally, a split-bedroom design provides maximum privacy for the primary suite.
 -
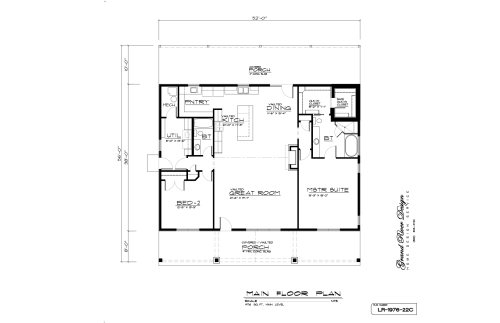
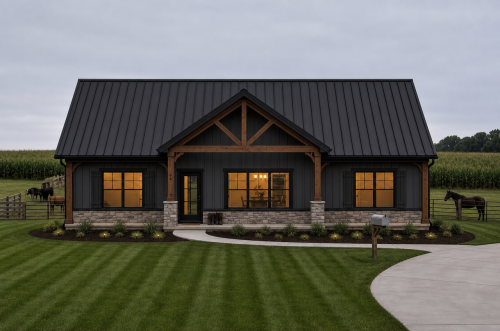 Plan LR-1985-18 is a stunning 1,985 sq. ft. Ranch-style home designed for seamless single-story living. Featuring an expansive open-concept core, two bedrooms, two bathrooms, and deep covered front and rear porches, this layout perfectly blends modern comfort with classic Midwest charm.
 -
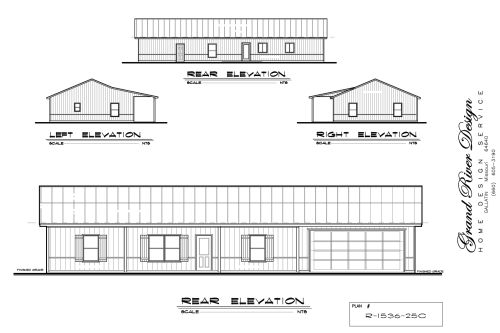
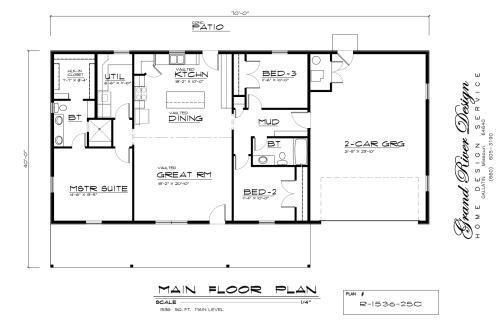 Designed for effortless single-level living, Plan R-1536-25C offers 1,536 sq. ft. of thoughtful space. For example, the open-concept layout features a seamless flow between the living room and kitchen. Additionally, a split-bedroom configuration ensures privacy for the primary suite.
 -
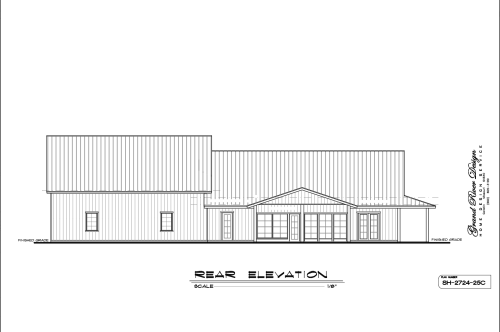
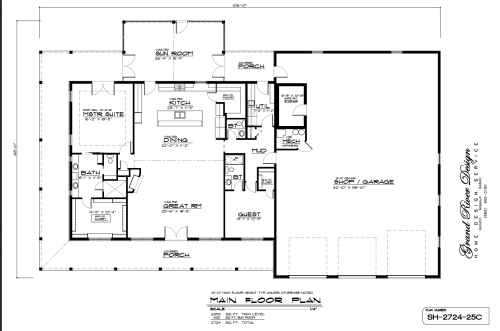 Designed for versatile residential living and heavy-duty utility, Plan SH-2724-25C offers 2,724 sq. ft. of thoughtful space. For example, the open floor plan blends an expansive gathering area with a massive attached shop bay. Additionally, a main-floor primary suite provides a comfortable retreat.
