
Custom Shouse / Barndominium Plans & Shop House Blueprints
A shouse (shop house) delivers the ultimate combination of modern home living and attached workshop capacity. Furthermore, integrating workspace directly into your residential footprint saves both land and construction costs. Consequently, shouse designs are ideal for hobbyists, business owners, and rural property owners alike.
For instance, our blueprints pair comfortable living rooms and gourmet kitchens with expansive multi-bay garages. In addition, dedicated mudrooms and drop zones keep shop dirt completely separate from clean living spaces. As a result, you get a clean living environment without sacrificing heavy utility storage.
Why Choose Grand River Shouse Plans?
-
Oversized Workshop Capacity: To begin with, integrated shop bays accommodate large vehicles, boats, tools, or equipment.
-
Smart Space Separation: Specifically, sealed entries and mudrooms prevent workshop noise and dust from entering living quarters.
-
Modern Open-Concept Living: Meanwhile, living areas highlight wide-open great rooms, island kitchens, and vaulted ceilings. As a result, your living space feels open and inviting.
-
Complete Construction Blueprints: Lastly, comprehensive CAD drawings ensure straightforward builder pricing and fast permit approvals.
-
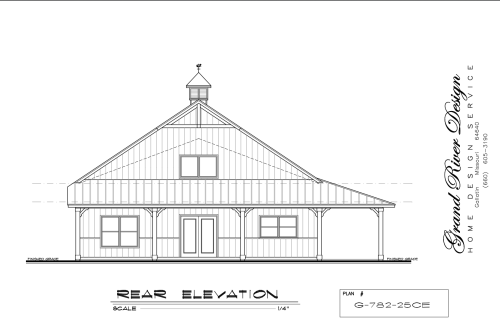
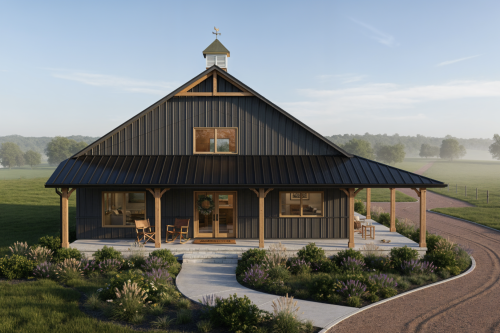 Designed for flexible storage or workshop needs, Plan G-782-25CE offers 782 sq. ft. of practical space. For example, the open layout accommodates vehicle parking and equipment storage easily. Additionally, clear interior spans maximize overall utility.
 -
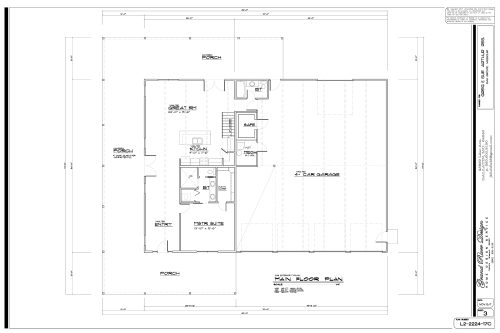
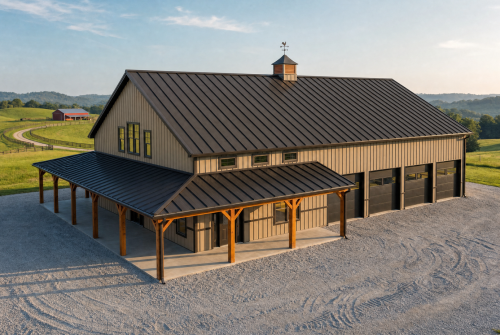 Plan L2-2224-17C offers 2,224 sq. ft. of versatile two-story living space. For example, the floor plan combines an open living area with an impressive 4-bay garage shop. Additionally, a wrap-around covered porch enhances outdoor relaxation options.
 -
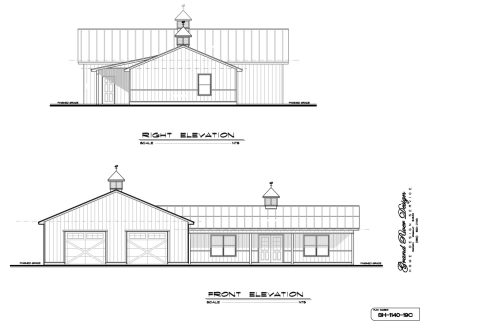
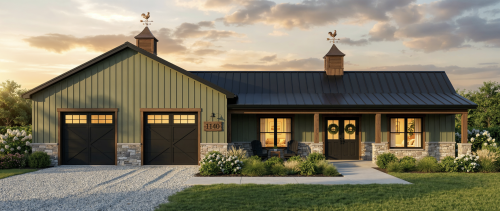 Plan SH-1140-19 offers 1,140 sq. ft. of efficient living and shop space. For example, the open layout features a bright central gathering space and primary suite. Additionally, an attached shop bay enhances daily functionality.
 -
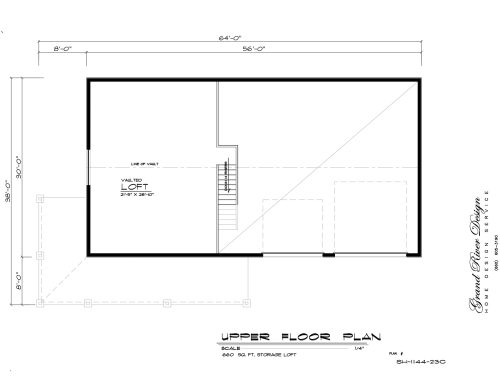
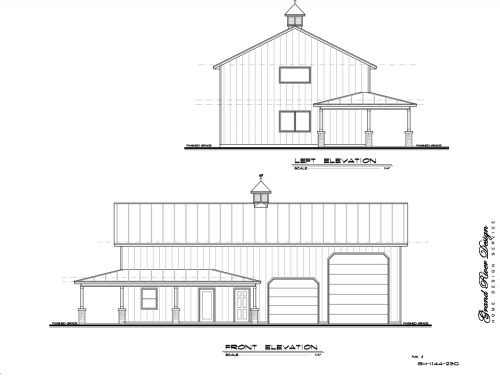 Plan SH-1144-23 offers 1,144 sq. ft. of efficient living and shop space. For example, the open layout features a bright central gathering space and primary suite. Additionally, an attached shop bay enhances daily functionality.
 -
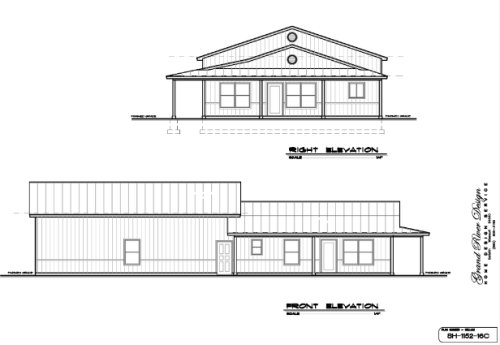 Plan SH-1152-16C offers 1,152 sq. ft. of efficient living and shop space. For example, the open layout features a bright central gathering space and main-floor primary suite. Additionally, an attached shop bay enhances daily functionality.
 -
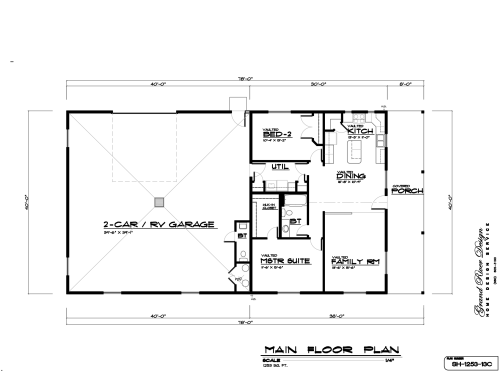
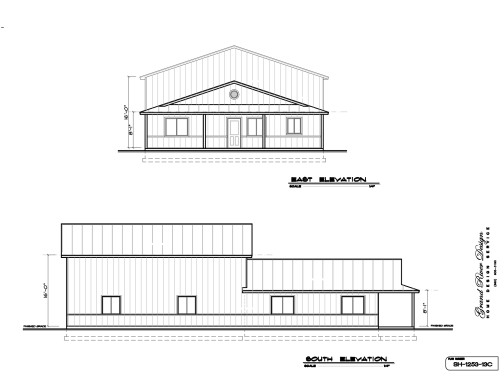 Plan SH-1253-13 offers 1,253 sq. ft. of efficient living and shop space. For example, the open layout features a bright central gathering space and main-floor primary suite. Additionally, an attached shop bay enhances daily functionality.
 -
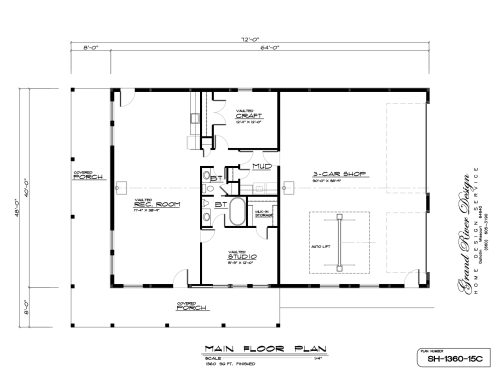
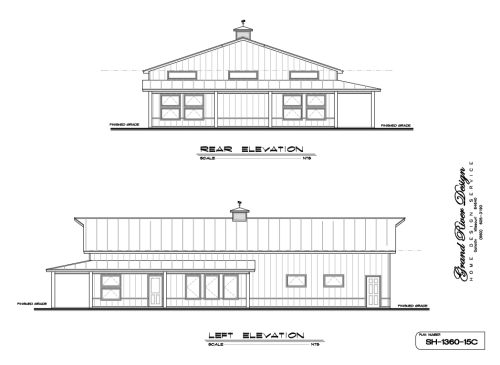 Plan SH-1360-15 offers 1,360 sq. ft. of efficient living and shop space. For example, the open layout features a bright central gathering space and primary suite. Additionally, an attached shop bay enhances daily functionality.
 -
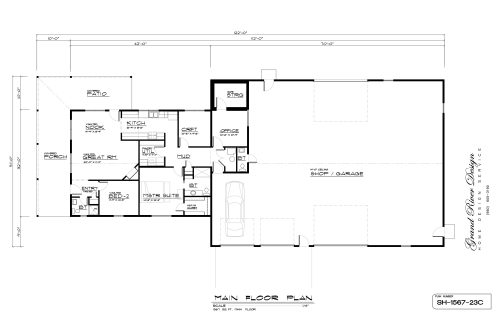
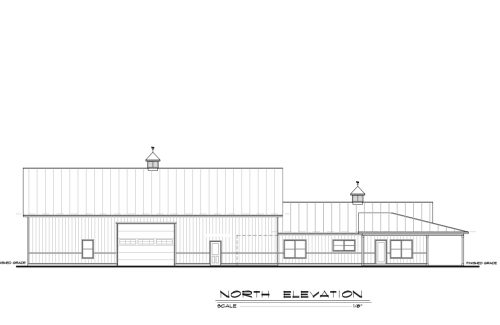 Plan SH-1567-23 offers 1,567 sq. ft. of versatile living and shop space. For example, the open floor plan connects the main gathering area with a spacious attached shop. Additionally, a private primary suite provides a peaceful retreat.
 -
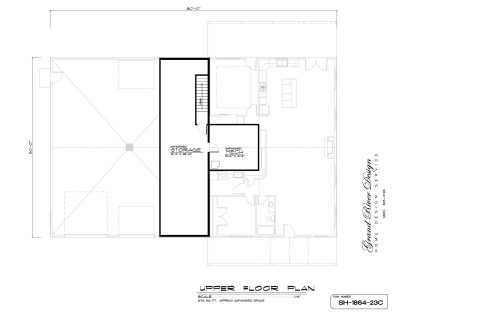
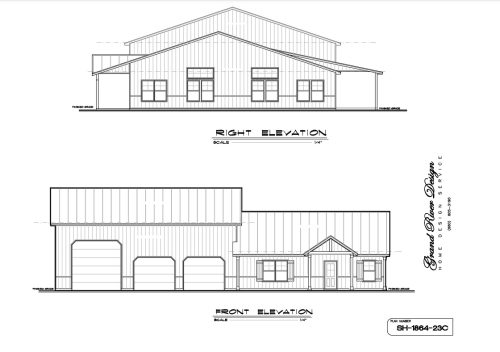 Plan SH-1864-23C offers 1,864 sq. ft. of versatile living and shop space. For example, the open floor plan connects the main gathering area with a spacious attached shop. Additionally, a private primary suite provides a peaceful retreat.
 -

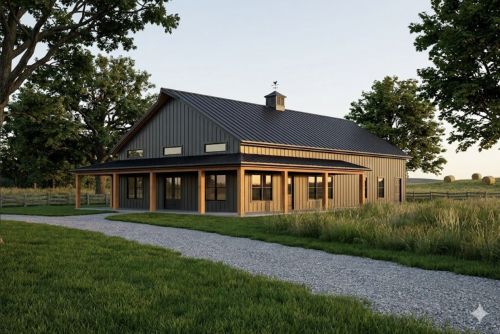 This versatile Shouse (Shop House) plan features a spacious 1,938 sq. ft. layout that perfectly blends a comfortable 2-bedroom home with a massive integrated 3-car shop. The open-concept interior boasts a vaulted great room and kitchen, plus a private master suite and a functional loft for extra living space. Designed with a wrap-around covered porch, this plan is the ideal solution for those seeking a stylish, modern barndominium with ample room for hobbies and storage.
 -
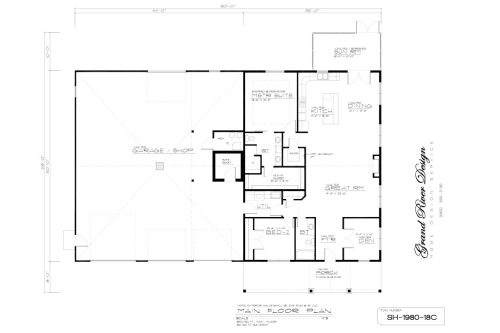
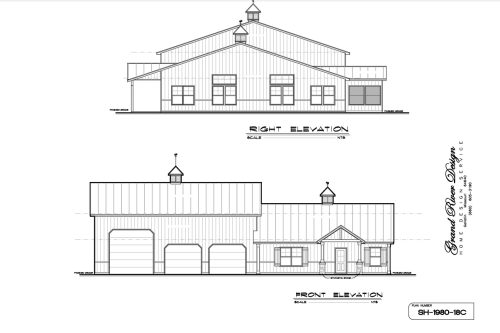 Plan SH-1980-18C offers 1,980 sq. ft. of versatile living and shop space. For example, the open floor plan connects the main gathering area with a spacious attached shop. Additionally, a private primary suite provides a peaceful retreat.
 -
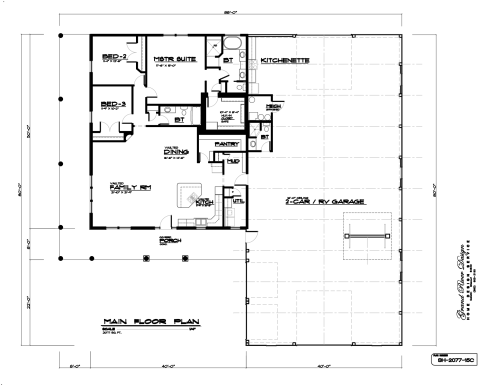
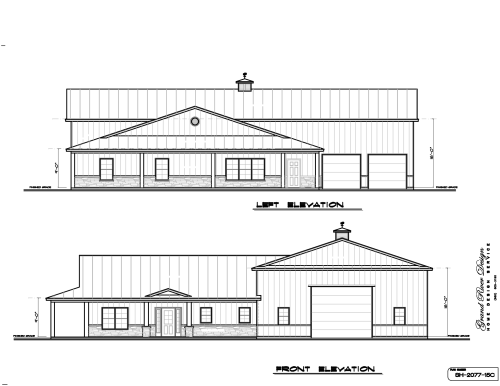 Plan SH-2077-15 offers 2,077 sq. ft. of versatile living and shop space. For example, the open layout features a bright central great room and primary suite. Additionally, an attached multi-car shop bay enhances daily functionality.
