
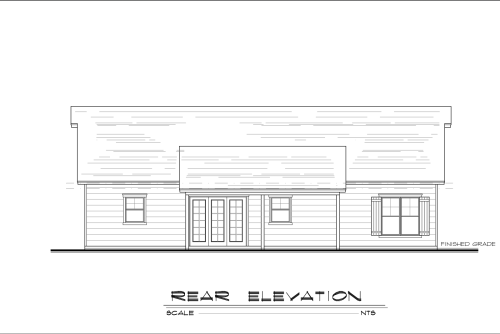
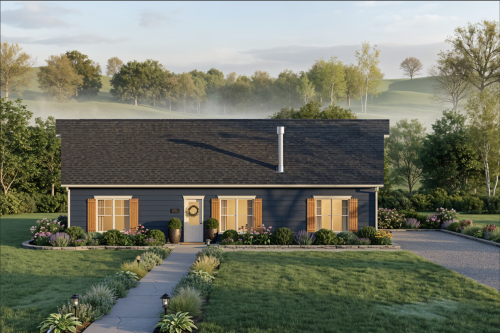
This expansive ranch-style home features a thoughtfully designed open-concept layout with a vaulted great room and a luxury master suite on the main level. The walk-out lower level adds significant living space, including two additional bedrooms, a large recreation room, and a dedicated exercise area. Complete with a three-car garage and a spacious rear patio, this plan is perfect for families seeking a blend of high-end comfort and functional utility.
-
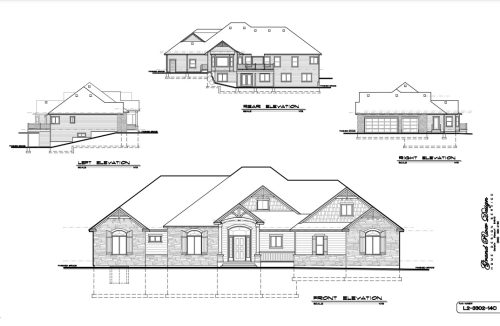
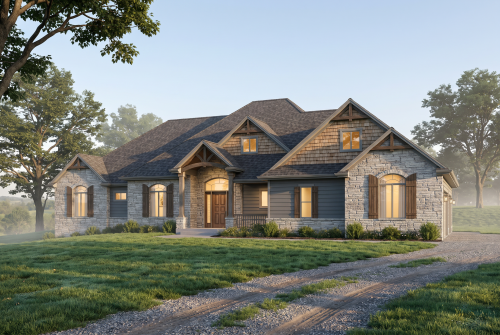 This spacious 2-story home plan features an expansive 3,302 square feet of living space, complete with 4 bedrooms and a functional 3-car garage. The main floor layout boasts a luxurious master suite, a vaulted great room, and an open-concept kitchen that flows seamlessly into the dining area. Enhanced with a vaulted covered front porch, a back deck, and an upper-level loft and recreation room, this design perfectly balances premium comfort with everyday utility.
 -
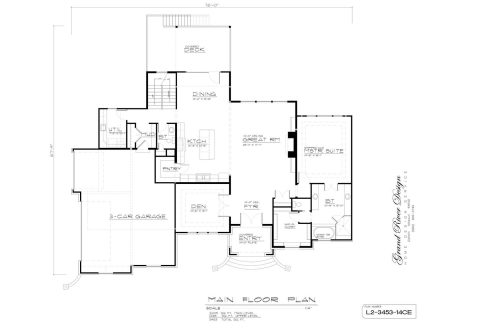
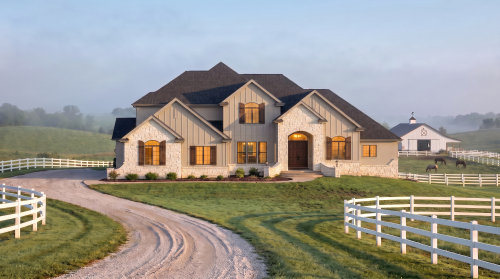 Spanning 3,453 sq. ft., Plan L2-3453-14CE blends bold architectural presence with executive-level comfort across two functional stories. Featuring a secluded main-floor primary suite, soaring open-concept living area, upper flex loft, and deep covered outdoor porches, this layout is optimized for effortless daily living and high-capacity hosting.
 -
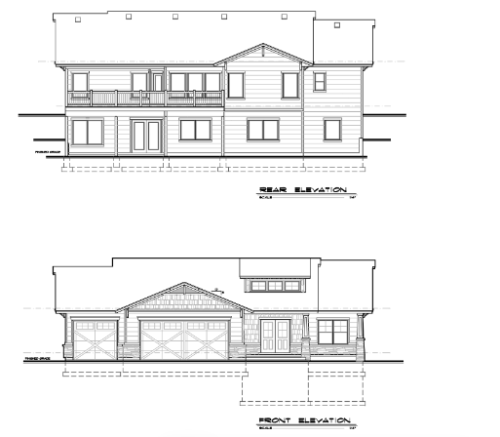 Plan Number: R-1666-07
- Ranch/Rambler Style Home
- 1666 Sq. Ft
- 4 Bedrooms Total
- Master Suite
- Front Entryway
- Master Bathroom
- Storage Area
- 3 Car Garage
- Den
- Recreation Room
- Back Patio
-
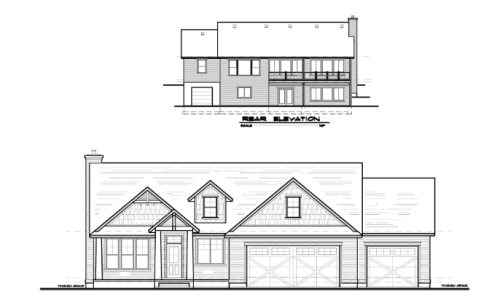
- 1733 Sq. Ft
- Finished Basement
- 4 Bedrooms
- 3.5 Bathrooms
- Master Suite
- Master Bathroom
- Walk-In Closet
- Open-Concept Kitchen, Dining Room, Great Room
- Large Pantry
- 3 Car Garage
- Rec Room
- Multiple Storage Spaces
-
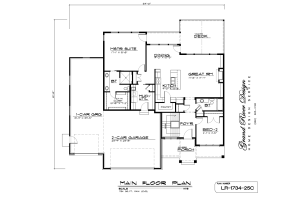
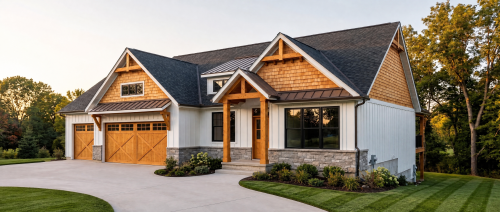 Designed for modern comfort and effortless functionality, Plan LR-1734-25C features 1,734 sq. ft. of efficient single-story living. Highlights include an expansive open-concept great room, a secluded primary suite, covered outdoor living spaces, and an optimized split-bedroom floor plan built for flexibility.
 -

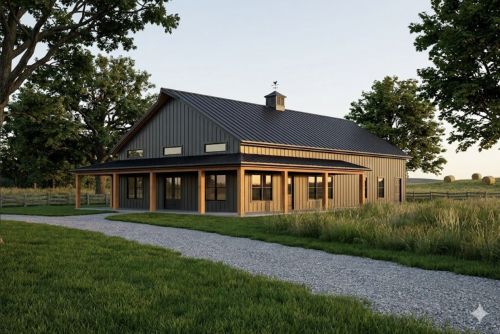 This versatile Shouse (Shop House) plan features a spacious 1,938 sq. ft. layout that perfectly blends a comfortable 2-bedroom home with a massive integrated 3-car shop. The open-concept interior boasts a vaulted great room and kitchen, plus a private master suite and a functional loft for extra living space. Designed with a wrap-around covered porch, this plan is the ideal solution for those seeking a stylish, modern barndominium with ample room for hobbies and storage.
 -


- Ranch style home
- slab on 1320 sq. ft.
- 2 bed
- 2 bath
- 3 car garage
- front/back porch
-
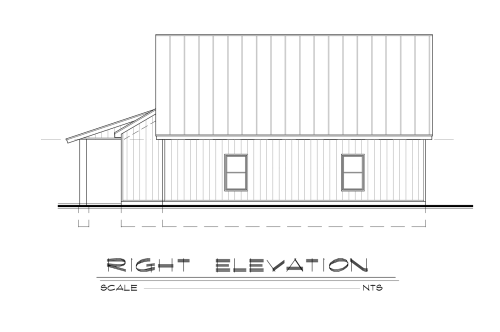
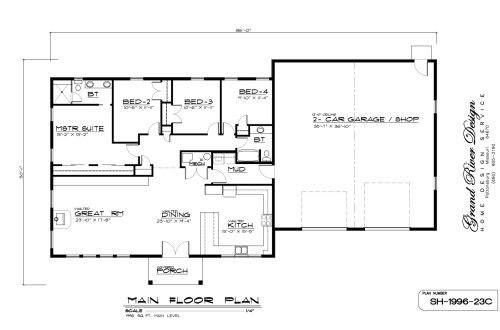 This expansive ranch-style home features a luxury master suite and a vaulted great room on a primary main level of 1,734 square feet. The walk-out lower level adds nearly 1,800 square feet of finished living space, including two additional bedrooms, a recreation room, and a dedicated exercise area. Designed for modern convenience, the plan is completed by a massive three-car garage and a spacious rear patio.
 -
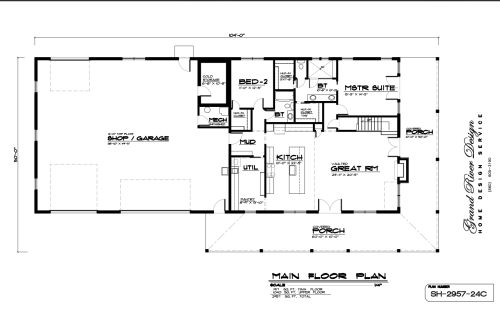
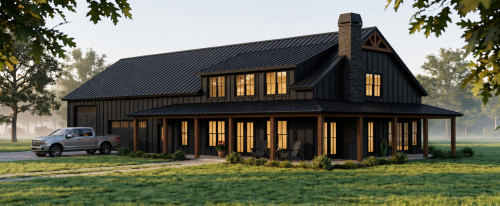 Designed for seamless modern living, Plan SH-2957-24C offers 2,957 sq. ft. of versatile space. For example, the open layout features a soaring great room and a secluded primary suite. Additionally, deep covered outdoor porches complement a functional floor plan built for hosting.
